
A CMM data import tool is software that automates the transfer of measurement data from coordinate measuring machines into inspection reports, eliminating manual re-entry and reducing transcription errors. For quality engineers and CMM programmers producing First Article Inspection (FAI) reports to AS9102, ISO 9001, or PPAP requirements, this automation is the difference between a two-hour manual process and a ten-minute verified report. The core workflow links measured values from formats like MCOSMOS and DMIS directly to ballooned drawing dimensions, auto-flags out-of-tolerance deviations, and generates audit-ready documentation without touching a spreadsheet.
How does a CMM data import tool work?
A CMM data import tool reads structured measurement output files, maps each measured feature to a corresponding balloon number or characteristic, and populates the inspection report automatically. The process removes the human in the middle, which is where most transcription errors occur.
Common CMM output formats
The two most widely used CMM output formats are MCOSMOS (Mitutoyo's native reporting format) and DMIS (Dimensional Measuring Interface Standard). MCOSMOS exports produce structured text or CSV files containing feature names, nominal values, actual values, and tolerances. DMIS is an ANSI-standard format that many CMM brands support, making it a common target for CMM data integration software. Both formats carry the raw data your inspection report needs. The challenge is mapping that data to the right balloon numbers.
Configurable mapping and auto-population
Mapping is the process of telling the import tool which CMM feature corresponds to which inspection characteristic. Most tools offer a configurable mapping layer where you define the relationship once, then reuse it across every run of the same part. When the mapping is correct, the software reads the measured value, places it against the nominal and tolerance fields, and flags any deviation automatically. This is the core value of CMM data processing: the report populates itself.

Handling file-lock and data validation
A common technical problem during import is file-lock, which occurs when the CMM software is still writing to a file while the import tool tries to read it. Robust import tools handle file-lock issues by monitoring directories and retrying file reads, improving import reliability. Data validation is equally important. The tool should reject or quarantine files that are incomplete, malformed, or duplicated before they reach the report.
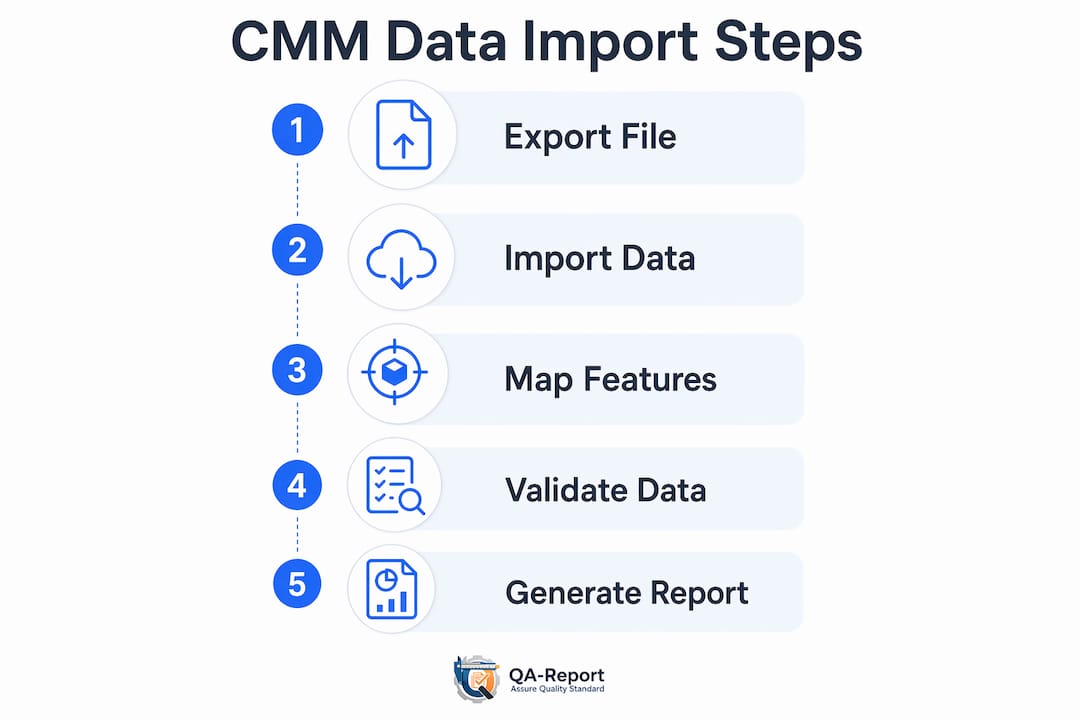
Key steps in a clean CMM file upload workflow:
- Export the CMM measurement file in MCOSMOS or DMIS format from your CMM program.
- Place the file in a designated input folder monitored by the import tool.
- The tool reads the file, validates its structure, and maps features to balloon numbers.
- Measured values auto-populate the inspection report fields.
- Out-of-tolerance values are flagged automatically, with deviations highlighted for review.
- The processed file moves to an archive folder, and any errors route to a quarantine folder.
Pro Tip: Set your CMM program to export automatically after each measurement run. Pairing automatic export with a folder-monitoring import tool removes every manual handoff from the workflow.
What are the cost and time trade-offs between manual entry and automated import?
Manual data entry from CMM printouts into inspection reports carries a real cost that most shops underestimate. A single FAI for a complex aerospace part can involve 50–200 measured characteristics. Typing each value, checking it against the nominal, and flagging deviations by hand takes significant time and introduces errors that auditors will find.
Automated mapping setup might initially take longer than manual transcription for one-off FAIs, but saves time on repeated production runs. This is the key trade-off to understand. For a part you measure once, the setup investment may not pay back immediately. For a part you measure every production batch, the mapping pays for itself after the second run.
- One-off FAI: Manual entry may be faster for a single, simple part with fewer than 20 characteristics. Automated import setup takes time upfront.
- Repeat production runs: Automated import wins decisively. The mapping is built once and reused indefinitely.
- Complex parts: Any part with more than 50 GD&T characteristics makes manual entry error-prone. Automation is the only reliable path.
- Batch inspections: When you measure multiple parts in a batch, automated import processes all files in sequence without additional effort.
- Audit preparation: Automated reports carry a consistent format and complete traceability, which reduces audit preparation time.
The hidden cost of manual entry is not just time. It is the rework triggered by a transcription error that passes an out-of-tolerance value as conforming. In aerospace and medical device production, that error has regulatory consequences.
Inconsistent naming conventions between CMM programs and inspection report balloon numbers are the single biggest cause of failed imports and manual re-mapping overhead. Standardizing feature names before you write the CMM program costs nothing and saves hours downstream.
Best practices for preparing CMM programs to optimize import accuracy
The most effective way to reduce import errors is to design your CMM program with the import in mind. Most mapping problems originate in the CMM program, not the import tool.
Follow these practices before you write a single measurement routine:
- Name CMM features to match balloon numbers. Aligning feature names exactly with AS9102 Form 3 characteristic numbers eliminates manual mapping steps. If balloon 12 is a diameter, name the CMM feature "12" or "CHAR_12." The import tool maps it without intervention.
- Configure your MCOSMOS or DMIS export settings once. Set the export to include feature name, nominal, actual, upper tolerance, and lower tolerance in every output file. Verify the column order matches what your import tool expects.
- Use a consistent folder structure. Effective data pipelines use dedicated "in," "archive," and "quarantine" folders to prevent import duplication and maintain traceability. Apply this structure to every CMM workstation.
- Validate your export before the first production run. Run a test measurement, export the file, and confirm the import tool reads every field correctly. Fix naming mismatches at this stage, not after 50 parts are measured.
- Document your mapping configuration. Store the mapping file alongside the CMM program in your part documentation. When the program is revised, the mapping is updated at the same time.
Pro Tip: Create a naming convention checklist for your CMM programmers. A one-page reference showing how feature names must match balloon numbers prevents the most common import failures before they happen.
Compliance with FAI documentation standards like AS9102 requires that every measured characteristic traces back to a specific drawing dimension. When your CMM feature names match your balloon numbers, that traceability is built into the import automatically. You do not need to reconstruct it manually during an audit.
How do advanced platforms enhance CMM data import and quality workflows?
The next level of CMM data integration software goes beyond file upload and mapping. Advanced platforms combine AI-driven parsing, unified data aggregation, and Statistical Process Control (SPC) integration to close the quality control loop.
| Capability | What it does | Benefit to quality engineers |
|---|---|---|
| AI-powered parsing | Reads unstructured CMM reports without predefined templates | Handles legacy or non-standard output formats |
| Unified data aggregation | Combines CMM, optical, and CT measurement data in one platform | Eliminates quality data silos across inspection methods |
| SPC integration | Feeds CMM results into control charts in real time | Detects process drift before parts go out of tolerance |
| Folder monitoring | Watches input directories and triggers import automatically | Removes manual file handling from the workflow |
| Data quarantine | Isolates malformed or duplicate files before they enter reports | Protects report integrity and audit traceability |
AI-based CMM data import tools can process up to 1,000 unstructured CMM inspection logs in one prompt with 94.4% accuracy. That capability matters most in high-volume production environments where legacy CMM software produces inconsistent output formats. AI parsing removes the need to write a custom template for every CMM model on the floor.
Unified quality data platforms aggregate CMM, optical, and CT data to break down quality silos and support real-time monitoring. This is the direction the industry is moving in 2026. A single dashboard showing dimensional, optical, and CT results for the same part gives quality engineers a complete picture without switching between systems.
Integrating CMM data with SPC software enables proactive quality control by detecting process drift early. When a CMM result feeds directly into a control chart, your team sees a trend developing before it becomes a nonconformance. That is the difference between reactive inspection and proactive process control.
Pro Tip: When evaluating advanced platforms, confirm that the tool supports API or plugin integration with your existing ERP or MES system. Off-the-shelf software may fail due to unique reporting requirements; custom API or plugin support is recommended for production integration.
Key Takeaways
A CMM data import tool eliminates manual transcription errors by mapping measured CMM output directly to ballooned drawing dimensions, producing audit-ready FAI reports in a fraction of the time.
| Point | Details |
|---|---|
| Name features to match balloons | CMM feature names that match AS9102 characteristic numbers eliminate post-import mapping entirely. |
| Use folder-based workflows | Dedicated "in," "archive," and "quarantine" folders prevent duplicate imports and protect audit traceability. |
| Automate for repeat runs | Mapping setup pays back after the second production run; manual entry costs more on every repeat batch. |
| Validate before production | Test your MCOSMOS or DMIS export on a sample measurement before committing to a full production run. |
| Integrate SPC for proactive control | Connecting CMM import to SPC software detects process drift before parts go out of tolerance. |
What I've learned from watching shops fight their own CMM data
I've spent years watching quality teams build elaborate spreadsheet systems to bridge CMM printouts and inspection reports. The pattern is always the same: a programmer writes a careful CMM routine, the machine measures perfectly, and then a technician spends an hour re-typing numbers into a form. One digit transposed, one row shifted, and a conforming part gets rejected or a nonconforming part gets approved.
The shops that fix this fastest share one habit. They treat the CMM program and the inspection report as a single system, not two separate tasks. Feature names in the CMM program match balloon numbers on the drawing before the first measurement runs. That decision, made at the programming stage, removes the entire mapping problem downstream.
The second thing I've learned is that learning to import CMM data correctly is a one-time investment with compounding returns. The first setup takes time. The tenth run of the same part takes minutes. Shops that resist the setup cost end up paying it manually, every single batch, forever.
My practical advice: choose a cloud-based inspection platform that supports flexible file import and lets you build the mapping once. Avoid platforms that require you to match a rigid template that your CMM software was not designed to produce. Flexibility in the import layer is worth more than any feature on the marketing page.
— Michael Chen
QA-Report supports CMM data import from measurement file to audit-ready report
QA-Report is a cloud-based inspection platform built for quality engineers who need to go from CMM measurement file to signed-off FAI report without manual re-entry.

The platform supports MCOSMOS and DMIS file uploads with configurable mapping, so your measured values populate directly against ballooned drawing dimensions. Out-of-tolerance values are flagged automatically, and the final report meets ISO 9001, AS9100, and PPAP requirements. If your drawings are not yet ballooned, the free ballooning tool requires no sign-up and gets you started immediately. For teams ready to connect the full workflow from CMM inspection to report, QA-Report centralizes measurement data, drawing references, and audit documentation in one platform. Visit qa-report.com to see how it fits your shop's process.
FAQ
What is a CMM data import tool?
A CMM data import tool is software that reads measurement output files from coordinate measuring machines and maps the measured values into inspection report fields automatically. It replaces manual data entry and reduces transcription errors in FAI and dimensional inspection workflows.
What file formats does CMM data import software support?
Most CMM data integration software supports MCOSMOS and DMIS formats, which are the most common CMM output types. Some advanced platforms also parse unstructured or legacy report formats using AI-driven processing.
How do I import CMM data into an inspection report?
Export your CMM measurement file in MCOSMOS or DMIS format, place it in the import tool's input folder, and configure the mapping between CMM feature names and balloon numbers. The tool then auto-populates the report and flags any out-of-tolerance results.
How long does mapping setup take compared to manual entry?
Initial mapping setup takes longer than manual entry for a single one-off FAI, but the mapping is reused on every subsequent run of the same part. For repeat production batches, automated import is consistently faster and more accurate than manual transcription.
What naming convention should I use in my CMM program for import?
Name each CMM measurement feature to match the corresponding balloon or characteristic number on the inspection drawing. This practice eliminates post-import mapping and ensures direct traceability to AS9102 Form 3 characteristic numbers without additional manual steps.