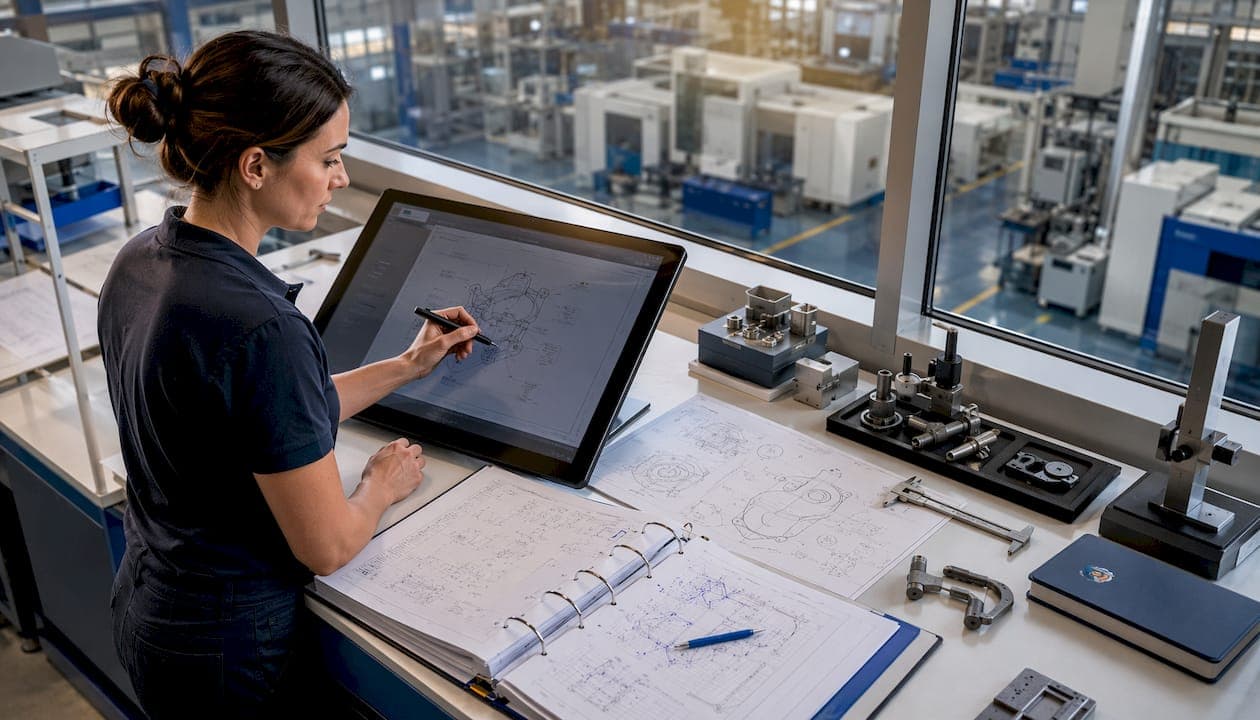
For most manufacturing QA teams in 2026, the right choice is a cloud-native, AI-driven ballooning platform with open integrations. QA-Report is the recommended solution: it combines PDF drawing ballooning with AI auto-numbering, CMM import and auto-mapping, AS9102 export, and a REST API for ERP/PLM connectivity. That combination cuts FAI cycle time and eliminates the transcription errors that plague manual balloon-and-measure workflows.
Table of Contents
- What is automatic drawing ballooning and when should you use it?
- Why QA teams are adopting automatic ballooning in 2026
- How does automatic ballooning extract features from a 2D drawing?
- What capabilities should you require in a 2026 ballooning solution?
- Which standards and outputs do auditors actually check?
- Desktop vs. cloud: which deployment model fits your team?
- How to evaluate ballooning software in a demo or trial
- QA-Report: how it handles automatic drawing ballooning in 2026
- Key Takeaways
- The case for getting ballooning right before you scale
- Try QA-Report's drawing ballooning for your inspection workflow
- Useful sources and standards to read next
What is automatic drawing ballooning and when should you use it?
Automatic drawing ballooning is the process of annotating 2D engineering drawings with sequentially numbered callout bubbles, then converting those annotations into a machine-readable Bill of Characteristics (BoC) or AS9102 FAI form. The software reads the drawing, identifies every dimension, tolerance, GD&T frame, and general note, assigns a balloon number to each characteristic, and outputs a structured data set ready for inspection planning.
The feature belongs in your workflow at these points:
- First Article Inspection (AS9102): Auto-populate Form 3 directly from the ballooned drawing instead of transcribing by hand.
- Incoming inspection: Generate a BoC from a supplier drawing in minutes so inspectors have a structured checklist before parts arrive.
- CMM program setup: Feed ballooned characteristics directly into CMM software to align measurement routines with drawing callouts.
- PPAP and production releases: Produce a traceable, revision-linked BoC that satisfies PPAP documentation requirements.
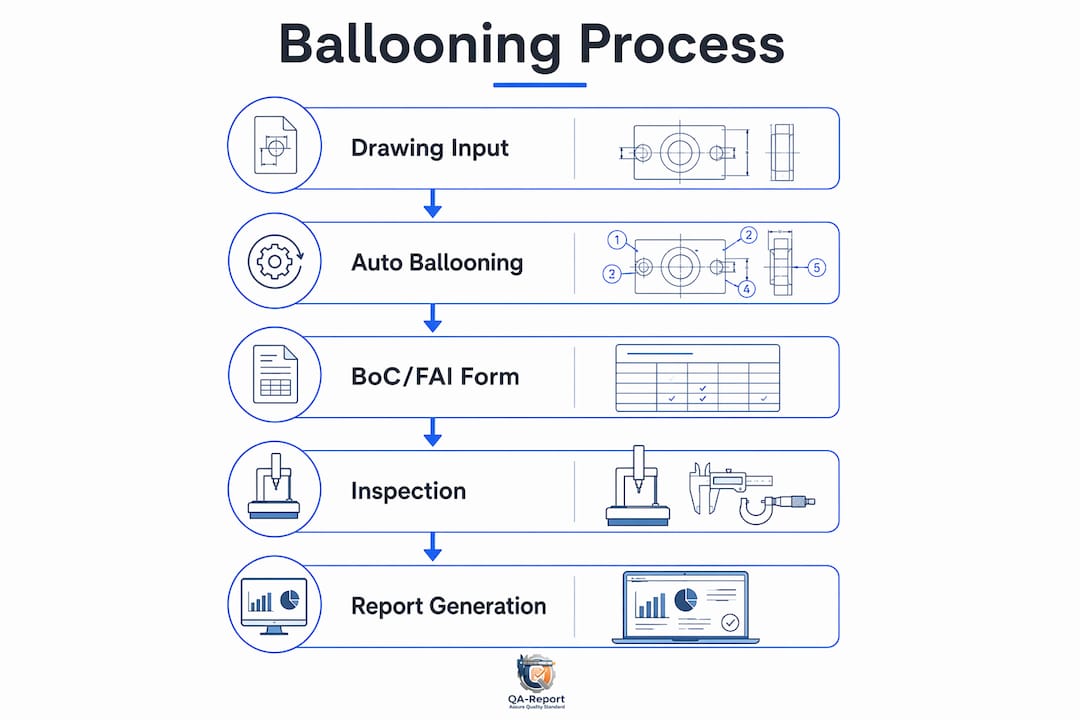
The data flow is straightforward: drawing input → auto-ballooning → BoC/FAI form → CMM or manual inspection → report and export. Each step links back to the drawing revision, so the audit trail stays intact from first balloon to final sign-off.
It is worth distinguishing this from drawing automation tools like Autodesk Fusion's drawing automation or DraftAid, which generate drawings from CAD models. Those tools place balloons for assembly BOMs, not for inspection BoC generation. If your goal is audit-ready FAI reporting, you need a dedicated inspection ballooning platform, not a CAD drafting tool.
Why QA teams are adopting automatic ballooning in 2026
The primary driver is time. Vendors in this space, including Balloon2D, report significant time savings on inspection reports through auto-capture and BoC generation. Those are vendor-reported figures, so treat them as directional rather than guaranteed, but the underlying logic holds: manually numbering 80 characteristics on a machined part drawing, then re-entering each into a spreadsheet, is slow and error-prone.
Beyond speed, the operational benefits compound:
- Consistent numbering: Every balloon follows the same sequence logic, eliminating the ad-hoc numbering that makes cross-revision comparisons difficult.
- Fewer transcription errors: Dimensions and tolerances are read from the drawing, not retyped, so the BoC matches the drawing by construction.
- Revision traceability: When a drawing revision changes a tolerance, the software re-balloons and flags the delta rather than leaving it to an engineer to spot manually.
- Faster CMM program prep: A structured BoC with characteristic types already classified shortens the time a CMM programmer spends mapping measurement routines.
- Centralized audit trail: Every ballooned drawing, BoC version, and inspection result lives in one system, which is exactly what AS9102 and PPAP auditors expect to see.
How does automatic ballooning extract features from a 2D drawing?
The extraction pipeline has three stages, regardless of which platform you use:
- Ingest: The software accepts the drawing as a PDF, TIFF, or DXF. Native CAD-exported PDFs carry vector geometry; scanned drawings arrive as raster images. Both are valid inputs, but they require different processing paths.
- Interpret: This is where platforms diverge sharply. OCR-based tools detect characters and numbers but cannot reason about engineering semantics. AI-native systems read drawings semantically: they expand ISO 286 fit classes into upper and lower deviations, apply ISO 2768 general tolerances by feature size, carry cross-sheet notes to the characteristics they govern, and parse GD&T frames including datum references and material condition modifiers. One vendor reports approximately 90% auto-fill accuracy, with uncertain items flagged for engineer review.
- Build BoC and flag uncertainties: The system assigns balloon numbers, populates the BoC with characteristic type, nominal, and tolerance, and marks any item it could not resolve with confidence. The engineer reviews flagged items, confirms or corrects them, and approves the BoC before it moves to inspection.
The practical implication: OCR tools work acceptably on clean, native PDFs with simple linear dimensions. They struggle with scanned drawings, comma-decimal locales, stacked GD&T frames, and cross-sheet general tolerance notes. AI-native tools handle all of those cases and reduce the review burden significantly.
Pro Tip: Always test your most complex drawing type during a trial, not your cleanest one. A tool that handles a simple turned part may still fail on a multi-sheet assembly with cross-sheet datum references and a general tolerance block on sheet 1.
What capabilities should you require in a 2026 ballooning solution?
The gap between a usable, audit-ready platform and a partial tool usually comes down to a handful of specific capabilities. Use this table to map vendor claims against your actual requirements.
| Capability category | Minimum requirement | Audit-ready standard |
|---|---|---|
| Parsing accuracy | OCR on native PDFs | Semantic AI: fit-class expansion, ISO 2768, GD&T frames, scanned PDF support |
| CMM integration | Manual export/import | Auto-mapping of BoC entries to CMM results with deviation flagging |
| Output formats | CSV/Excel BoC | AS9102 Form 3, PPAP package, stamped PDF, Net-Inspect export |
| API/integrations | None or file-based | REST API, webhooks, ERP/PLM connectors |
| Deployment | Desktop install | Cloud browser access with role-based review workflows |
| Security | Password login | SSO, audit logs, data residency controls |
Beyond the table, a few requirements deserve emphasis:
- Scanned PDF support: Supplier drawings often arrive as scanned images. A tool that only handles native PDFs will fail on a significant portion of real-world incoming inspection packages.
- Open REST API: Practitioners consistently prioritize platforms that act as a single source of truth and export clean BoCs into ERP/PLM systems. A closed desktop tool creates a data silo that breaks the audit chain.
- Bulk batch processing: Processing one drawing at a time is a bottleneck for teams handling dozens of part numbers per week.
- Role-based review workflow: Someone needs to approve flagged items before the BoC is locked. That approval needs to be logged.
Pro Tip: Ask vendors specifically how they handle comma-decimal drawings from European suppliers. A tool that misreads "12,5" as "125" will silently corrupt your BoC. This is a common edge case that separates mature platforms from early-stage tools.
Rule-based drawing automation tools like CustomTools for SolidWorks support batch drawing creation and template-based operations, but they lack the semantic GD&T interpretation needed to auto-populate an AS9102 BoC. They are useful for CAD workflows, not for inspection reporting.
Which standards and outputs do auditors actually check?
Three standards govern most aerospace and automotive FAI and supplier approval workflows in the United States:
- AS9102: Requires a completed Form 3 (Characteristic Accountability) with every drawing characteristic numbered, measured, and traced to the drawing revision. Ballooning software must populate this form directly, not just produce a generic spreadsheet.
- AS9100: Sets traceability expectations for the broader quality management system. Ballooning outputs must link to drawing revisions, inspection results, and approval records.
- PPAP: Requires a documented measurement system and traceable dimensional results. A BoC generated from a ballooned drawing, with CMM results mapped back to each characteristic, satisfies the dimensional results section.
| Standard | Required output | Audit check example |
|---|---|---|
| AS9102 | Form 3 (Characteristic Accountability) | Every characteristic numbered, measured, within tolerance |
| AS9100 | Revision-linked inspection records | Drawing rev matches BoC rev; approval signatures present |
| PPAP | Dimensional results with measurement traceability | CMM results tied to BoC entries; out-of-tolerance items dispositioned |
Vendor-reported time savings of 50–80% on inspection report generation are most relevant here: the bottleneck in FAI is usually Form 3 population, not the physical measurement. Automating that step is where the time comes back.
Your audit-readiness checklist should include: revision linking on every BoC entry, a logged approval workflow, exportable audit trail, and CMM measurement traceability to individual balloon numbers.
Desktop vs. cloud: which deployment model fits your team?
| Deployment model | Best fit | Key trade-offs |
|---|---|---|
| Cloud/SaaS | Most manufacturing QA teams | Fast rollout, automatic updates, central data, API-ready; requires internet access |
| Desktop/installed | Air-gapped facilities, offline CMM rooms | Works without internet; manual updates, no central data, limited API options |
| Hybrid | Large enterprises with mixed environments | Flexible but requires IT coordination and data sync planning |

Licensing shapes differ accordingly. Cloud platforms typically use per-seat or tiered subscriptions with a free trial. Desktop tools often use perpetual licenses with annual maintenance fees. Enterprise site licenses are available from most major vendors for high-volume teams.
When evaluating total cost of ownership, ask vendors about:
- Migration fees for existing drawing libraries
- CMM mapping services or professional onboarding
- Training and onboarding time for QA and CMM staff
- Per-sample or per-report pricing at high volume
- Data export rights if you leave the platform
SaaS platforms should provide documented uptime SLAs, data residency options for ITAR-sensitive programs, and a clear API reference before you commit. A free trial or demo with your own drawings is the minimum bar for any serious evaluation.
How to evaluate ballooning software in a demo or trial
Start your trial with drawings that represent your hardest real-world cases, not your simplest ones.
Trial steps:
- Upload a representative set of scanned drawings from your supplier base, including at least one multi-sheet drawing with cross-sheet general tolerance notes.
- Include at least one drawing with GD&T frames, fit-class callouts, and a title-block general tolerance reference.
- Run auto-ballooning and record how many characteristics were auto-filled versus flagged for review.
- Export the BoC and AS9102 Form 3. Open both in your standard tools and check field-by-field fidelity.
- Import the BoC into your CMM software or a test environment and verify that balloon numbers map correctly to measurement routines.
- Test the API or export path into your ERP or PLM system.
Metrics to record:
- Percentage of characteristics auto-filled correctly (target: above 90% on clean native PDFs)
- Time from drawing upload to populated Form 3
- Number and type of flagged uncertainties and how long resolution takes
- Export fidelity: do field values match the drawing exactly, including units and decimal format?
Checklist items to score:
- Semantic GD&T capture (not just character detection)
- Fit-class expansion to upper/lower deviations
- Cross-sheet note handling
- Scanned PDF support
- Comma-decimal locale handling
- API completeness and documentation quality
Test both native CAD-exported PDFs and scanned drawings from supplier packs. The gap in performance between those two input types reveals how mature the platform's AI actually is.
QA-Report: how it handles automatic drawing ballooning in 2026
QA-Report is a cloud-based inspection and quality management platform built specifically for the workflow described above. Its ballooning and FAI capabilities include:
- PDF drawing ballooning with AI auto-numbering: Reads native and scanned PDFs, assigns balloon numbers to all identified characteristics, and builds the BoC automatically.
- AS9102 Form 3 export: Populates the form directly from the ballooned drawing, with revision traceability built in.
- Built-in 3D STEP/IGES viewer: Lets engineers cross-reference 2D drawing characteristics against the 3D model without switching applications.
- CMM import and auto-mapping: Imports CMM results and maps measured values to BoC entries automatically, flagging out-of-tolerance deviations for disposition.
- GD&T-aware reporting: Handles GD&T frames, datum references, and tolerance stack-ups in the inspection report.
- REST API for ERP/PLM integration: Connects inspection data to upstream and downstream systems without manual export steps.
QA-Report's free drawing ballooning tool lets you test the ballooning workflow on your own drawings before committing to a subscription. Aerospace and medical-device teams using the platform report meaningful reductions in FAI cycle time and near-elimination of transcription errors between the drawing and the BoC. The platform runs entirely in a browser, requires no desktop installation, and supports multi-language interfaces for global teams.
Commercial options include tiered subscriptions with a free trial, and enterprise custom pricing for high-volume or multi-site deployments. On-premise or hybrid deployment is available for programs with data residency requirements.
Pro Tip: Bring three things to your QA-Report demo: a scanned supplier drawing, a native CAD-exported PDF with GD&T, and your current AS9102 Form 3 template. That combination will show you exactly where the platform saves time and where your team will still need to review.
For teams also managing CMM inspection workflows, QA-Report's auto-mapping capability is particularly valuable: it eliminates the manual step of matching CMM output columns to BoC rows, which is where most transcription errors occur in traditional workflows.
Key Takeaways
AI-native, cloud-based ballooning software with open CMM and ERP integrations is the most audit-ready and scalable approach for manufacturing QA teams in 2026.
| Point | Details |
|---|---|
| AI-native beats OCR | Semantic reading handles GD&T, fit classes, and scanned PDFs; OCR-only tools fail on complex drawings. |
| Audit-ready outputs matter | Require AS9102 Form 3 export, revision traceability, and a logged approval workflow before committing. |
| Integration drives long-term value | Open REST API and CMM auto-mapping prevent data silos and keep the audit chain intact. |
| Test with hard drawings | Trial performance on scanned, multi-sheet drawings reveals true platform maturity. |
| QA-Report recommended | QA-Report combines AI ballooning, CMM import, AS9102 export, and a free trial for hands-on evaluation. |
The case for getting ballooning right before you scale
The most common mistake QA teams make when adopting automatic ballooning is treating it as a drop-in replacement for a manual process rather than as a workflow redesign. A tool that auto-numbers 90% of characteristics still requires a structured review process for the remaining 10%. If your team has no defined workflow for resolving flagged items, those uncertainties will either get ignored or resolved inconsistently, and an auditor will find the gaps.
The second pitfall is piloting on easy drawings. Every platform performs well on a clean, single-sheet, native-PDF drawing with simple linear dimensions. The real test is a scanned drawing from a Tier 2 supplier with a general tolerance block on sheet 1 that governs callouts on sheets 3 and 4. If the platform misses that relationship, your BoC is incomplete and your Form 3 will not pass an AS9102 audit.
Training is the third area teams underinvest in. CMM programmers need to understand how the BoC maps to their measurement routines. Shop-floor inspectors need to know what a flagged item means and who resolves it. QA engineers need to validate exports before they go to the customer. Capturing feedback from all three groups in the first 90 days of rollout is how you close the gaps that no vendor demo will reveal.
Try QA-Report's drawing ballooning for your inspection workflow
QA-Report gives quality engineers a faster path from drawing to audit-ready FAI report. The free drawing ballooning tool lets you upload your own drawings, run AI auto-numbering, and export a BoC before you speak to anyone in sales.

For a full demo, bring a scanned supplier drawing, a GD&T-heavy native PDF, and your current AS9102 Form 3 template. The demo will show you auto-ballooning, CMM import and mapping, out-of-tolerance flagging, and the AS9102 export side by side with your existing process. Enterprise teams with ITAR or data residency requirements can discuss hybrid deployment options during the same session. Start at qa-report.com to access the free tool or schedule a demo.
Useful sources and standards to read next
- AS9102B (Aerospace First Article Inspection Requirement): the primary standard governing Form 3 population and characteristic accountability. Available through SAE International.
- AS9100D (Quality Management Systems for Aviation, Space, and Defense): sets the traceability and documentation requirements that ballooning outputs must satisfy. Available through SAE International.
- AIAG PPAP manual (Production Part Approval Process, 4th edition): defines dimensional results requirements for automotive supplier approval. Available through AIAG.
- ASME Y14.5-2018 (Dimensioning and Tolerancing): the U.S. standard for GD&T that governs how tolerances appear on drawings your ballooning software must read.
- ISO 2768 (General Tolerances): governs implied tolerances on drawings that do not carry explicit callouts; your ballooning platform must apply this standard automatically.
- QA-Report video tutorials: step-by-step walkthroughs of the ballooning, CMM import, and AS9102 export workflows.
- Ballooning software alternatives overview: a comparison of approaches and where different platform types fit in the market.
- PPAP and APQP software context: background on how ballooning outputs feed supplier approval documentation.
- Incoming inspection best practices: operational guidance on pairing automated ballooning with structured incoming inspection workflows.