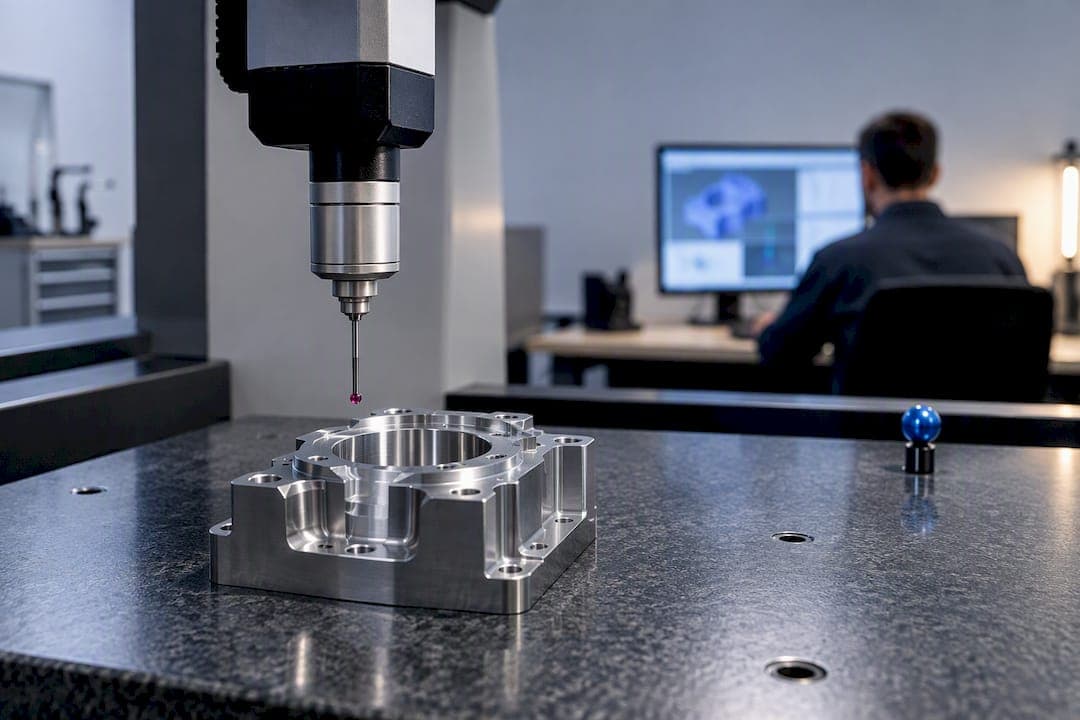
CMM data formats fall into three practical categories: standards for model exchange (STEP AP242 and QIF), measurement and program languages (DMIS and I++ DME), and raw results exports (CSV, XLSX, and vendor-proprietary files). Before trusting an automated import, validate semantic PMI and confirm datum mapping survived the translation. Use QIF or a validated STEP AP242 pipeline for structured measurement exchange, and reserve CSV/XLSX for quick, ad-hoc transfers where full traceability isn't the priority.
TL;DR:
- Validating the semantic PMI and datum mapping is essential before trusting an automated import, especially when using standards like QIF or STEP AP242.
- Standards like STEP AP242 support semantic PMI and are best used for model exchange, while QIF structures measurement data for better traceability and reporting.
- Vendor proprietary formats and exports such as CSV and XLSX are common but require careful validation of units, feature references, and tolerance bands to avoid silent errors.
- DMIS and I++ DME files enable precise measurement programming and control, but compliance varies across vendors, making validation and post-processing necessary.
- Implementing a robust, version-controlled import workflow with validation tests, feature mapping, and traceability minimizes translation errors and ensures audit readiness.
Table of Contents
- What Are the Main Categories of CMM Data Formats?
- Standards and Model-Based Exchange: What STEP AP242 and QIF Actually Deliver
- DMIS, I++ DME, and Vendor Program Files: Who Runs the Measurement?
- How Do You Read Raw CMM Export Files Like CSV and XLSX?
- Building a Reliable CMM Data Import and Mapping Workflow
- How Do You Catch a Bad CMM Data Translation Before It Matters?
- Applying the Guidance: How QA-Report Handles CMM Data Import and Reporting
- What Should Engineers Prioritize Right Now?
- Get Your CMM Data Into Audit-Ready Reports Faster
- Sources
- FAQ
What Are the Main Categories of CMM Data Formats?
Every file a coordinate measuring machine produces or consumes falls into one of three functional buckets. Knowing which bucket you're dealing with tells you what tools can open it, what information survives the trip, and how much manual cleanup to expect.
Standardized model exchange formats carry geometry and, ideally, semantic product and manufacturing information (PMI) between CAD systems and inspection software. STEP AP242 and QIF live here. These files describe the part as designed and, in the case of QIF, the measurement plan and results tied back to that design.
Measurement and execution languages are closer to programs than data files. DMIS and I++ DME describe what the CMM should measure and how, including probe paths, feature definitions, and reporting logic. A DMIS file isn't just a record of what happened. It's often the instruction set that made it happen.
Raw export formats are the workhorses of daily inspection work: CSV, XLSX, plain-text XYZ point lists, and vendor-specific binaries like .dmo or proprietary .cmm files. These typically carry measured results, nominal values, and tolerance status without the semantic structure of a standards-based file.
Here's how the three categories typically map onto a real production pipeline:
- CAD design stage: A native CAD model, sometimes exported to STEP AP242 with semantic PMI intact for downstream use.
- CAM/programming stage: The AP242 file (or a vendor-neutral equivalent) feeds CMM programming software, which generates a DMIS or I++ DME measurement program.
- Measurement execution: The CMM runs the program and outputs raw results, often as a proprietary export or a CSV/XLSX report.
- Analysis and reporting: Raw results get mapped into inspection software, sometimes packaged as QIF for structured reporting, or converted straight into spreadsheets for statistical process control.
The friction shows up at the handoffs. A part that starts life as a clean AP242 model can lose its semantic tolerances by the time it reaches a spreadsheet, and nobody notices until an auditor asks where a datum reference frame went.
Standards and Model-Based Exchange: What STEP AP242 and QIF Actually Deliver
STEP AP242, formally ISO 10303-242, is the leading standard for model-based data exchange between CAD systems and downstream metrology tools. What makes it different from older STEP application protocols is its support for semantic PMI: computer-interpretable GD&T callouts, not just lines and text rendered to look like a tolerance frame.
That distinction matters more than most engineers realize. Graphic PMI is a picture of a tolerance. Semantic PMI is data your inspection software can read, parse, and check against a measured value without a human retyping anything. AP242 supports both, but a system that claims "AP242 support" may only be reading the geometry and the graphic overlay, leaving the semantic layer untouched.
QIF, the Quality Information Framework, takes a different job. Rather than moving CAD geometry, it structures measurement data itself: the plan, the execution, and the results tied back to product definition. Practitioners increasingly treat AP242 and QIF as complementary rather than competing. The recommended sequence uses AP242 for model-based delivery out of CAD, then maps that validated PMI into QIF for measurement planning, execution, and reporting.
Statistic callout: A NIST report examining downstream computer-aided manufacturing and coordinate metrology processes found that AP242 and QIF can work together effectively for CAD-to-CMM workflows, but flagged validation of PMI mapping as the critical step, since translation gaps between the two models are common without a deliberate check.
The interoperability problems that persist rarely come from the standards themselves. They come from vocabulary mismatch between CAD kernels, inconsistent unit handling, and datum reference frames that get renamed or dropped somewhere in the translation chain. Two systems can both claim full AP242 compliance and still disagree on how a profile tolerance zone is bounded.
Before you rely on any AP242 or QIF import for a production decision, run these checks:
- Import a small canonical test part with known, documented PMI and confirm every semantic tolerance survives the round trip.
- Verify datum features carry their original names and reference frame relationships, not renamed or flattened equivalents.
- Compare nominal values and tolerance bands in the translated file against the source model, feature by feature.
- Confirm units (millimeters vs. inches) and coordinate system origin match on both ends.
- Repeat the test whenever you change CAD versions, translator software, or CMM programming tools.
Pro Tip: Keep a "torture test" part on file, one with compound datums, profile tolerances, and at least one true position callout referencing three datums. Run it through any new translator before trusting it with a real production part.
DMIS, I++ DME, and Vendor Program Files: Who Runs the Measurement?
DMIS is a language, not just a file. Standardized as ISO 22093, the Dimensional Measuring Interface Standard defines both an execution language for measurement programs and an exchange format for the results those programs produce. A DMIS file can tell a CMM exactly which features to probe, in what sequence, using what strategy, and then record what it found.
Conformance is where DMIS gets complicated. The standard defines profile and conformance classes, and NIST's DMIS documentation and test suite exist precisely because two "DMIS-compliant" systems can still implement different subsets of the language. A program written for one CMM controller may not run cleanly on another without editing, even though both files carry the .dmi extension and claim standard compliance.
I++ DME takes a narrower job: providing a vendor-agnostic driver interface so measurement software can control different CMM hardware without rewriting low-level commands for each machine. It's less a data exchange format than a communication protocol, and it shows up more in integration projects than in file transfers between companies. Reviews of I++ DME implementations note that semantic and command-set differences between vendors remain a practical challenge even when the interface itself is standardized.
Then there's the reality most shops actually live in: proprietary program and export files. Extensions like .dmo, vendor-specific .cmm, and .prg files are common, and they exist because CMM software vendors optimize for their own ecosystems first. An industry review of CMM interoperability described this bluntly as a "proprietary wall," where standards exist on paper but vendors still favor formats that keep customers inside their own software.
Practical decision points:
- Request DMIS or QIF when a part will be measured on multiple machine brands, or when a customer contract requires portable, auditable measurement programs.
- Accept vendor-exported programs for single-machine, single-shop workflows where portability isn't a near-term concern, but plan for the day it becomes one.
- Budget for post-processing tools regardless of which path you choose. Standards provide a route to interoperability, but incremental investment in translation and mapping tools tends to close the remaining gaps faster than waiting for universal vendor compliance.
How Do You Read Raw CMM Export Files Like CSV and XLSX?
Most day-to-day CMM data handling doesn't involve standards at all. It involves a spreadsheet somebody exported off the machine controller, and figuring out what the columns mean.
A typical dimension-result export follows a recognizable layout, even though column names vary by vendor: Feature ID, Nominal, Measured, Deviation, Upper Tolerance, Lower Tolerance, and Status (in-tolerance or out-of-tolerance). That's fundamentally different from a point-cloud XYZ export, which lists raw probe hits as X, Y, Z coordinates with no feature grouping or tolerance context attached. Confusing the two is a common rookie mistake. One tells you whether a part passed; the other is raw geometry waiting to be fitted to features.
Parsing tips worth building into any automated pipeline:
- Detect the header row programmatically rather than assuming row one is always the header. Some controllers add title blocks or metadata rows above the actual column headers.
- Watch decimal separators. A comma-as-decimal export from a European-locale controller will silently corrupt numeric parsing on a US-locale script expecting periods.
- Confirm the unit field explicitly. Don't assume millimeters; some legacy exports default to inches without stating it in the file.
- Capture timestamp and fixture ID columns if present. They're what let you separate a genuine process shift from a one-off fixture issue during trend analysis.
- Convert to a canonical internal schema as soon as the file lands, with fields for feature name, nominal, measured, tolerance band, unit, and source file reference, before anything downstream touches it.
An academic project analyzing historical CMM outputs did exactly this: reading raw Excel exports and building a canonical dimension map before computing Cpk and out-of-tolerance rates with Python. That canonicalization step is what made the downstream statistics trustworthy.
Building a Reliable CMM Data Import and Mapping Workflow
Reliable ingestion isn't a single import button. It's a sequence, and skipping a step is how bad data quietly ends up in a compliance report.
- Identify the format first. Confirm whether you're holding a standards file (STEP AP242, QIF), a program/measurement language file (DMIS, I++), or a raw export (CSV, XLSX, vendor binary).
- Confirm coordinate system and units before anything else. A mismatched origin or unit assumption will silently shift every measured value.
- Map feature names and datums to your internal naming convention. This is where most translation errors originate, since vendor abbreviations rarely match your drawing's balloon numbers.
- Run a sample import on a known part with documented results, and compare the imported values against the source, feature by feature.
- Run tolerance checks against the mapped data to confirm out-of-tolerance flags trigger correctly.
- Onboard to the automated pipeline only after the sample import passes clean.
Automation patterns worth adopting early include a canonical dimension-naming map maintained as its own reference table, a mapping table that survives revision changes, and versioned transformation logic so you can trace exactly which script version processed which batch. Building a small, versioned ETL with a documented source-to-target map protects against the silent translation errors that plague ad-hoc import scripts.
Multi-cavity molds and lot-based production add another layer. Each cavity or lot needs a consistent identifier carried through the import so trend analysis doesn't blend data from cavity 3 with cavity 7 by accident. Temporal indexing, tagging each record with a run timestamp, is what turns a pile of inspection results into a usable control chart.
Pro Tip: Version your mapping tables the same way you version code. When a vendor changes their export layout, you want to know exactly which mapping version was active for every batch measured that week, not guess after the fact.
File governance rounds out the workflow: version control on both the raw files and the transformation scripts, an audit trail showing who imported what and when, and role-based access so shop-floor technicians can't overwrite validated mapping logic. In AS9100 or PPAP environments, that governance isn't optional paperwork. It's the difference between an inspection record and evidence.
How Do You Catch a Bad CMM Data Translation Before It Matters?
Translation errors are quiet by nature. A file imports without an error message, the report generates, and the mistake surfaces months later when a part fails in the field. Building deliberate checks into your process is the only real defense.
A working validation checklist includes:
- Compare nominal geometry between source and imported file on a known test part, feature by feature.
- Cross-check datum and feature references to confirm names and reference frame relationships transferred intact.
- Reconcile tolerance bands, not just nominal values, since some translators preserve dimensions but drop or flatten tolerance zones.
- Verify units on every import, especially after a software update on either end of the pipeline.
- Monitor Cpk and time-series trends after any translator or mapping change; a sudden shift in process capability with no corresponding process change is a red flag for a silent translation error, not a real process shift.
Semantic PMI loss shows a specific signature: geometry imports cleanly, dimensions look correct, but GD&T symbols render as flat text or disappear entirely, and datum reference frames lose their compound structure. If a translated file's true position callout no longer references all three original datums, that's not a display bug. It's a mapping failure. Even systems marketed as AP242-compliant may only import geometry, leaving semantic GD&T unchecked unless you run the validation yourself.
Statistic callout: Research into downstream metrology processes found that AP242-to-QIF workflows require explicit validation of PMI mapping because translation gaps between the two data models occur even in well-established pipelines.
When a discrepancy shows up on a widely used, well-documented feature type, the fix usually belongs in your post-processing mapping logic. When it shows up on an unusual GD&T construct your translator has never handled correctly, that's the point to escalate to your CAD or CMM software vendor's support team rather than patch around it indefinitely.
A minimal test suite for any new translation pipeline should include one canonical part with a compound datum structure, at least one profile tolerance, one true position with multiple datum references, and a mix of millimeter and inch-sourced geometry. Run it after every software update.

Applying the Guidance: How QA-Report Handles CMM Data Import and Reporting
The workflow above, identify format, map features, validate, then report, is exactly what an integrated inspection platform should automate without hiding the validation step from you. QA-Report's CMM import tools accept common measurement exports and route them through a measurement wizard that links ballooned drawing dimensions to measured results, flagging out-of-tolerance deviations automatically.
A typical workflow looks like this: export raw results from the CMM, import into QA-Report, let the platform map measured values against ballooned nominals and tolerances pulled from the drawing, then generate a statistical summary and audit-ready PDF report. The built-in STEP/IGES viewer lets you cross-check geometry against the same model referenced during measurement, without switching tools.
None of this replaces the validation discipline covered above. Input quality still governs output quality: a mapping error in your source file will still produce a mapping error in the report. What the platform removes is the manual re-entry and formatting work, letting your team spend that time on the checks that actually catch translation problems. For a deeper walkthrough, QA-Report's guide on importing CMM data into inspection reports covers the mapping step in more detail.
What Should Engineers Prioritize Right Now?
Equipment upgrades get the budget attention, but validation discipline delivers faster returns. Build a small canonical test suite before any broad rollout of a new translator or import tool, and enforce consistent feature naming across your team before you touch a single format conversion.
If you're starting from spreadsheets, the realistic path is staged: automate CSV handling first, adopt DMIS or QIF for portable measurement programs next, then move to semantic AP242 validation once your naming and mapping discipline is solid. Skipping straight to the standards without that foundation just moves the same errors into a more complicated file.
— Michael Chen
Get Your CMM Data Into Audit-Ready Reports Faster
QA-Report gives quality teams a faster path from raw CMM export to a compliant report than building your own mapping scripts and spreadsheet templates from scratch. Instead of manually reconciling measured values against ballooned drawings, the platform's measurement wizard handles the feature-to-dimension mapping and flags out-of-tolerance results automatically, output ready for ISO 9001, AS9100, or PPAP review.

The workflow mirrors what this guide covers: import your CMM export, let the system map it to your drawing's ballooned dimensions, review the auto-flagged deviations, and generate a statistical summary and PDF report without re-typing a single value. Teams handling multi-machine production can also use the platform's MES layer to track batches and operations alongside inspection data, similar to how integrated production systems link measurement standards to shop-floor execution.
QA-Report offers a Free plan to start, with Basic at $49.99 per month and PRO at $149.99 per month for teams that need the full measurement wizard and MES features. On-Premise and Enterprise Solutions are available for organizations with stricter data confidentiality requirements; pricing details can be obtained from the provider. Check the pricing page to compare plans, or explore the CMM inspection software page for a closer look at the import and mapping tools.
Sources
For deeper technical detail beyond this guide, these are the primary references worth keeping on hand:
- STEP File Analyzer and Viewer | NIST
- Validation for Downstream Computer Aided Manufacturing and Coordinate Metrology Processes (NIST report)
- Historical CMM data analysis using Python (university project)
FAQ
What Are the Different Types of CMM?
Coordinate measuring machines fall into a few main configurations: bridge CMMs (the most common shop-floor type), gantry CMMs for large parts, horizontal-arm CMMs for automotive body panels, and portable arm or laser-scanning CMMs for in-field measurement. Each type can output the same range of data formats covered in this guide, from DMIS programs to raw CSV exports, regardless of its physical configuration.
What Is a .CMM File?
A .CMM file is typically a vendor-specific export or program file generated by CMM software, containing either a measurement program, raw measured results, or both, depending on the software that created it. Because .CMM is a proprietary extension rather than a standardized format, the internal structure varies by vendor, which is why cross-platform import often requires a validated translation step rather than a direct open.
What Is a 3:2:1 Alignment in CMM?
A 3:2:1 alignment establishes a part's coordinate system using six points across three planes: three points define a primary plane, two points define a secondary plane perpendicular to it, and one point defines a tertiary plane perpendicular to both. This alignment method appears in DMIS programs and QIF measurement plans as the coordinate reference that every subsequent feature measurement gets built against, so an error here propagates into every downstream measurement result.
What Determines How Accurate a CMM Is?
Accuracy depends on the machine's mechanical construction (guideway straightness, thermal stability, probe repeatability) far more than which data format it exports. A bridge CMM in a temperature-controlled room with a qualified probe will consistently outperform a portable arm CMM on flat, precise geometry, though the file formats each produces, whether DMIS, QIF, or a raw export, carry the same reliability questions once the data leaves the machine.