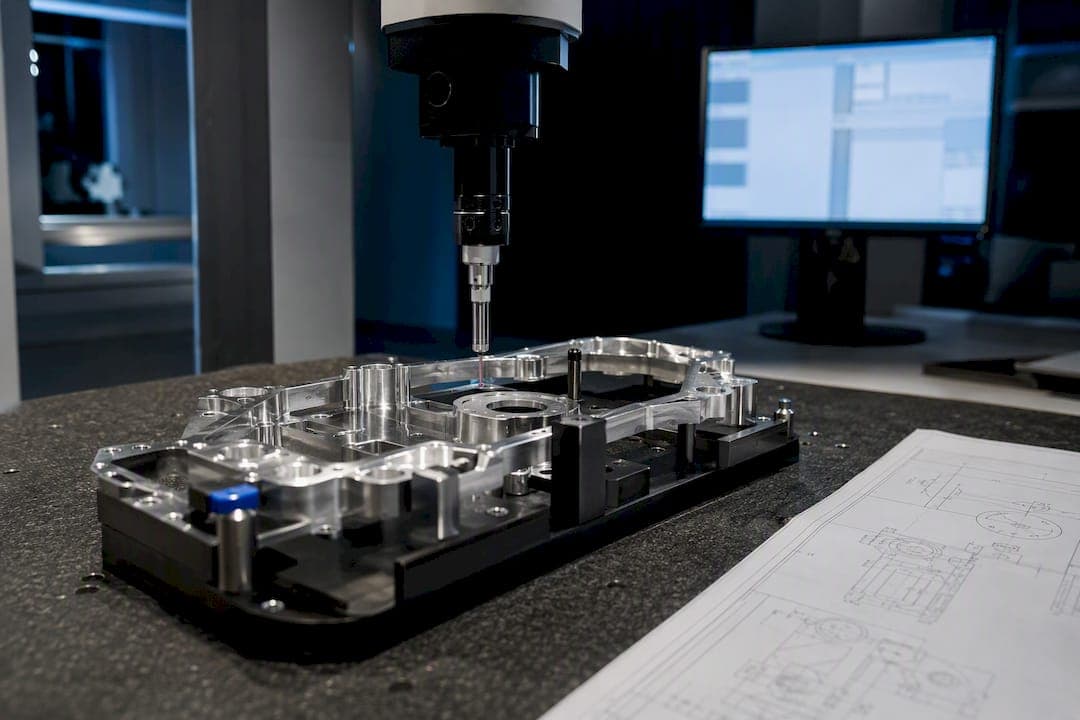
CMM results mapping means importing coordinate measuring machine output and linking each measured value to the correct drawing dimension or CAD feature, automatically and traceably. The recommended approach is deterministic-first matching: pair measured points to nominal callouts using shared characteristic IDs and structured exports, then escalate only the genuinely ambiguous cases to a human reviewer. Before scaling, verify your naming conventions and run the whole workflow on one part.
TL;DR:
- Accurate mapping relies on structured CMM exports and CAD source files with embedded PMI in STEP AP242 format to reduce preparation time and errors.
- Deterministic-first algorithms score feature matches using fixed rules, escalating only uncertain cases to human review for traceability and reliability.
- Piloting the process on a single, stable part with fixed balloon numbering and revision ensures predictable scaling and fewer unexpected mapping errors.
- Validating with GR&R studies, maintaining detailed provenance records, and investigating dimension mismatches are essential for audit readiness.
- Mapping failures primarily stem from unit mismatches, ambiguous features, and inconsistent naming conventions, all manageable with quick pre-checks.
Table of Contents
- What You Need Before You Start Mapping CMM Data
- How Deterministic-First Mapping Actually Works
- Piloting CMM Results Mapping on a Single Part
- Making Mapping Audit-Ready: GR&R and Traceability
- Where CMM Mapping Errors Actually Come From
- What Actually Justifies the Investment in Automated Mapping
- Getting Your CMM Data Mapped Without the Manual Rework
- Sources
- FAQ
What You Need Before You Start Mapping CMM Data
Deterministic mapping only works if your inputs are structured, not scanned. Before you import CMM data into any inspection tool, confirm your exports carry the fields a mapping engine actually needs.
- CMM export format: CSV, XML, or Q-DAS files that include characteristic ID, actual value, nominal, upper/lower tolerance, pass/fail flag, and part/serial number.
- CAD source format: STEP AP242 with embedded product manufacturing information (PMI) is preferable to STEP AP203 paired with a separate 2D drawing, because the geometry and the tolerance data travel together.
- Balloon numbers as characteristic IDs: every ballooned dimension on the drawing needs a number that matches the CMM feature ID and the corresponding AS9102 Form 3 row, with no exceptions for "obvious" duplicates.
- Unit, datum, and revision checks: confirm the CMM report and the drawing agree on millimeters versus inches, and that both reference the same drawing revision before a single value gets mapped.
Embedded PMI is not a nice-to-have here. One NIST-funded interoperability study found that CMM process preparation using AP242 PMI took 1.70 hours, versus 7.40 to 7.90 hours for drawing-based workflows. That gap alone justifies pushing your CAD team toward AP242 wherever the customer contract allows it.
How Deterministic-First Mapping Actually Works
A deterministic-first pipeline treats automation as a scoring problem, not a guessing problem. It works in stages, and every stage produces a record you can defend later.
First, the system reads and enriches the drawing: OCR or native PMI extraction pulls callout text, tolerance type, and numeric values. Second, it parses those into structured types (linear, positional, profile) rather than raw strings. Third, it extracts candidate 3D features from the CAD model that could plausibly correspond to each callout. Fourth, it scores every candidate pairing using deterministic rules, not a black box.
- Type compatibility (a diameter callout should not match a flatness feature)
- Dimensional agreement within a tolerance gate
- Context consistency, such as neighboring features and datum references
When a score falls short of a confidence threshold, the system escalates. That might mean applying constrained multimodal reasoning to reread a smudged callout, or routing the item to a human reviewer with the top two candidates flagged side by side. This is the human-in-the-loop (HITL) step, and it should be the exception, not the rule, if your naming discipline upstream is solid.
Pro Tip: Log every escalation, even the ones a reviewer resolves in five seconds. Auditors care less about how many items needed a human, and more about whether you can show exactly which ones did and why.
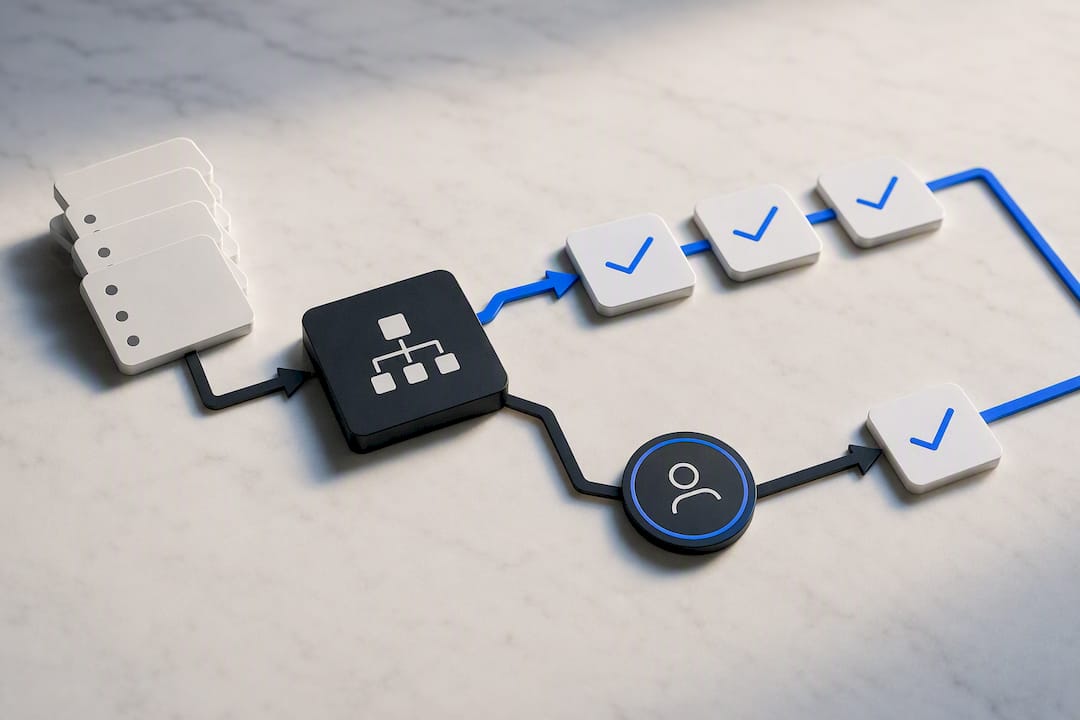
A deterministic-first, context-aware framework tested on 20 CAD/drawing pairs reported mapping precision was high, with a recall and F1 score also demonstrating strong performance, with the full pipeline consistently outperforming stripped-down versions that skipped the scoring or escalation steps. That is the case for deterministic-first over pure AI-guessing: not that automation is smarter, but that it is more honest about its own uncertainty.
Piloting CMM Results Mapping on a Single Part
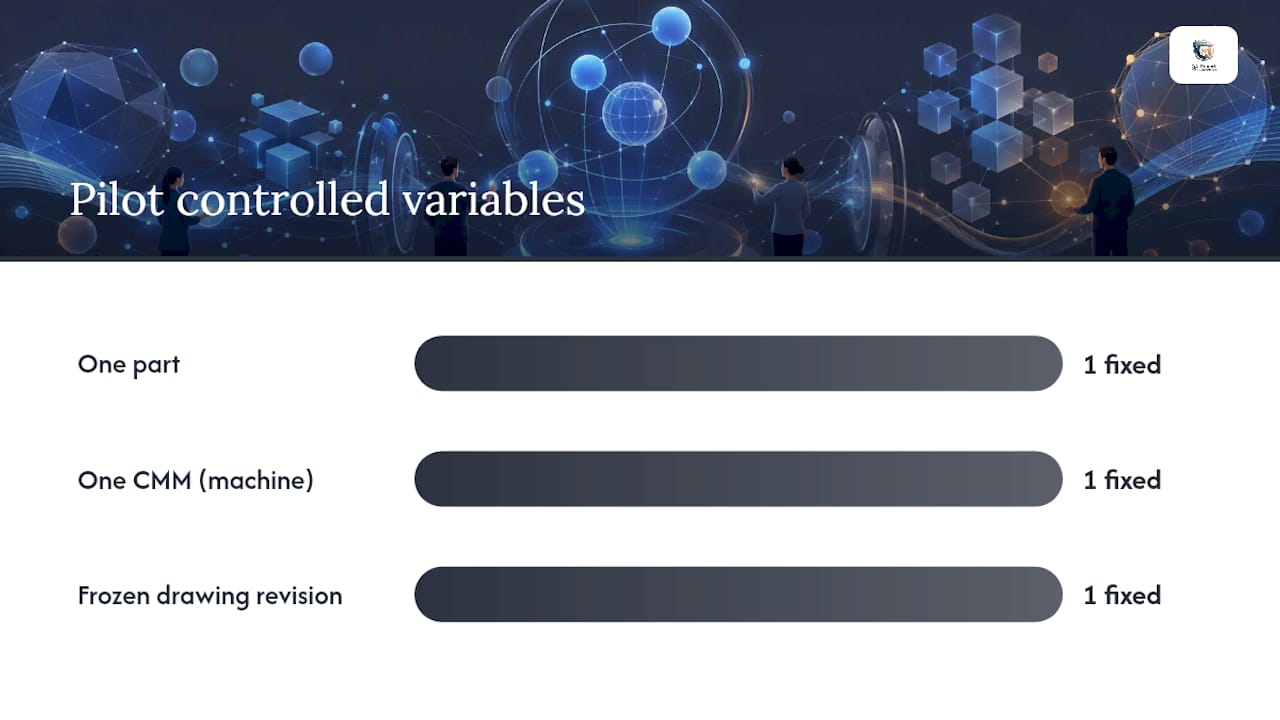
Do not roll deterministic mapping across your whole floor on day one. Pilot it on one part, one CMM, and a fixed drawing revision, then expand once you trust the output.
- Select a pilot part and lock the revision. Freeze balloon numbers and the drawing revision so nothing shifts mid-test.
- Align characteristic IDs across systems. Program the CMM so its feature IDs match the balloon numbers and the Form 3 rows exactly, character for character.
- Configure structured exports. Set the CMM to output CSV, XML, or Q-DAS, then build the import mapping inside your FAI or quality reporting tool, matching each field to its destination.
- Define acceptance criteria before you run a single test. Decide what counts as a pass: 100% correct auto-mapping on unambiguous features, zero silent mismatches, and full escalation logging on anything uncertain.
- Document the mapping under change control. Once the pilot passes, write down the field mapping, naming rules, and escalation thresholds as a controlled document before you touch a second part.
Pro Tip: Resist the urge to pilot on your most complex part "to really test it." A part with 40 nearly identical hole callouts will surface every weakness in your naming convention, but it will also bury the root cause. Start simple, then add complexity once the basics hold.
Guides on linking CMM output directly to Form 3 lines consistently point to the same lesson: reducing variables during the pilot, one part, one machine, frozen revision, is what makes the eventual scale-up predictable instead of chaotic.
Making Mapping Audit-Ready: GR&R and Traceability
Auditors do not take a mapped report at face value. They want evidence that the mapping process itself was validated, not just that the final PDF looks clean.
- Run Gross Repeatability and Reproducibility (GR&R) studies on the CMM and inspection program, and use artifacts traceable to national standards as part of a formal V-model validation before trusting automated output on production parts.
- Record provenance for every import, including the import log, a confidence score per mapped characteristic, and a timestamp for any human approval or override.
- Keep reconciliation evidence ready, meaning a sample set showing the raw CMM export next to the final Form 3 output, with any discrepancies explained rather than deleted.
When a CAD nominal disagrees with the drawing dimension, treat the 2D drawing as the legal master unless the contract explicitly says otherwise, and investigate the mismatch before changing either the program or the nominal.
Where CMM Mapping Errors Actually Come From
Most mapping failures trace back to a handful of repeat offenders, and every one of them is catchable with a five-minute check before you trust the report.
- Unit mismatches. Confirm the CMM export and the drawing use the same unit system; a millimeter value silently read as inches will pass a bad part every time.
- Row-order assumptions. Match every value by characteristic ID, never by row position. CMM software output order can shift between runs even when nothing else changes.
- Ambiguous repeated features. A part with a dozen identical holes needs contextual scoring safeguards or HITL review, because deterministic scoring alone can produce two equally plausible matches.
- Silent mislabeling between systems. Most CMM report mismatches trace back to naming inconsistencies between the CMM program and the drawing, not the software itself.
It takes two minutes and catches the mismatches that pass every automated check.*
What Actually Justifies the Investment in Automated Mapping
Deterministic mapping earns its cost when you are running the same characteristic structure across repeat production, where stable ballooning and consistent CMM programs let the deterministic engine do the heavy lifting run after run. A single-shot first article on a legacy drawing with no PMI, inconsistent balloon numbering, or a customer-supplied CMM report in an unfamiliar format is a different situation entirely. That case usually still needs a trained eye doing manual verification, at least until the drawing gets cleaned up.
QA-Report's own pipeline reflects this bias toward traceable, deterministic decisions: automatic drawing ballooning, CMM import mapped to characteristic IDs, and tolerance validation that flags rather than silently accepts. The gap most teams underestimate is not the mapping accuracy. It is how much of their mapping trouble actually starts upstream, in inconsistent balloon numbering, long before a CMM ever touches the part.
— Michael Chen
Getting Your CMM Data Mapped Without the Manual Rework
Some quality teams use software to achieve faster paths from measured CMM data to audit-ready reports than rebuilding Form 3 rows by hand for every part. Automatic drawing ballooning can assign characteristic IDs when a drawing is uploaded, a built-in 3D viewer may handle STEP and IGES files directly, and configurable CMM import can map measured values to those IDs without needing a custom script for every machine in use.

Tolerance validation can flag out-of-tolerance results automatically, and the platform can generate statistical summaries and PDF reports that support ISO 9001, AS9100, and PPAP compliance. If you want to see how the ballooning step works before committing to anything, try the free drawing ballooning tool on one of your own drawings. When you are ready to map full CMM datasets and generate FAI reports end to end, compare the plans, which start with a free tier and scale up through Basic at $49.99 per month and PRO at $149.99 per month, with on-premise and enterprise options available for teams that need data kept in house.
Sources
The mapping practices described here draw on documented standards and published research rather than general convention.
- Investigating the Impact of Standards-Based Interoperability for Design to Manufacturing and Quality in the Supply Chain
- Context-aware deterministic-first framework for mapping 2D drawing entities to 3D CAD features (arXiv)
- Best practices for validating CMM-based inspection processes
FAQ
What Is CMM Results Mapping?
It is the process of importing coordinate measuring machine output and linking each measured value to the correct drawing dimension or CAD feature, so inspection reports and FAI documents build themselves instead of getting typed by hand.
What File Formats Work Best for Mapping CMM Data?
Structured CMM exports in CSV, XML, or Q-DAS formats pair best with CAD models in STEP AP242 with embedded PMI, since AP242 cuts programming time to 1.70 hours compared with drawing-based workflows that take significantly longer.
Why Does Mapping Fail on Parts With Repeated Features?
Deterministic scoring can produce two equally plausible matches when a part has several identical holes or slots, which is exactly the case that should trigger human-in-the-loop review rather than an automatic match.
What Validation Evidence Do Auditors Expect for Automated Mapping?
Auditors typically expect GR&R studies, traceable calibration artifacts, and import logs showing confidence scores and timestamped human approvals for every mapped characteristic.
Does QA-Report Support CMM Data Mapping for FAI Reports?
Yes. QA-Report's CMM import feature maps measured values to ballooned characteristic IDs and generates audit-ready FAI and Form 3 style reports, with current pricing listed on its pricing page.