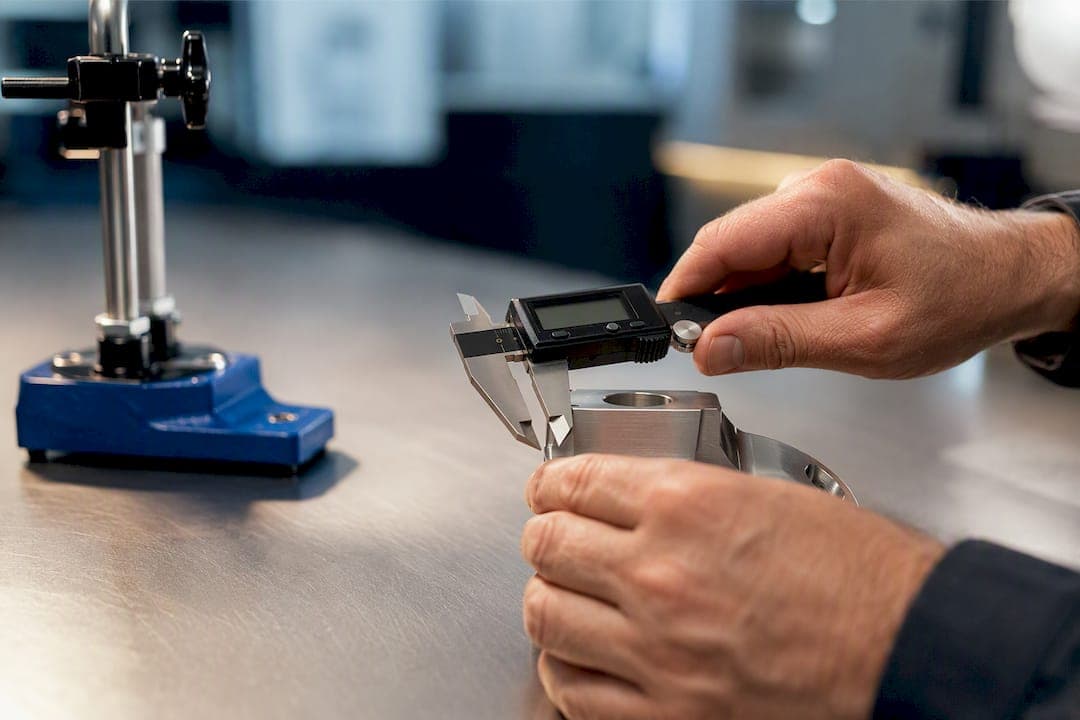
Quality control in manufacturing is the set of inspection, measurement, and testing activities used to verify that a part or product actually meets its specification before it ships. It works alongside quality assurance, the broader system that prevents defects in the first place, and both sit under a formal quality management system such as ISO 9001. Get QC wrong and you inherit scrap, recalls, and audit findings; get it right and you protect margin, certifications, and customer trust.
TL;DR:
- Most manufacturing defect issues can be addressed with disciplined use of well-established tools like Pareto charts and control charts, rather than complex new methods.
- Implementing a proper quality control program requires focusing on critical features, qualifying suppliers early, and establishing rational in-process checks based on process capability.
- Common causes of failure in SPC rollouts include measurement system errors, inadequate sampling frequency, and lack of documented reaction rules for out-of-control signals.
- Automating inspection documentation with specialized software can significantly reduce time spent on report preparation, ensuring audit readiness and traceability.
- Ongoing improvement depends on analyzing defect data regularly, revising control plans accordingly, and integrating QC insights into design and process development.
Table of Contents
- What Quality Control Actually Covers on the Production Floor
- Quality Control vs. Quality Assurance: Where the Line Actually Falls
- Core QC Methods and Tools Every Plant Should Standardize On
- How to Implement Quality Control in Manufacturing
- Statistical Process Control in Practice: Where Rollouts Break
- Quality Management Systems and Standards: Where ISO 9001 Fits
- Metrics, KPIs, and the Business Case for Prevention
- Technology and Automation: CMM, Vision Inspection, and QC Software
- An Illustrative Example: Audit-Ready QC on a Cloud Platform
- Training and Qualifications of Quality Control Personnel
- Cost Implications and Budgeting for Quality Control Processes
- Case Studies and Examples of Successful QC Implementation
- Integration of Quality Control With Supply Chain Management
- Impact of Regulatory Compliance on Quality Control
- Continuous Improvement Strategies Beyond Initial QC Implementation
- Practitioner Perspective: Three Priorities for Quality Engineers Right Now
- Get Audit-Ready Inspection Without the Manual Rework
- Sources
- FAQ
What Quality Control Actually Covers on the Production Floor
Quality control is the verification layer of manufacturing. It confirms, with measurement and documentation, that a part matches the drawing, the batch matches the spec, and the shipment matches the purchase order. That's different from designing a process to be defect-proof from the start, which is the job of quality assurance.
On a typical production floor, QC activities cluster into three checkpoints. Incoming inspection screens raw materials and purchased components before they enter the line, catching supplier problems before they become your problems. In-process checks happen at defined intervals during production, usually tied to a control plan that specifies what to measure and how often. Final inspection, including First Article Inspection (FAI) on new or revised parts, verifies the completed part against every dimension and characteristic called out on the drawing.
Inspection types vary by what's at risk:
- Dimensional inspection checks physical measurements against tolerances, often with calipers, height gauges, or a coordinate measuring machine (CMM).
- Functional testing confirms the part performs its intended job, like a valve holding pressure or a fastener meeting torque specs.
- Cosmetic inspection catches surface defects such as scratches, discoloration, or finish inconsistencies that don't affect function but affect acceptance.
- Destructive testing (tensile pulls, weld cross-sections, salt-spray corrosion tests) sacrifices a sample to verify properties that can't be checked non-destructively.
Every one of these checkpoints generates a record. Inspection reports, certificates of conformance, and calibration logs aren't paperwork for its own sake. They're what lets you trace a nonconformance back to its root cause and what an auditor expects to see during an ISO 9001 or AS9100 review.
Quality Control vs. Quality Assurance: Where the Line Actually Falls
QC and QA get used interchangeably in casual shop talk, but the distinction matters for how you allocate engineering time. According to ASQ's formal definitions, quality control is the set of operational techniques used to verify that specific outputs meet requirements, while quality assurance is the proactive, process-oriented framework built to prevent defects from occurring at all.
Put simply: QC catches a bad part. QA is why fewer bad parts get made in the first place.
That distinction changes where you should spend your next improvement dollar:
- If defect rates are stable but low, invest in QA. Fix the process, the tooling, or the work instruction so the defect stops occurring.
- If defect rates are volatile or unknown, invest in QC first. You need visibility before you can design prevention.
- If the same nonconformance keeps recurring despite inspection catching it every time, that's a QA failure disguised as a QC success. Inspection is doing its job; the process isn't fixed.
The two functions form a loop, not a hierarchy. QC data (rejection tags, deviation reports, control chart signals) feeds directly into corrective and preventive action (CAPA), which is a QA activity. A well-run manufacturing QA program treats every QC rejection as a data point for improving the process, not just a part to scrap.
Core QC Methods and Tools Every Plant Should Standardize On
Most quality problems don't need a novel solution. They need disciplined use of tools that have existed for decades. Standardizing on a small, well-understood toolkit beats chasing whatever method looks impressive in a conference slide deck.
The seven basic quality tools remain the backbone of shop-floor problem-solving:
- Pareto charts rank defect categories by frequency so you fix the biggest contributor first, not the most recent complaint.
- Ishikawa (fishbone) diagrams map potential causes across the 6Ms (machine, method, material, manpower, measurement, mother nature).
- Control charts plot a process characteristic over time against statistical limits, flagging when a process drifts before parts go out of spec.
- Histograms show the distribution of measured values, revealing whether a process is centered and how much spread it has.
- Scatter diagrams test whether two variables actually correlate before you assume a relationship exists.
- Check sheets standardize how inspectors record observations, so data is consistent across shifts.
- Stratification breaks a dataset apart by machine, operator, or shift to isolate where a problem is actually coming from.
The correct sequence for a root-cause investigation runs Pareto first to prioritize, Ishikawa second to map causes, then control charts to verify the fix actually worked. Skipping the Pareto step and jumping straight into a fishbone session is a common reason root-cause meetings run long and go nowhere.
Statistical process control (SPC) applies control charts continuously, giving operators real-time signal on process drift rather than waiting for final inspection to catch a problem after a thousand parts are already made.
Six Sigma and its DMAIC methodology (Define, Measure, Analyze, Improve, Control) push that discipline further, targeting a defect rate no greater than 3.4 defects per million opportunities, a benchmark most job shops will never need to hit but one worth understanding when a customer's quality clause references it.
Total Quality Management (TQM) and Lean manufacturing principles round out the toolkit by focusing on culture and waste reduction respectively. Where 100% inspection makes sense, usually on safety-critical or low-volume aerospace and medical parts, FAI and CMM measurement provide the rigor. Where sampling makes sense, SPC and control charts carry the load.
Pro Tip: Don't run a control chart on a characteristic nobody has agreed matters. Tie every chart to a documented critical-to-quality (CTQ) feature, or the chart becomes a report nobody reads.
How to Implement Quality Control in Manufacturing
Building or fixing a QC program follows a logical sequence. Skip a step and the whole system gets shakier.
- Translate the drawing into critical-to-quality features. Not every dimension on a print matters equally. Identify which GD&T callouts drive fit, function, or safety, and prioritize inspection effort there.
- Qualify suppliers and inspect incoming material. A defect that enters at the raw material stage costs far less to catch there than three operations downstream. Incoming inspection practices should include a documented sampling plan tied to supplier performance history.
- Define rational in-process checks. Sample frequency should reflect process capability and risk, not habit. A stable, capable process needs less frequent checking than a marginal one.
- Establish final verification and FAI. New parts, engineering changes, and tooling changes all trigger a fresh First Article Inspection against every drawing characteristic.
- Close the loop. Every out-of-tolerance result feeds a CAPA record, a calibration check on the measuring equipment used, and a training review if operator error contributed.
That checklist depends on infrastructure that's easy to underfund:
- Calibrated gauges and measuring equipment on a documented schedule
- Trained inspectors who understand GD&T, not just how to read a caliper
- Inspection documentation that's audit-ready the day it's created, not reconstructed the week before an audit
- A clear escalation path when a deviation is found mid-run
The plants that struggle with QC almost always skipped step one. They inspect everything on the print with equal rigor instead of focusing effort where tolerance risk actually lives.
Statistical Process Control in Practice: Where Rollouts Break
SPC looks straightforward in a textbook and falls apart on the floor for predictable reasons. Picking the right characteristic to chart, sampling it at a rational frequency, and reacting correctly when a point falls outside control limits are three separate skills, and most SPC failures trace back to getting one of them wrong.
Start with measurement system analysis. If your gauge repeatability and reproducibility (Gauge R&R) study shows the measurement system itself contributes significant variation, your control chart is charting noise, not the process. Fix the gauge before you trust the chart.
Sampling frequency should scale with process capability, not convenience. A process running near its control limits needs tighter sampling than one running comfortably centered. Operator response rules matter just as much: a documented reaction plan (stop, adjust, notify, or continue with a note) removes guesswork when a point goes out of control.
Why SPC Rollouts Stall: Measurement system errors, incorrect sampling frequency, and missing operator response rules are the most common reasons SPC programs fail within eighteen months of launch.
Three failure patterns show up again and again:
- Charting without capability data, so nobody knows if the process can even meet spec before monitoring begins.
- Sampling too infrequently to catch drift before a batch is already out of tolerance.
- No documented reaction rule, so out-of-control signals get noticed but not acted on consistently across shifts.
Quality Management Systems and Standards: Where ISO 9001 Fits
QC checks a part. A quality management system (QMS) makes sure that checking happens consistently, gets documented, and survives an audit years later. ISO 9001:2015 specifies requirements for a QMS using a risk-based Plan-Do-Check-Act cycle, and it's the standard nearly every industrial customer will eventually ask you to hold.
ISO 9001 doesn't prescribe specific inspection techniques. It requires documented processes, defined responsibilities, internal audits, and management review, then leaves the technical detail of how you inspect to you. That principle-based structure is what makes a QMS durable rather than a binder that gathers dust after certification.
Industry variants layer additional requirements on top:
- AS9100 adds aerospace-specific requirements around configuration management, risk, and counterfeit part prevention.
- IATF 16949 governs automotive suppliers, with heavy emphasis on PPAP (Production Part Approval Process) and process capability.
- ISO 13495 and its cousin ISO 13485 govern medical device manufacturing, with traceability and risk management requirements tied directly to patient safety.
A strong ISO 9001 implementation turns QC from a collection of one-off inspections into an auditable system: every check has a documented reason, every record ties back to a requirement, and continuous improvement is a scheduled activity rather than an accident.
Metrics, KPIs, and the Business Case for Prevention
Leadership doesn't fund quality programs because inspection sounds virtuous. They fund it when the numbers show cost avoidance. Four metrics carry that argument: defect rate or DPMO, scrap rate, yield, and the cost of poor quality (COPQ), broken into prevention, appraisal, internal failure, and external failure costs.
- Track DPMO or defect rate by part family to spot which products are draining margin.
- Track scrap rate and yield together, since a high yield can still hide expensive rework.
- Bucket COPQ so leadership sees exactly where money leaks: is it prevention (cheap) or external failure (expensive)?
The Cost Multiplier Behind the Business Case: Catching a defect at the source costs a fraction of catching it at final inspection, and catching it at the customer costs far more still — the logic behind the 1-10-100 rule that justifies prevention spending to finance teams.
Dashboarding this data doesn't require measuring every part. Sampling-based tracking works for stable processes; 100% measurement earns its cost only on high-risk or low-volume characteristics.
Technology and Automation: CMM, Vision Inspection, and QC Software
Automation changes what's economically feasible to inspect, not whether inspection is still necessary. A CMM delivers high-precision dimensional data on complex geometry, ideal for FAI and first-off parts where every GD&T callout needs verification. Vision inspection systems excel at high-speed, 100% sampling of simpler characteristics, like checking every unit on a line for a missing feature or a cosmetic flaw.
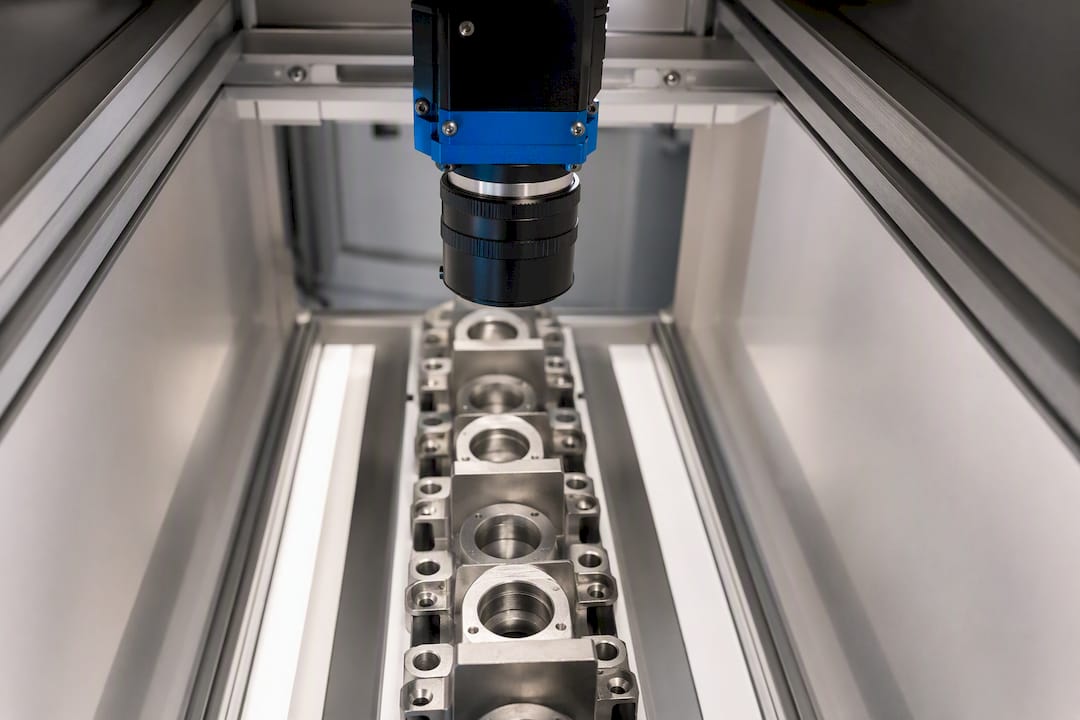
When vision systems run at 100% sampling, the output volume changes what SPC can do. Instead of a control chart built on periodic samples, you get a chart built on the full population, which tightens your ability to catch drift early.
QC and QMS software exists to stop that data from living in disconnected spreadsheets. Look for platforms that handle:
- Automatic drawing ballooning and dimension mapping, so inspectors aren't manually numbering prints
- CMM data import that pulls measurement results directly into the report
- Digital traceability that links a serial number back through every inspection it passed
- Mobile access so inspectors record results at the point of measurement, not after walking back to a desk
Quality management software also strengthens closed-loop CAPA by connecting a nonconformance directly to the corrective action assigned to fix it.
An Illustrative Example: Audit-Ready QC on a Cloud Platform
A cloud-based inspection platform can centralize measurement data across parts, batches, and operations, generating audit-ready FAI and CMM reports without manual reformatting. Features worth expecting include drawing ballooning, automated tolerance validation, mobile-friendly inspection screens, and statistical summaries generated straight from the measured data. This is illustrative of what modern QC tooling can do, not a claim about any specific implementation at your facility.
Training and Qualifications of Quality Control Personnel
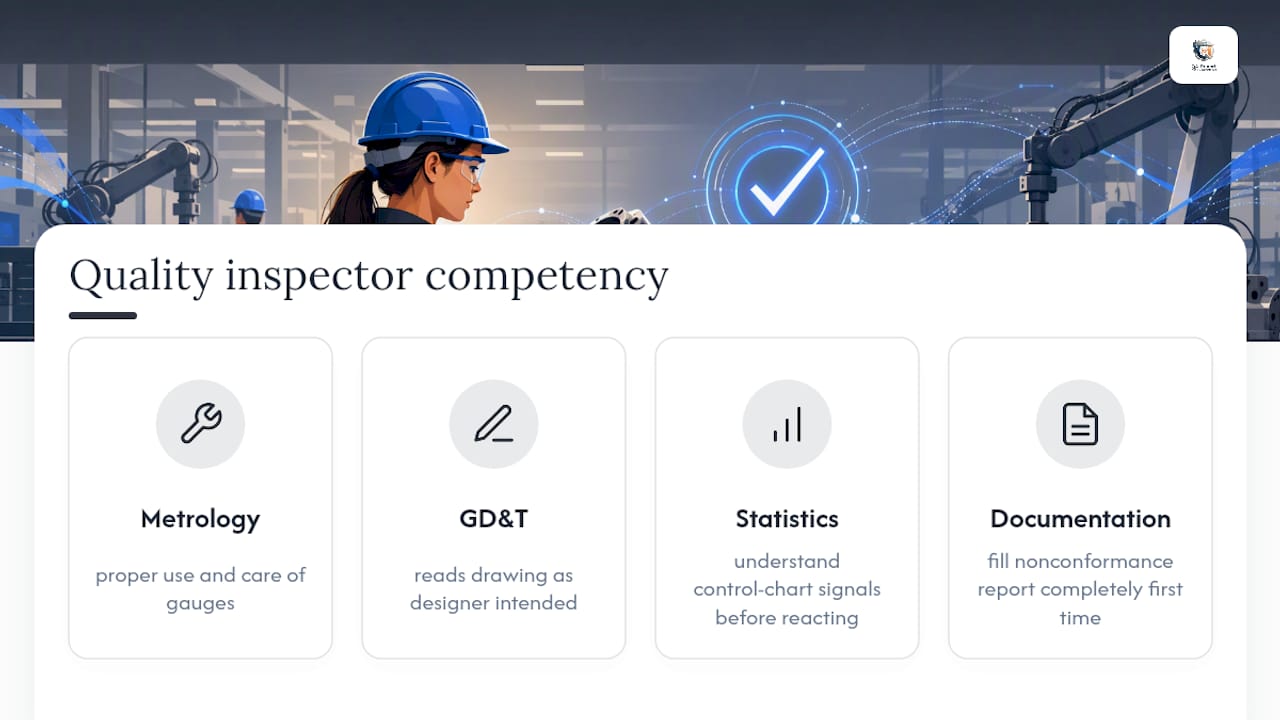
Inspectors need more than a caliper and a checklist. Reading GD&T correctly, the difference between a positional tolerance and a profile tolerance, for instance, determines whether a part gets accepted or wrongly rejected. Formal training paths matter here: ASQ certifications like the Certified Quality Inspector (CQI) and Certified Quality Engineer (CQE) establish a baseline that hiring managers and auditors both recognize.
Beyond certification, practical qualification usually covers four areas. Metrology fundamentals teach proper use and care of gauges, calipers, and CMM probes. GD&T interpretation ensures an inspector reads a drawing the way the designer intended, not just the way it looks at first glance. Statistical literacy lets an inspector understand what a control chart signal actually means before reacting to it. Documentation discipline, filling out a nonconformance report completely and accurately the first time, prevents costly rework of paperwork during an audit.
Calibration awareness deserves its own mention. An inspector who doesn't know a gauge is overdue for calibration can pass bad parts with total confidence, which is arguably worse than an untrained inspector who knows to ask for help.
Cross-training matters in smaller shops where one inspector might cover incoming, in-process, and final inspection in a single shift. Rotating inspectors across product lines also catches a subtle failure mode: an inspector who's seen the same part a thousand times can start pattern-matching instead of actually measuring, missing a genuine deviation because it "looks normal."
Ongoing training isn't optional overhead. Every engineering change, new customer requirement, or updated drawing standard needs a documented training update, and that update itself becomes part of your audit trail.
Cost Implications and Budgeting for Quality Control Processes
Budgeting for QC gets treated as a fixed cost when it should be treated as a lever. The line items are predictable: inspection labor, gauge and CMM capital cost, calibration services, software licensing, and training time. What varies wildly between shops is how that budget gets allocated between prevention and failure response.
A shop spending most of its quality budget on final inspection and customer returns is paying the most expensive version of quality control there is. Shifting even a modest share of that budget toward incoming inspection, process capability studies, and operator training usually pays for itself, because the cost of catching a problem climbs sharply the further downstream it travels before detection.
Budgeting should also account for the hidden cost of underinvestment: audit findings, customer scorecard downgrades, and the engineering time burned re-litigating the same nonconformance every quarter because nobody funded a permanent fix. A capital request for a CMM or vision system often gets rejected for being expensive in isolation, without weighing it against the scrap, rework, and premium freight costs it would eliminate.
Software licensing deserves a fair comparison against the labor cost it replaces. Manually formatting inspection reports, re-typing CMM output, and chasing down document revisions all consume engineering hours that a dedicated inspection platform can reclaim. That comparison, hours saved against subscription cost, is usually the clearest ROI case in the entire quality budget.
Case Studies and Examples of Successful QC Implementation
The clearest examples of successful QC implementation share a common pattern: they start narrow, prove the value, and then expand.
A machine shop moving into aerospace supply chains typically has to build an FAI process from scratch to satisfy AS9102 requirements. The successful ones start with their highest-risk part family, document every CTQ feature against the drawing, and build a repeatable ballooning and measurement process before trying to scale it across the full product line. Trying to roll out full SPC across every part on day one, by contrast, is a common way these programs stall.
An automotive supplier working toward IATF 16949 certification often finds the PPAP process forces a level of documentation rigor the shop didn't previously have. The shops that succeed treat that documentation requirement as an opportunity to standardize their control plans across product families, not just a one-time submission exercise for a single customer.
A medical device contract manufacturer facing ISO 13485 requirements usually discovers that traceability, tracking every component lot through every operation to the finished device, is the hardest requirement to retrofit onto an existing process. Building batch and serial tracking into the production flow from the start, rather than bolting it on after an audit finding, is what separates a smooth certification from a painful one.
Across all three patterns, the common thread isn't the specific standard. It's sequencing: fix the highest-risk gap first, document it properly, and use that documentation as the template for the next expansion.
Integration of Quality Control With Supply Chain Management
QC doesn't stop at your own dock door. A defect that originates at a second-tier supplier and passes through your incoming inspection undetected becomes your liability the moment it's built into an assembly. Supply chain quality integration means extending your QC expectations upstream, not just inspecting what arrives.
Supplier qualification programs typically start with a documented approval process: reviewing a supplier's own quality certifications, requesting first article samples before production quantities ship, and setting clear acceptance criteria tied to the purchase order. Ongoing supplier scorecards, tracking defect rates and on-time delivery by supplier, let you catch a drifting supplier before it becomes a full-blown incoming inspection failure.
Certificates of conformance and material test reports flowing in from suppliers need to be checked against your own incoming inspection results periodically, not simply filed. A mismatch between a supplier's paperwork and what your gauges actually measure is one of the more common sources of audit findings, and it usually means either the supplier's test method differs from yours or their reporting isn't accurate.
Downstream, your own QC data becomes part of what your customers expect to see in their supply chain audits. Passing that expectation along consistently, the same documentation rigor you'd want from your own suppliers, is what keeps a manufacturer positioned as a reliable link in a regulated supply chain rather than a risk that needs extra customer oversight.
Impact of Regulatory Compliance on Quality Control
Regulatory requirements don't replace your QC program; they define its floor. In aerospace, AS9100 and customer-specific requirements under AS9102 dictate exactly what an FAI report must contain and how ballooned characteristics tie back to measured results. In automotive, IATF 16949 ties QC directly to PPAP submissions, meaning a supplier can't ship production quantities until documented process capability studies are approved. In medical devices, ISO 13485 links QC to risk management files, so a dimensional deviation isn't just a scrap decision. It can trigger a formal risk assessment under the device's design controls.
Compliance also changes how long you keep records and how quickly you need to produce them. A regulatory audit can request inspection records from years earlier, and the ability to produce a complete, unaltered record on short notice is itself a compliance requirement in many of these frameworks. Digital traceability shortens that retrieval time significantly compared to paper-based systems scattered across binders and shared drives.
The practical impact for quality engineers is that regulatory scope should inform inspection scope from the start. A part built to a commercial tolerance doesn't need the same documentation depth as one flowing into a flight-critical assembly, and building that distinction into your control plan up front avoids both over-inspecting low-risk parts and under-documenting high-risk ones.
Continuous Improvement Strategies Beyond Initial QC Implementation
Getting a QC program running is the easy half. Keeping it improving after the initial rollout is where most programs plateau. Once inspection checkpoints, documentation, and basic SPC are in place, the next gains come from feeding QC data back into process and design decisions rather than just cataloging defects.
Regular Pareto reviews of rejection data, monthly or quarterly depending on volume, keep improvement focus on the categories actually costing the most, rather than whichever defect happened most recently and is fresh in everyone's memory. Kaizen events targeting the top Pareto category, with a fishbone session and a documented action owner, turn a static QC program into one that visibly gets better over time.
Control plan revisions deserve a scheduled review, not just a reaction to a customer complaint. A characteristic that's been consistently capable for a year might warrant reduced sampling, freeing inspection capacity for a newer or riskier part number. Capability studies (Cpk, Ppk) run periodically on stable processes tell you whether that reduction is actually justified or whether you're just hoping.
Cross-functional design reviews that loop QC data back to engineering close the biggest gap in most improvement programs: preventing the next generation of parts from repeating the same tolerance or process mistakes as the current one. That's the QA side of the loop, and it's where lasting improvement actually lives, not in the inspection department alone.
Practitioner Perspective: Three Priorities for Quality Engineers Right Now
Measure process capability before scaling SPC. Shift budget toward prevention and clear work instructions, not just appraisal. Use digital traceability to cut root-cause investigation time, since the fastest fix always starts with knowing exactly which batch, operator, and machine touched the part.
— Michael Chen
Get Audit-Ready Inspection Without the Manual Rework
Quality inspection software platforms give quality engineers a faster path from measured data to a finished FAI or CMM report, cutting out the manual ballooning, formatting, and statistical summary work that eats up inspection time on every new part.

If your team is still hand-numbering drawings and rebuilding inspection reports in a spreadsheet every time a customer requests one, that's hours a week you could reclaim. The measurement wizard links ballooned drawing dimensions directly to measured results, flags out-of-tolerance deviations automatically, and produces a professional PDF report built to satisfy ISO 9001, AS9100, and PPAP documentation expectations. Automatic drawing ballooning, a built-in 3D CAD viewer, and CMM data import remove the reformatting work between measurement and final report. Quality managers can use integrated MES modules for batch tracking and shop-floor access without switching platforms. If audit-ready documentation is currently your team's biggest time sink, start a QA-Report trial and see how quickly a First Article Inspection report comes together.
Sources
- Quality assurance vs control | ASQ
- DPMO definition — Six Sigma DSI
- Quality control in manufacturing — MFG Guides
FAQ
What Are the Five Responsibilities of Manufacturing QC Teams?
The core responsibilities are inspecting incoming materials, monitoring in-process production, verifying finished parts against specification, quarantining nonconforming product, and maintaining audit-ready inspection documentation.
What Are the Five Steps of Quality Control?
A practical sequence runs: define critical-to-quality features from the drawing, inspect incoming materials, run in-process checks at a rational sampling frequency, perform final verification and FAI, and close the loop with CAPA and calibration reviews.
What Are the Three C's of Quality Control?
Definitions vary across sources, but a common version centers on Commitment, Competence, and Communication, reflecting that quality depends as much on trained people and clear processes as on inspection equipment.
What Are the Four Types of QC?
The four commonly recognized inspection types are dimensional inspection, functional testing, cosmetic inspection, and destructive testing, each verifying a different category of requirement on a finished or in-process part.
How Is Quality Control Different From Quality Assurance?
Quality control verifies that specific outputs meet requirements, while quality assurance is the process-oriented framework designed to prevent defects before they occur.
What Software Helps Automate QC Documentation?
Platforms like QA-Report automate drawing ballooning, import CMM data directly into reports, and generate statistical summaries, reducing the manual work involved in producing audit-ready FAI and inspection reports.