
The fastest way to make inspection documentation audit-ready is to capture objective, measurable evidence in a controlled, searchable system the moment the measurement is taken. Every record your team creates should satisfy one test: can a knowledgeable third party reconstruct the decision logic that led to your accept or reject conclusion? That standard, reflected in NRC inspection guidance, applies equally to ISO 9001, AS9100, and AS9102 first article inspection (FAI) programs.
At minimum, every inspection record must capture:
- Who: inspector name, role, and electronic or handwritten signature
- What: part number, drawing number and revision, PO/lot/serial number, balloon reference or measurement ID
- When: date and time of inspection (recorded in real time, not reconstructed later)
- Where: location, workstation, or operation step
- Measurements: nominal, tolerance, actual value, unit, and pass/fail flag
- Instrument IDs: gauge or CMM identifier and current calibration status
- Evidence: labeled photos, material certificates (MTR/CoA), and any linked NCR numbers
- Disposition: accept, rework, or scrap with authorization
QA-Report, ISO 9001, AS9100, and AS9102 all converge on the same foundation: objective evidence, traceability, and controlled records.
Table of Contents
- What core principles should guide every inspection record?
- What fields does every FAI or dimensional inspection report need?
- How do you write findings that hold up under audit scrutiny?
- Which template features and tools reduce errors most effectively?
- How long should you keep inspection records, and how do you stay audit-ready?
- How do you link inspections to NCRs and corrective actions?
- A practical rollout checklist and sample template
- Key Takeaways
- Why documentation discipline is the real quality system
- QA-Report puts these practices into a single platform
- Useful sources and standards
What core principles should guide every inspection record?
Good documentation is not about volume. It is about precision, consistency, and retrievability. Standardized templates and consistent terminology speed downstream use and prevent misunderstandings across operators, supervisors, clients, and auditors. These five principles underpin every effective inspection record:
- Objective evidence only. Record what you can see, measure, or verify. Avoid subjective language like "appears acceptable" or "looks good." If it cannot be measured or photographed, it is not a finding.
- Traceability. Link each observation to a part ID, drawing revision, balloon number, heat or serial number, and instrument calibration ID. A broken traceability chain is as damaging as a missing measurement.
- Completeness and consistency. Required fields, timestamps, and signoffs must appear on every record, every time. Partial records fail audits even when the product itself passes.
- Searchability and retrievability. Digital records are acceptable for audits when folder structures and naming conventions are clear, access is controlled, data is backed up, and complete inspection files can be retrieved quickly.
- Defined roles. Specify who documents, who reviews, and who approves. An electronic signature with a timestamp carries the same legal weight as a handwritten one, provided your system logs it.
Pro Tip: Build a glossary of approved terms into your template system. When every inspector uses "surface scratch" instead of "mark," "scuff," or "blemish," your records become searchable and your trend data becomes meaningful.
What fields does every FAI or dimensional inspection report need?
A complete inspection report contains a standardized header, clear pass/fail criteria, specific observations, visual evidence with annotations, and recommended corrective actions with assigned responsibility and signatures. For FAI and dimensional work under AS9102 or PPAP, that translates to a specific field set.
Header block:
- Date and time, inspector name, inspection location
- Part number, part name, drawing number and revision level
- PO number, lot number, serial number, and customer name
- Balloon reference or measurement sequence ID
Measurement table: every dimensional characteristic needs its own row.
| Balloon # | Characteristic | Nominal | Tolerance | Actual | Unit | Pass/Fail | Instrument ID | Cal. Due Date |
|---|---|---|---|---|---|---|---|---|
| 1 | Outer diameter | nominal value | tolerance | actual value | unit | pass/fail status | instrument ID | calibration due date |
| 2 | True position | nominal value | tolerance | actual value | unit | pass/fail status | instrument ID | calibration due date |
| 3 | Surface flatness | nominal value | tolerance | actual value | unit | pass/fail status | instrument ID | calibration due date |

Evidence attachments: labeled photos with tag IDs, material certificates cross-referenced by heat number, CMM output files, and any linked NCR numbers.
Control metadata: version number, edit log (who changed what and when), disposition, and authorizing signature.
Pro Tip: Import CMM data directly rather than transcribing it. Manual re-entry is the single largest source of transcription errors in dimensional reports. QA-Report's CMM data import maps measured values to balloon numbers automatically, eliminating that risk.
Retention periods for inspection and test records must be defined in a written policy. Many programs require several years of retention for critical items, with the exact period driven by contractual requirements, sector risk, and applicable standards.
How do you write findings that hold up under audit scrutiny?
Objective phrasing is a skill, not a personality trait. The structure is simple: observation, then measurement, then instrument, then photo tag. That sequence gives any auditor or downstream engineer everything needed to verify your conclusion independently.
- Subjective (avoid): "Thread engagement looks insufficient."
- Objective (use): "Thread engagement measured at 3.2 mm on part S/N 0047, balloon #7; minimum per drawing rev C is 4.0 mm; measured with thread gauge TG-11 (cal. due 2026-08-15); photo #B04 attached; disposition: reject; inspector: A. Rivera."
When referencing a specification clause, cite it by number: "Per AS9102 Section 4.3.2, first article inspection required for all new part numbers." That citation removes ambiguity about which version of the requirement applies.
The NRC's guidance on inspection reports states that the level of detail must allow a knowledgeable reader to reconstruct the decision logic used to arrive at the final conclusion. That principle applies directly to manufacturing FAI and dimensional reports. Capture the acceptance criteria, the measured value, and the explicit accept or reject decision so the logic is self-contained.
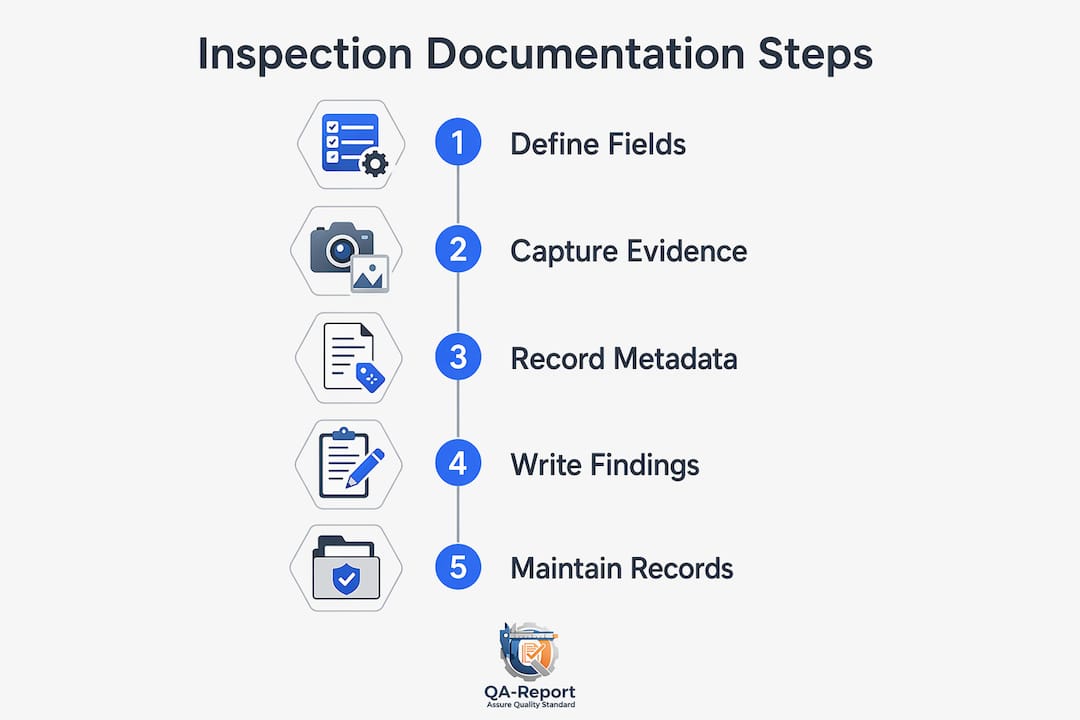
Pro Tip: Train inspectors to write findings in the field, not at the end of the shift. Interpretation drift is real: a measurement recorded four hours after the fact is a reconstruction, not a record.
Which template features and tools reduce errors most effectively?
Template design is where documentation quality is won or lost before a single measurement is taken. A well-designed template enforces data quality through structure, not through inspector discipline alone.
Must-have template features:
- Required fields that block submission if left blank
- Dropdowns for standard terms (units, instrument types, disposition codes)
- Conditional logic that reveals corrective-action fields only when a characteristic fails
- Auto-populated header metadata (date, time, inspector ID, drawing revision)
- Direct links from balloon numbers to measurement rows and CMM file references
Digital tooling should add mobile capture with GPS and timestamp, photo annotation, CMM data import, drawing ballooning, calibration record linking, role-based access control, and version history. These capabilities together mean your records are complete at the point of capture, not assembled later from notes and memory.
QA-Report implements all of these in a single platform. Its measurement wizard links each ballooned drawing dimension to a measured result, auto-flags out-of-tolerance values, and generates a professional PDF report ready for customer submission or audit review. Drawing ballooning is automatic, and the built-in 3D CAD viewer supports STEP and IGES files, so your team works from the same controlled drawing every time.
Pro Tip: Design templates for progressive disclosure. Show the minimal required fields by default and reveal corrective-action and NCR-linking fields only when a characteristic is flagged as a failure. Inspectors move faster, and the data is cleaner.
How long should you keep inspection records, and how do you stay audit-ready?
Retention policy is not optional. ISO 9001, AS9100, AS9102, and ISO/IEC 17020 all require documented retention periods, and your customer contracts may impose longer ones. Define the period, document the justification, and apply it consistently.
Record integrity depends on four controls:
- Version history: every edit logged with the editor's name, timestamp, and reason for the change
- Access control: role-based permissions so only authorized personnel can modify records
- Backups: automated, off-site or cloud-redundant, with tested restore procedures
- Change logs: a clear audit trail showing who changed what, when, and why
A quick self-audit checklist before any external review:
- Are all measurement values recorded numerically, not as "OK" or "good"?
- Are photos labeled with part number, serial number, and photo tag ID?
- Are material certificates cross-referenced by heat number to the inspection record?
- Are rough notes or field notebooks either preserved or formally transferred to controlled records?
- Can you retrieve any record within minutes, not hours?
Pro Tip: Run a mock audit quarterly. Pull five random inspection records and ask a colleague who was not involved to reconstruct the accept/reject decision from the record alone. If they cannot, the record is incomplete.
For manufacturing quality assurance programs, the audit-readiness standard is simple: every record must be legible, complete, dated, and traceable, and the full inspection file must be retrievable on demand.
How do you link inspections to NCRs and corrective actions?
A finding without a traceable disposition is an open loop. When an inspection identifies a nonconformance, the record must link directly to the NCR or concession that authorizes the disposition.
Required elements for a complete NCR link:
- NCR number and date opened, referenced in the inspection record
- Photos and measurement evidence from the original finding attached to the NCR
- Name and title of the person who authorized the concession or disposition
- Containment action and affected serial or lot numbers
Closure requires its own documentation: a re-inspection record with updated measurements, root-cause notes, corrective action owner, due date, and verification that the corrective action was effective. Linking inspection reports to assets and past corrective actions prevents "slack archaeology," where teams spend hours searching through disconnected records to understand why a recurring defect keeps appearing.
The process flow is: discovery in inspection record → NCR creation with linked evidence → containment → root cause analysis → corrective action with owner and due date → verification re-inspection → closure with documented evidence.
Pro Tip: Assign a unique NCR number at the moment of discovery, not after disposition is decided. Early assignment keeps the evidence chain intact and prevents findings from being informally resolved without a record.
For teams managing APQP and PPAP submissions, NCR traceability is not optional. Customer portals and third-party auditors expect to see the full chain from finding to closure.
A practical rollout checklist and sample template
Adopting better documentation practices works best as a phased rollout, not a one-time overhaul.
- Define your evidence pack. List every document type required for a complete inspection file: checklist, measurement table, photos, certificates, NCR links, and signoffs.
- Standardize templates. Build one controlled template per inspection type (incoming, in-process, FAI, final). Lock required fields and dropdowns.
- Set retention policy. Document the retention period for each record type, the justification, and the disposal method.
- Enable tooling. Deploy a digital platform with CMM import, drawing ballooning, and role-based access. Test CMM import with a real part file before go-live.
- Train inspectors. Cover objective phrasing, real-time entry, photo labeling, and NCR linking. Use the video tutorials available for digital platforms to accelerate onboarding.
- Run a mock audit. Pull records from the pilot product line and verify retrievability, completeness, and traceability.
- Iterate. Collect feedback from inspectors and auditors after the first real audit cycle and update templates accordingly.
Sample inspection record header (copy and adapt):
| Field | Entry |
|---|---|
| Part number | [Part #] |
| Drawing number / Rev | [DWG #] / [Rev] |
| PO / Lot / Serial | [PO] / [Lot] / [S/N] |
| Inspector name | [Name] |
| Date / Time | [YYYY-MM-DD / HH:MM] |
| Instrument ID / Cal. due | [ID] / [Date] |
| Disposition | Accept / Rework / Scrap |
| Authorizing signature | [Name, Title] |
Pro Tip: Pilot on one product line first. Define a clear success metric (for example, zero incomplete records in 30 days) and use audit feedback to refine the template before rolling out shop-wide.
For teams working with contract manufacturers, incoming inspection documentation should capture vendor certificates and heat numbers at the point of receipt. Contract manufacturing partners who provide MTRs and CoAs with every shipment make this step straightforward.
Key Takeaways
Audit-ready inspection documentation requires objective evidence, full traceability from measurement to drawing balloon, and controlled records that any qualified reviewer can retrieve and reconstruct within minutes.
| Point | Details |
|---|---|
| Objective evidence first | Record only what is measurable or verifiable; never use subjective language in a finding. |
| Required fields, every time | Timestamps, instrument IDs, calibration status, and disposition must appear on every record without exception. |
| Link findings to NCRs | Every nonconformance needs a traceable chain from discovery through corrective action closure. |
| Retention policy in writing | Define and justify retention periods per ISO 9001, AS9100, AS9102, or contractual requirements. |
| QA-Report as implementation | QA-Report maps these practices to product features: CMM import, drawing ballooning, auto-flagging, and PDF output. |
Why documentation discipline is the real quality system
Most shops treat inspection records as paperwork that follows the real work. That framing is exactly backward. The record is the product of the inspection, and if it cannot support an audit, the inspection might as well not have happened.
The practical pitfalls are predictable: inconsistent naming conventions that make records unsearchable, uncontrolled notebooks that never make it into the system, and results entered hours after the measurement was taken. Each one is a gap an auditor will find. The fix is not more discipline from individual inspectors. It is a system that makes the right behavior the easy behavior: required fields that cannot be skipped, real-time mobile capture that timestamps the entry, and version control that logs every change automatically.
Training matters too, but the lesson is narrow. Inspectors need to know how to write an objective finding, how to label a photo, and how to link an NCR. That is a two-hour session, not a week-long course. What sustains the discipline over time is a template that enforces the standard and a quarterly mock audit that surfaces gaps before a customer does.
QA-Report puts these practices into a single platform
Audit-ready documentation should not require hours of manual assembly. QA-Report gives manufacturers, machine shops, and quality engineers a platform where every best practice described here is built into the workflow.

The measurement wizard links ballooned drawing dimensions to measured results and auto-flags any out-of-tolerance value the moment it is entered. CMM data imports directly and maps to balloon numbers, eliminating transcription errors. Version history, role-based access, and electronic signatures are standard. The output is a professional PDF report that satisfies ISO 9001, AS9100, and PPAP requirements, ready for customer submission or third-party audit without reformatting.
Start a free trial at qa-report.com and test CMM import, drawing ballooning, and template creation with a real part file. The free drawing ballooning tool is available immediately, no commitment required.
Useful sources and standards
"The level of detail must allow a knowledgeable reader to reconstruct the decision logic used to arrive at the final conclusion." — NRC IMC 0611, Power Reactor Inspection Reports
- ISO 9001 — Quality management systems: general recordkeeping and document control requirements
- AS9100 / AS9102 — Aerospace quality management and first article inspection requirements
- ISO/IEC 17020 — Requirements for inspection bodies, including recordkeeping obligations
- Inspection Evidence and Recordkeeping: What Auditors Expect — Practical guidance on what belongs in an inspection file
- How to Write an Inspection Report: Format and Examples — Template structure and field guidance for general inspection reports
- Best Practices for Documenting Inspection Findings — Terminology, templates, and consistency guidance
- WHO Guidance on GMP Inspection Reports — Recommended format and principles for pharmaceutical inspection reports
- QA-Report Blog: Incoming Inspection Best Practices — Practical checklists and guidance for incoming inspection documentation
- QA-Report Video Gallery — Tutorials on digital template workflows, CMM import, and PDF report generation for manufacturing teams