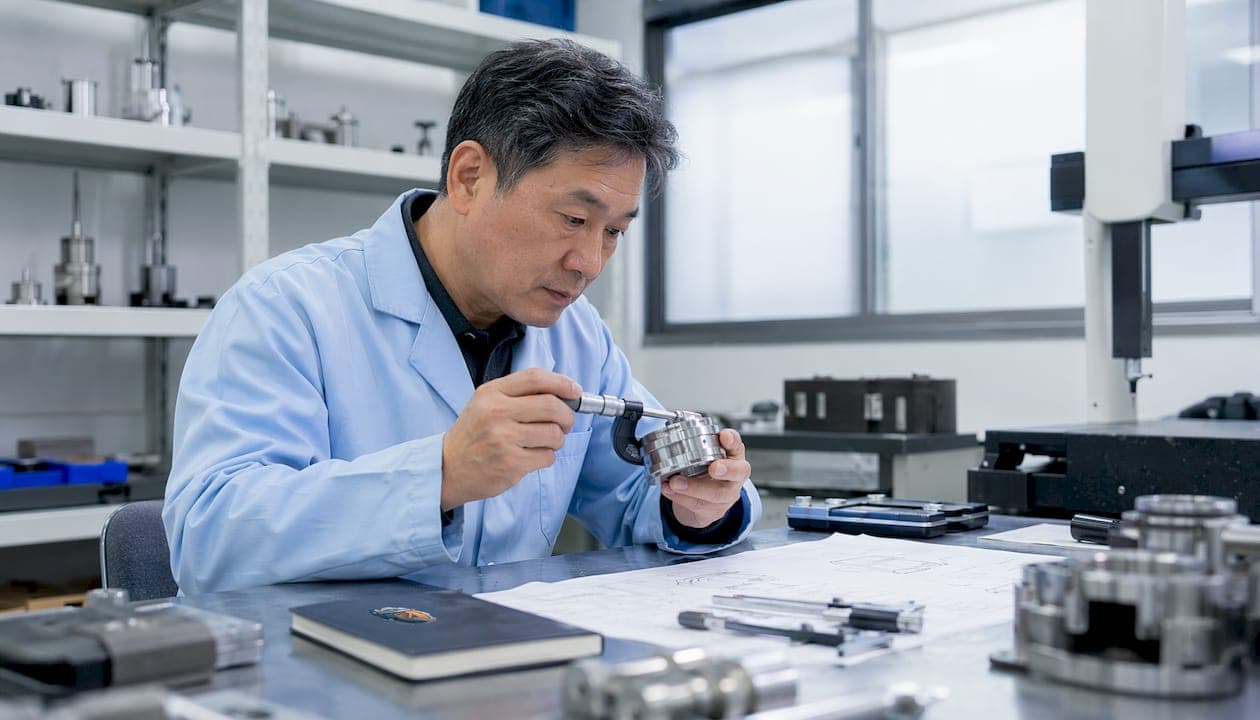
What is manufacturing QA, and how does it differ from quality control?
Manufacturing QA, or quality assurance in manufacturing, is a proactive, process-focused system designed to prevent defects before they occur by establishing standardized workflows, documentation, and verification checkpoints across the entire production cycle. Where quality control (QC) reacts to defects already present in a finished product, QA works upstream to eliminate the conditions that produce those defects in the first place.
The distinction between QA and QC matters practically. QC is measured by First Pass Yield, Defect Rate, and Scrap Rate. QA is measured by whether your processes are designed and followed well enough that those QC numbers stay low without constant firefighting.
Key elements that define the scope of manufacturing QA:
- Process standardization: Documented procedures covering raw material acceptance, in-process controls, and final release criteria
- Defect prevention: Hold points, supplier qualification, and in-process audits that catch issues before they compound
- Standards compliance: Alignment with frameworks like ISO 9001, AS9100, and FDA 21 CFR Part 820 depending on industry
- Traceability: Batch and serial records that link every measurement to a specific part, operator, and process step
- Continuous improvement: Feedback loops that turn QC inspection data into process corrections
QA spans the full production lifecycle, from supplier qualification and incoming inspection through in-process verification to final release. Think of it as the architecture of quality, while QC is the inspection that checks whether the architecture held.
Why manufacturing quality assurance matters more than most teams realize
The cost argument for QA is straightforward: preventing a defect at the process design stage costs a fraction of catching it at final inspection, and a tiny fraction of a field recall. Digital quality checklists in manufacturing programs have been shown to reduce scrap rates by 25–40%, which translates directly to material savings and throughput gains.
Beyond cost, QA delivers:
- Product reliability: Consistent processes produce consistent parts. Customers in aerospace, automotive, and medical device manufacturing depend on dimensional and functional repeatability across every batch.
- Regulatory compliance: ISO 9001 certification, PPAP approval, and FDA registration all require documented QA systems, not just end-of-line inspection records.
- Brand protection: A single high-profile recall can cost more than years of QA investment. QA is a protective investment that reduces rework, warranty claims, and recall exposure.
- Customer satisfaction: Buyers who receive conforming product on time, with complete documentation, renew contracts. Those who receive escapes do not.
- Supplier accountability: Supplier Quality Assurance (SQA) programs extend QA upstream, reducing the risk that incoming nonconformances trigger costly rework spirals on your floor.
The manufacturers who treat QA as overhead tend to discover its value only after a costly escape. Those who treat it as a system investment build the kind of audit-ready, customer-trusted operations that win long-term contracts.
Core components every effective QA system needs
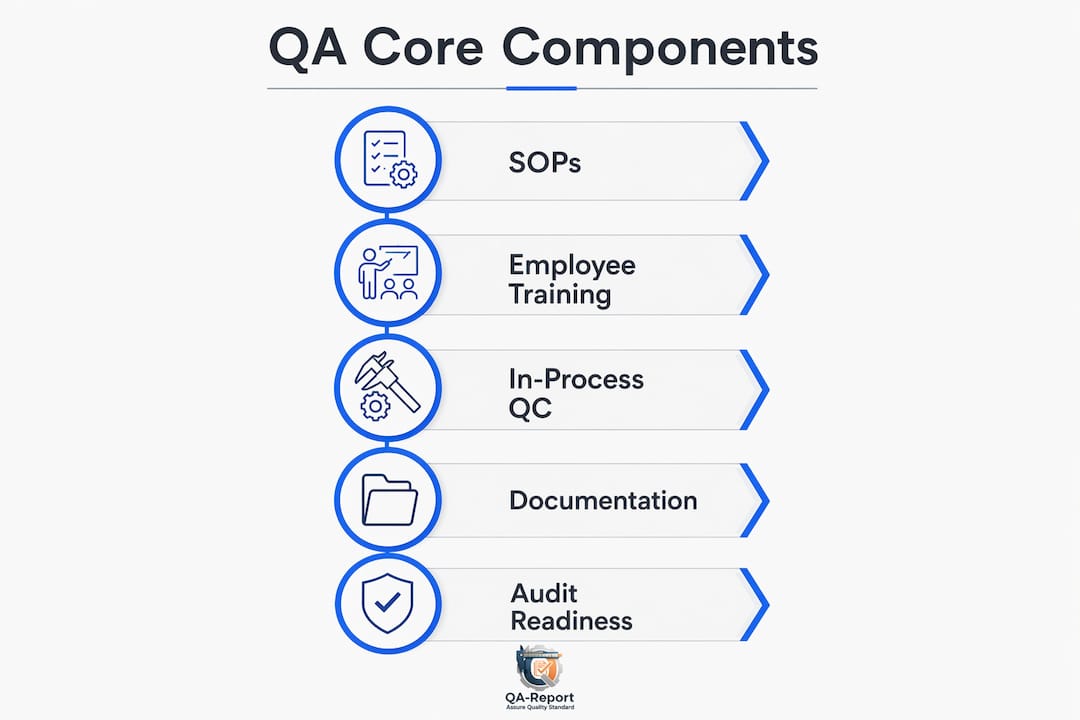
A QA system without all its structural elements is like a chain with a broken link: the weakest point determines the outcome. The following components work together; removing any one of them degrades the whole.
Standard Operating Procedures (SOPs)
SOPs translate quality requirements into step-by-step instructions that any trained operator can follow consistently. They cover setup, in-process checks, measurement methods, and nonconformance handling. Without SOPs, quality depends on individual knowledge rather than system design.

Employee training and engagement
Human factors are as critical as technical tools. An operator who understands why a torque spec or a surface finish requirement exists will catch a drift before it becomes a rejection. Training completion rate is a leading indicator of QA health.
In-process quality control measures
QC checkpoints embedded within the process, not just at the end, catch deviations while correction is still inexpensive. Supplier and in-process hold points prevent downstream defect accumulation far more effectively than final inspection alone.

Documentation and audit readiness
Every inspection record, nonconformance report, and corrective action must be traceable and retrievable. Auditors from customers, registrars, and regulatory bodies expect complete records on demand.
Regulatory and industry standards
The applicable standards depend on your sector:
- ISO 9001 — the baseline quality management system standard for virtually all manufacturing sectors
- AS9100 — aerospace and defense, adds configuration management and risk-based thinking
- IATF 16949 — automotive, adds advanced product quality planning (APQP) and PPAP requirements
- FDA 21 CFR Part 820 — medical devices, adds design controls and complaint handling
- ISO 13485 — medical devices internationally, closely aligned with FDA requirements
Which tools and technologies actually support manufacturing quality assurance?
The right tools reduce the manual burden of QA without replacing the judgment that makes it work. Here is where technology delivers the most measurable return:
- Statistical Process Control (SPC): Control charts track process variation in real time, flagging drift before it produces out-of-tolerance parts. SPC is the backbone of in-process QA in high-volume manufacturing.
- Quality Management Software (QMS): Centralizes SOPs, nonconformance records, CAPAs, and audit schedules in one system. The best platforms integrate with ERP for closed-loop traceability.
- ERP-QMS integration: ERP systems enhance QA by standardizing processes, enabling real-time tracking, and supporting compliance through integrated quality modules, including automated inspection plans, supplier quality management, and analytics.
- Digital inspection checklists: Digital checklists reduce inspection-to-action times substantially compared to paper-based systems, while improving traceability and consistency.
- CMM data import and GD&T reporting: Coordinate Measuring Machine (CMM) data imported directly into inspection reports eliminates transcription errors and speeds First Article Inspection (FAI) completion.
- Automated drawing ballooning: AI-assisted ballooning links drawing dimensions to measured results automatically, cutting report preparation time from hours to minutes.
- Predictive maintenance tools: Sensor-based monitoring detects equipment drift before it affects part quality, reducing unplanned downtime and process variation.
| Tool | Primary QA function | Key benefit |
|---|---|---|
| SPC software | In-process variation monitoring | Early drift detection |
| QMS platform | Document and CAPA management | Audit readiness |
| ERP integration | Traceability and compliance | End-to-end visibility |
| Digital checklists | Inspection consistency | Speed and traceability |
| CMM import tools | Dimensional reporting | Accuracy and time savings |
Pro Tip: Before selecting any QA software, map your existing inspection workflow on paper first. Software amplifies what is already there, whether that is efficiency or confusion.
How to implement and measure manufacturing QA success
Implementation succeeds or fails at the planning stage. The following sequence reflects how high-performing manufacturers build QA programs that hold up under audit and under production pressure.
- Secure leadership buy-in. Management must enforce SOP adherence over shortcuts. Technology investment without this commitment produces shelfware, not quality.
- Map current processes. Document every step from incoming material to shipment before touching any software. Understand where variation enters and where defects are currently caught.
- Define quality standards and acceptance criteria. Specify tolerances, surface finish requirements, and functional test criteria for every product family.
- Write and deploy SOPs. Translate acceptance criteria into operator-level instructions. Validate them with the people who will use them.
- Train your team. Classroom and on-the-floor training, with competency verification, not just attendance records.
- Implement in-process checkpoints. Place hold points at the stages where defects are most likely to originate, not just at final inspection.
- Deploy measurement and reporting tools. Use quality management software to centralize data and automate reporting.
- Apply the PDCA cycle. Plan-Do-Check-Act provides the iterative loop that turns inspection data into process improvements. Run it on a defined cadence, monthly at minimum.
Measuring QA program effectiveness
QA professionals track a core set of KPIs to assess whether their programs are working:
| KPI | What it measures | Target direction |
|---|---|---|
| Audit compliance rate | Percentage of audits passed without major findings | Higher is better |
| Defect rate (DPMO) | Defects per million opportunities | Lower is better |
| CAPA effectiveness rate | Percentage of corrective actions that prevent recurrence | Higher is better |
| Scrap and rework rate | Material and labor lost to nonconformances | Lower is better |
| Training completion rate | Percentage of staff current on required training | Higher is better |
Advanced insights: leadership, culture, and continuous improvement in QA
The gap between a QA program that looks good on paper and one that actually works comes down to two things: leadership and culture. Without management actively enforcing SOPs over production shortcuts, even a well-designed system degrades within months. Quality culture is not a poster on the wall; it is what supervisors do when a schedule is tight and a shortcut is available.
Continuous improvement frameworks give that culture a structure:
- Six Sigma targets 3.4 defects per million opportunities, using DMAIC (Define, Measure, Analyze, Improve, Control) to drive statistically significant process improvements
- Lean manufacturing eliminates non-value-added steps, reducing the complexity that creates quality risk
- PDCA provides the everyday improvement loop that keeps processes aligned with quality goals between major Six Sigma projects
One of the most persistent mistakes in manufacturing QA is over-relying on final inspection as the primary control. Final inspection catches defects after the cost of producing them has already been incurred. Upstream controls, supplier qualification, and in-process hold points are where the real leverage sits.
Integrating QC feedback into the QA system turns inspection results into process intelligence rather than just pass/fail records. That integration is what separates manufacturers who react to quality problems from those who prevent them.
Pro Tip: When rolling out new QA tools, align them to your actual documented processes rather than reconfiguring your processes to fit the software. Manufacturers who apply PDCA principles to their digital transitions see faster adoption and fewer implementation failures.
Effective training and easy-to-use QA systems significantly improve shop floor adoption and the completeness of quality data. A system your operators trust and can use without friction produces better data than a sophisticated platform that gets bypassed because it is too cumbersome.
Try QA-Report for audit-ready inspection reports

QA-Report is built for manufacturers who need audit-ready inspection reports without the manual effort. The platform handles FAI and dimensional reports, GD&T validation, CMM data import, and automatic drawing ballooning in one centralized system. It satisfies ISO 9001, AS9100, and PPAP requirements out of the box, with mobile access for inspectors on the floor and role-based permissions for your whole team.
Start your free trial at qa-report.com and see how much time your team saves on the next inspection cycle.
Key Takeaways
Effective manufacturing QA requires proactive process design, leadership enforcement, and integrated QC feedback to prevent defects and sustain audit-ready operations.
| Point | Details |
|---|---|
| QA prevents, QC detects | QA designs out defects upstream; QC measures whether that design held at the product level. |
| Digital tools cut scrap | Digital quality checklists reduce inspection-to-action times by over 80% and cut scrap rates by 25–40%. |
| Leadership determines outcomes | Management enforcing SOPs over shortcuts is the primary factor separating functional QA from paper programs. |
| KPIs drive improvement | Track audit compliance rate, CAPA effectiveness, defect rate, and training completion to measure QA health. |
| Integrate QC into QA | Feeding inspection data back into QA processes turns pass/fail records into continuous improvement intelligence. |