
A first article inspection report template is a structured, editable document that quality engineers use to verify the first manufactured part against every design specification before production scales. Most professional templates follow AS9102, the aerospace industry's governing standard, which organizes the FAI package into three mandatory forms plus a ballooned drawing. Getting this structure right from the start determines whether your inspection holds up under customer or registrar audit.
A complete FAI document package covers:
- Part identification — part number, drawing number, revision level, and supplier details
- Material and process certifications — documented evidence that materials and special processes meet specifications
- Dimensional inspection results — every characteristic measured and recorded against its tolerance
- Ballooned drawing — a uniquely numbered drawing that ties each measurement in Form 3 to a specific feature callout
- Non-conformance records — any deviations flagged with root cause and corrective action
Free, editable templates in Excel or PDF form are available from sources like SafetyCulture, GuthCAD, and Boyi Prototyping. Each offers a downloadable first article report sample you can adapt to your part complexity and customer requirements.
Table of Contents
- What the AS9102 forms require in your FAI report
- How to complete your first article inspection report efficiently
- Why FAI reports are critical for manufacturing quality and compliance
- Where to find and customize free FAI report templates
- QA-Report turns your FAI template into an audit-ready report in minutes
- Key Takeaways
What the AS9102 forms require in your FAI report
AS9102 structures every compliant FAI package around three forms and a ballooned drawing. Understanding what each form demands prevents the most common audit findings.
-
Form 1 — Part Number Accountability. This form establishes the identity of the part being inspected. Required fields include part number, drawing number, drawing revision level, manufacturing process reference, supplier code, and full sign-off details with signatures and dates for both the preparer and reviewer. Think of it as the cover sheet that anchors everything else to a specific configuration.
-
Form 2 — Product Accountability. Form 2 documents materials and processes, supplier information, certification numbers, approvals, and functional testing results. Completing these fields confirms that materials meet specifications and that any special processes were performed by approved sources. If your part involves heat treating, plating, or NDT, every one of those processes needs a traceable certification entry here.
-
Form 3 — Characteristic Accountability. This is the dimensional heart of the report. Every inspected characteristic gets its own row: the balloon number, nominal dimension, tolerance, measured result, and pass/fail status. The form must account for 100% of the drawing's characteristics, not just the ones that are easy to measure.
-
Ballooned drawing. The ballooned drawing uniquely numbers each design characteristic so that every measurement in Form 3 maps back to a specific callout on the drawing. Without this link, traceability breaks. An auditor who cannot trace a measurement back to a drawing callout will flag it, and rightly so. Manual ballooning is time-consuming; AI-assisted tools now number callouts automatically, reducing the risk of missed features.
How to complete your first article inspection report efficiently
A well-run FAI follows a defined sequence. Skipping steps or filling out the report after the fact introduces errors that are difficult to correct without re-inspection.
-
Confirm the drawing revision. Before ballooning a single callout, verify you have the current, approved drawing revision. Inspecting to an obsolete revision is one of the most common and most avoidable FAI failures.
-
Balloon the drawing. Number every characteristic sequentially. Do not skip GD&T callouts, surface finish notes, or general tolerances. Each balloon number becomes a row in Form 3.
-
Gather certifications before measuring. Collect material certifications and special process approvals for Form 2 before the dimensional inspection begins. Chasing paperwork after the fact delays submission and sometimes reveals that a process was performed by an unapproved source.
-
Measure and record in sequence. Record results in balloon-number order. Jumping around creates transcription errors and makes independent review harder. For CMM-based inspections, import the output directly into your report to eliminate manual re-entry.
-
Document non-conformances immediately. Any characteristic outside tolerance gets flagged in Form 3 with a non-conformance reference. Templates with dedicated fields for root cause and corrective action keep this documentation in one place rather than scattered across separate deviation records.
-
Obtain dual sign-offs. Both the supplier's quality representative and the customer's quality management contact must sign the completed report. A single signature is not sufficient for most aerospace and defense customers.
-
File digitally with version control. Store the completed FAI package in a system that prevents overwriting, logs access, and links the report to the part number and revision. Digital tools that generate audit-ready PDFs with branding and timestamps satisfy most customer submission requirements.
Pro Tip: When a design change or production lapse triggers a partial FAI, reference the original baseline part number in the new report. This preserves the audit trail and satisfies customer contract requirements for traceability across design generations.
Why FAI reports are critical for manufacturing quality and compliance
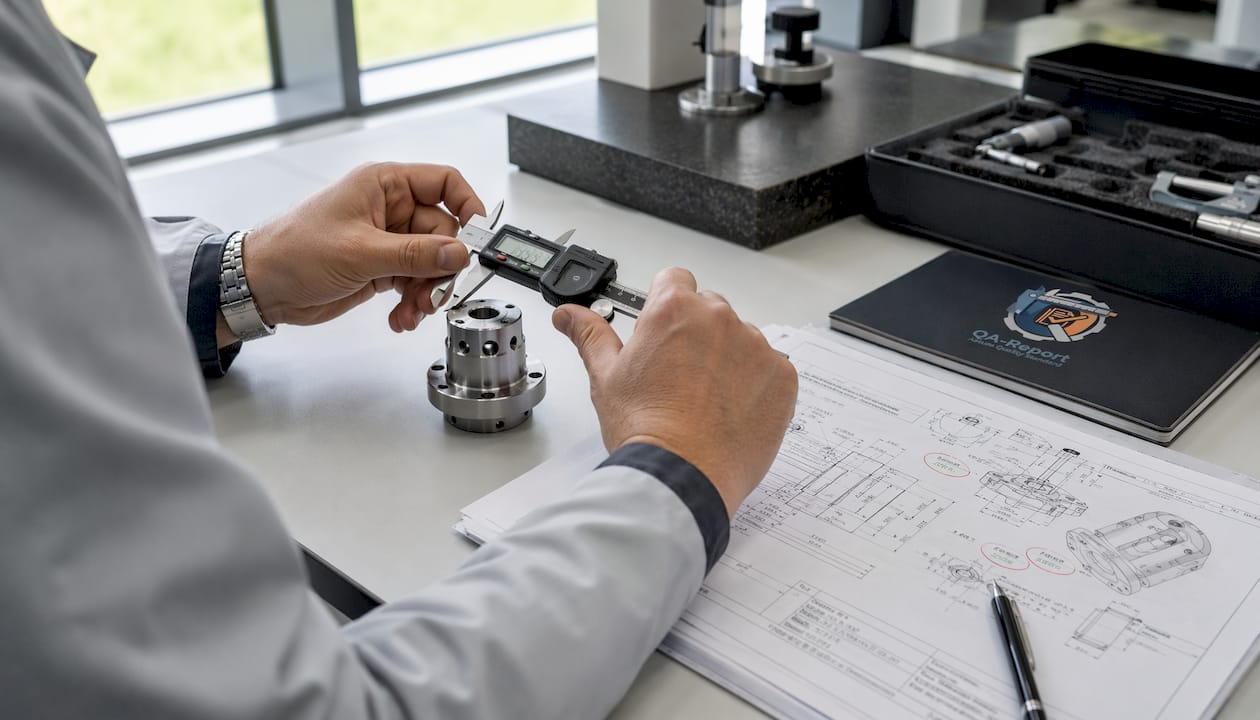
A first article inspection is not a formality. It is the verification step that separates a part that was designed correctly from one that was also manufactured correctly. Catching a tolerance stack-up or an incorrect material on the first part costs a fraction of what the same defect costs after a production run ships.
Structured FAI templates reduce rework, scrap rates, and customer complaints by identifying defects before mass manufacturing begins. The key quality benefits of a properly completed FAI report include:
- Audit readiness — a complete, traceable package that satisfies AS9102, ISO 9001, and customer-specific requirements without scrambling at review time
- Supplier accountability — documented sign-offs that establish clear responsibility at every stage of the product lifecycle
- Improved process controls — inspection data that reveals process capability issues before they become systemic
- Defect prevention — dimensional and material verification that stops nonconforming parts from entering the supply chain
FAI is also a recurring event, not a one-time check. Design changes, production lapses, or shifts in manufacturing location all trigger a new or partial FAI requirement. Your template needs fields that accommodate partial inspections referencing the baseline part number, or you will be rebuilding your documentation from scratch each time.
Where to find and customize free FAI report templates
Several reliable sources offer free, downloadable FAI templates. The table below covers the most useful options for quality engineers.

| Source | Format | AS9102 Aligned | Editable Fields | Notable Feature |
|---|---|---|---|---|
| SafetyCulture | Digital form / PDF | Yes | Yes | Mobile access, real-time collaboration |
| GuthCAD | Excel / PDF | Yes | Yes | Dimensional layout, GD&T-ready rows |
| Boyi Prototyping | Partial | Limited | Quick-start sample for simple parts | |
| Lockheed Martin RMS | PDF form | Yes | Yes | Required/conditional/optional field labels |
When customizing any template for your operation, keep these points in mind:
- Match the revision field to your ECO process. If your engineering change orders use a specific numbering format, mirror it in the template's revision field.
- Add customer-specific fields. Some customers require additional data points beyond AS9102 minimums. Build those in before your first submission, not after a rejection.
- Standardize units. Mixed metric and imperial entries in the same report are a frequent source of audit findings. Lock the unit column to your drawing's convention.
- Consider contract manufacturing partners. If your process involves outsourced chemical or special processing, a partner like SaraWest can supply the certifications your Form 2 requires.
Unmanaged Excel templates create version control problems as teams grow. Moving to a centralized platform with role-based access and automatic revision tracking eliminates the "spreadsheet soup" problem that plagues distributed quality teams. For complex parts or high-volume programs, the efficiency gain alone justifies the switch.
QA-Report turns your FAI template into an audit-ready report in minutes
Manual FAI documentation takes hours. QA-Report cuts that to minutes.
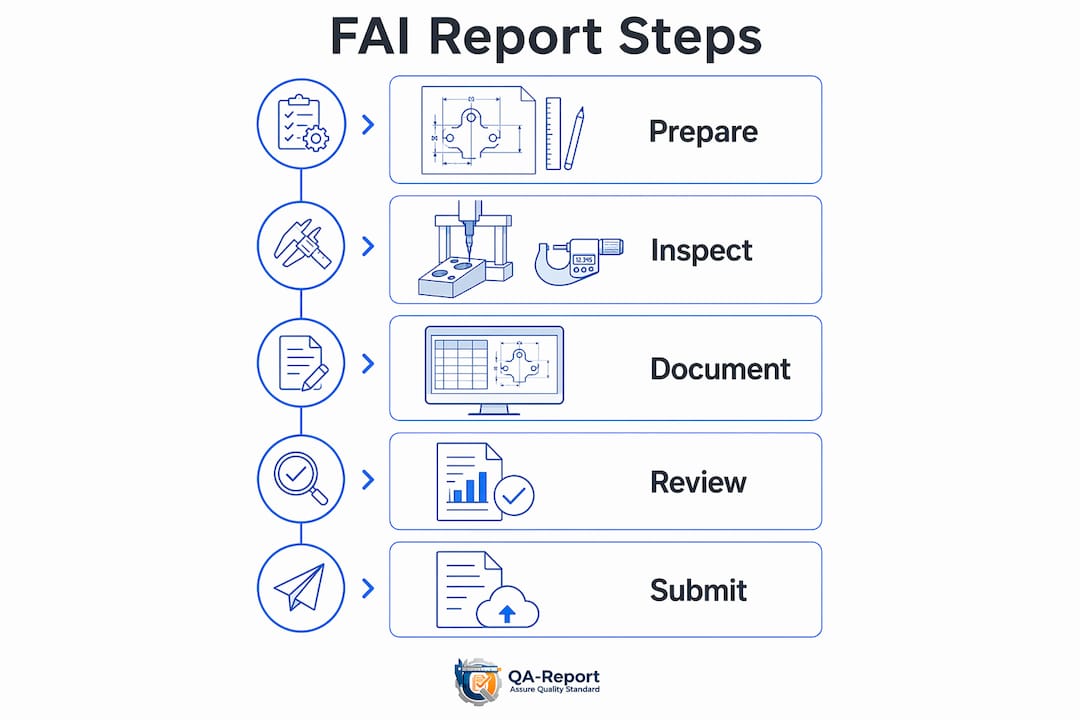

QA-Report is a cloud-based inspection platform built specifically for quality engineers in aerospace, automotive, and medical device manufacturing. Upload your drawing, and the AI auto-ballooning tool numbers every characteristic automatically, linking each callout directly to a Form 3 row. CMM data imports map measured results to the correct characteristics without manual re-entry. Out-of-tolerance deviations are flagged automatically, and the platform generates a professional, customer-ready PDF that satisfies AS9102, AS9100, ISO 9001, and PPAP requirements.
For teams managing multiple parts, batches, or suppliers, QA-Report's centralized document vault and role-based access replace disconnected spreadsheets with a single source of truth. Every report is version-controlled, timestamped, and ready for customer submission or registrar audit. Start a free trial at qa-report.com and complete your first FAI report today.
Key Takeaways
A compliant first article inspection report template built on AS9102 Forms 1, 2, and 3 with a ballooned drawing is the foundation of audit-ready FAI documentation in US manufacturing.
| Point | Details |
|---|---|
| AS9102 defines the structure | Every compliant FAI package requires Forms 1, 2, and 3 plus a uniquely numbered ballooned drawing. |
| Ballooning links measurements to the drawing | Each balloon number ties a Form 3 row to a specific drawing callout, making traceability unambiguous. |
| Partial FAIs require baseline references | Design changes or production lapses trigger a new FAI; the report must reference the original baseline part number. |
| Free templates need customization | SafetyCulture, GuthCAD, and Lockheed Martin RMS templates are solid starting points but require adaptation to your part and customer requirements. |
| QA-Report automates the process | AI drawing ballooning, CMM data import, and auto-flagging of deviations replace hours of manual FAI documentation. |