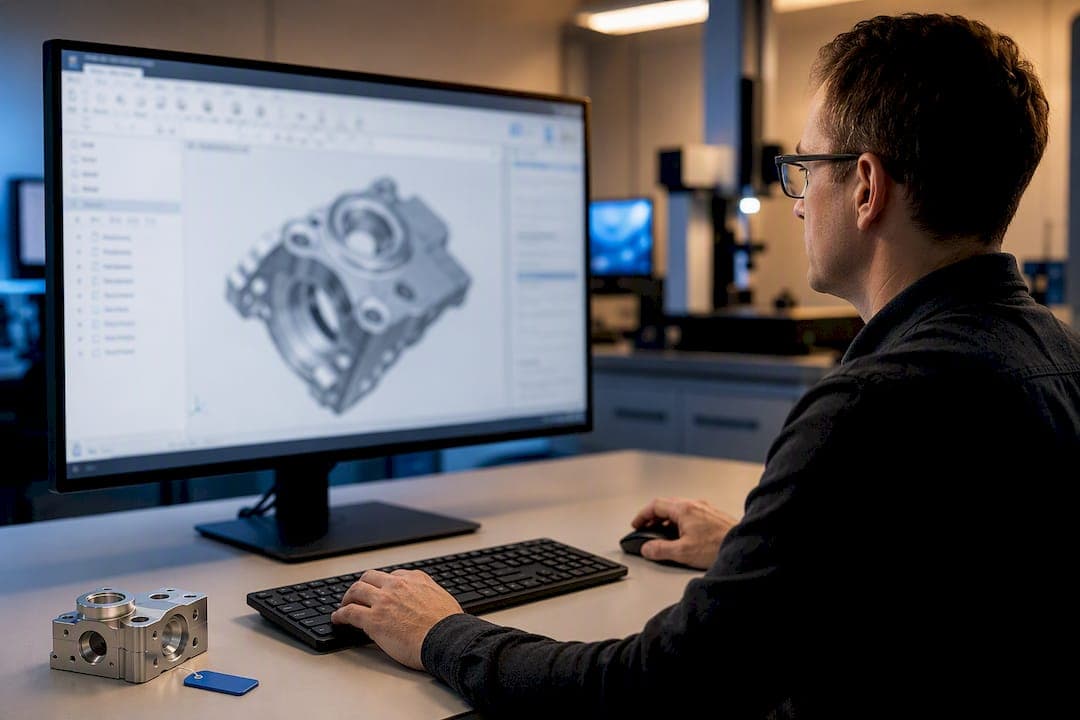
A 3D PDF is the right format when your inspection results need to reach someone who does not have CAD, a CMM terminal, or the patience to interpret a stack of 2D drawings. It carries interactive geometry, color-mapped deviations, and embedded PMI in a single file that opens in a common PDF reader. What it does not do is replace metrology-grade analysis. Treat it as the delivery format for decisions already made, not the tool that makes them.
TL;DR:
- PRC is the recommended format for 3D PDFs in inspection because it maintains exact geometry and semantic PMI, unlike tessellation-only U3D.
- Using a 3D PDF requires proper preparation, including source model validation, model sanitization, and deliberate export settings like named views and appropriate tessellation density.
- Validation checks before distribution should confirm semantic PMI, correct B-Rep presence, and geometric integrity to avoid reporting errors downstream.
- Compatibility issues often stem from Adobe Acrobat Reader’s default security settings, so including activation instructions and fallback pages helps mitigate support challenges.
- QA-Report provides an integrated workflow for generating audit-ready 3D inspection reports with automatic ballooning and direct CMM data linking, saving significant manual effort.
Table of Contents
- What a 3D PDF for Inspection Actually Is
- PRC vs. U3D: Which Format Actually Supports Inspection Work
- How to Create a 3D PDF From CAD for Inspection
- Validating a 3D PDF Before You Send It
- Viewing 3D PDFs: Compatibility and Common Pitfalls
- Real Inspection Use Cases: FAI, Deviation Reports, and Supplier TDPs
- How QA-Report Fits Into the 3D-PDF-for-Inspection Workflow
- When a 3D PDF Is the Right Call, and When It Isn't
- Turn Your Inspection Data Into Audit-Ready 3D PDF Reports
- Standards and Demo Files Worth Testing Before You Distribute
- Sources
- FAQ
What a 3D PDF for Inspection Actually Is
A 3D PDF is a standard PDF container with interactive 3D geometry embedded inside it. The recipient rotates, zooms, sections, and in some cases measures the model, without installing CAD software or a viewer license. That distinction matters for inspection work specifically: a supplier quality manager, an auditor, or a customer's receiving inspector can open the file in Adobe Acrobat and see exactly what the CMM operator saw, including annotated dimensions and out-of-tolerance flags.
For quality teams, the value shows up in a few concrete places:
- Color-mapped deviation overlays that show where a part deviated from nominal, not just a table of numbers.
- Embedded product and manufacturing information (PMI) linked to the actual geometry, not a flat screenshot of it.
- Single-file technical data packages (TDPs) that combine geometry, GD&T, and inspection results for archival or signature.
- Fully self-contained documents that hold up years later, unlike a native CAD file that may need a specific software version to reopen.
None of this replaces STEP AP242 or native CAD for machine-to-machine exchange. A 3D PDF sits downstream of that exchange, at the point where a human needs to look at the part and understand what happened to it.
PRC vs. U3D: Which Format Actually Supports Inspection Work
The embedded 3D format inside a PDF is not cosmetic. It determines whether your PMI survives the export and whether the geometry is exact or just a visual approximation. Two formats dominate: PRC and U3D.
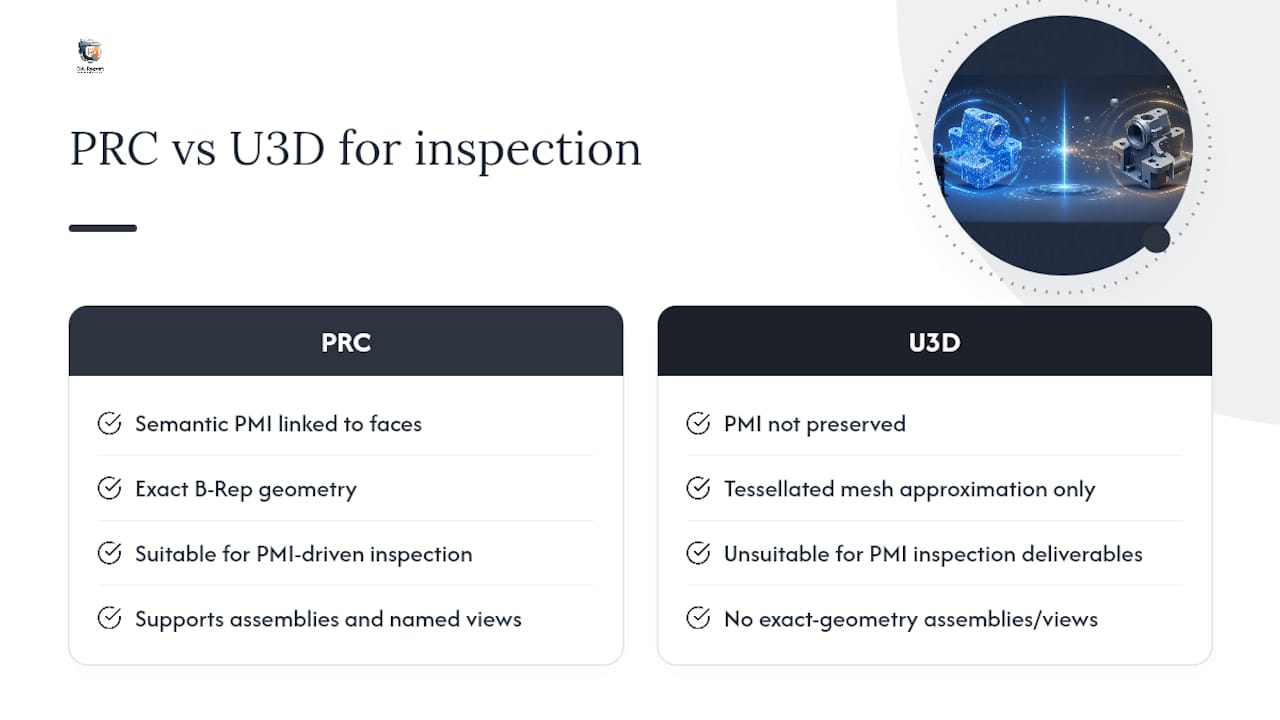
PRC (ISO 14739-1) carries exact boundary representation (B-Rep) geometry alongside semantic PMI, meaning dimensions and GD&T callouts stay linked to the actual faces they reference. That link is what lets a recipient click a dimension and see the exact surface it controls, rather than reading a floating text label that happens to sit near the right spot. PRC also supports assemblies, named views, and efficient compression, which is why it's the recommended format for interactive 3D PDFs in industrial and MBD workflows.
U3D, by contrast, is tessellation only. It stores a mesh approximation of the surface with no exact geometry underneath, which makes it unsuitable for PMI-driven inspection deliverables or any downstream extraction back to STEP or JT. If your exporter defaults to U3D, check the settings before you send anything to a customer.
Compression reality check: PRC-based 3D PDFs can deliver 20 to 100 times the compression of native CAD formats, which is why a full assembly with dozens of parts can still travel as an email attachment.
On the container side, look for compliance with ISO 32000-2 (PDF 2.0) and, where your exporter supports it, the PDF/E engineering subset. For annotation practice, anchor your PMI conventions to ASME Y14.41 and ISO 16792, the two standards governing model-based definition and digital product data.
How to Create a 3D PDF From CAD for Inspection
The export itself takes minutes. Getting a 3D PDF that actually holds up for inspection purposes takes a bit more discipline.
- Confirm the source model has correct PMI. If the GD&T and dimensions in your native CAD file are wrong or incomplete, the 3D PDF will faithfully reproduce that error. Fix it at the source, not after export.
- Sanitize the model. Strip internal features, proprietary metadata, and anything your customer contract does not require them to see. This is also the point to decide whether hidden components stay in the file at all.
- Choose your export format deliberately. Select PRC with exact B-Rep where your exporter allows it, rather than accepting a tessellation-only default. Tools such as 3DViewStation and SimLab Composer both support PRC export with PMI preservation and named views.
- Set named views and scene states. Predefine the angles and section cuts that matter, so the recipient lands on the critical feature instead of a default isometric view they have to hunt around in.
- Set tessellation density appropriately. Too coarse and small features disappear from the visual; too fine and the file bloats for no inspection benefit.
- Embed the BOM and inspection metadata. Part number, revision, inspector, date, and measurement summary belong in the file, not in a separate cover email.
- Apply a digital signature or password if the data is sensitive. Aerospace and medical device customers frequently require this before they'll accept the file at all.
Pro Tip: If you generate more than a handful of these reports a week, set up a batch export template with the metadata fields, view states, and signature settings pre-configured. Manually rebuilding the same scene states for every part number is the single biggest time sink in this workflow.
Validating a 3D PDF Before You Send It
A 3D PDF that looks correct on screen can still be wrong in ways your recipient won't catch until it's too late. Automated validation of geometry and semantic PMI exists precisely because visual inspection of the file itself is not enough.
Run these checks before distribution:
- Confirm PMI is semantic, meaning annotations link to specific faces, not just graphical text floating over the model.
- Verify B-Rep is present where you specified it, and check for a B-Rep/tessellation mismatch, where the visible mesh and the underlying exact geometry disagree.
- Run a geometric integrity pass for degenerate faces, gaps, or non-manifold edges that can throw off downstream measurement tools.
- Attach a machine-readable validation summary in XML or QIF format when your customer's quality system expects one.
- Open the file on the actual viewer and version your recipient will use, not just the one on your desk.
A visually correct 3D PDF can still be non-compliant for downstream workflows if the annotations are bitmap labels rather than face-linked semantic PMI. That distinction is invisible until someone tries to query the dimension programmatically and gets nothing back.
Skipping this step is how a customer ends up with a beautiful-looking report that fails their own incoming inspection software. It's a five-minute check that prevents a much longer phone call later.
Viewing 3D PDFs: Compatibility and Common Pitfalls
Adobe Reader remains the most common way people open 3D PDFs, but it comes with caveats worth flagging up front. Three-dimensional content is disabled by default in Adobe Acrobat Reader for security reasons, and the recipient has to enable it manually before anything renders. On Windows, that means going into Preferences and enabling 3D & Multimedia content. On macOS, Apple Silicon machines have reported rendering issues with certain PRC files, so test on the actual hardware your customer uses if you can.
A few practical fixes reduce support headaches:
- Include a short activation checklist on the cover page of the PDF itself, not in a separate email that gets lost.
- Note the tested viewer name and version in the file's metadata, so recipients know what you validated against.
- Package a flattened 2D fallback page inside the same PDF for anyone who can't or won't enable 3D rendering.
- Point mobile users toward the limitations they'll hit; most mobile PDF apps render 3D content poorly or not at all.
A cover page that documents viewer requirements and a viewing checklist turns a support ticket into a non-issue. It costs you two minutes of setup and saves your customer's quality engineer an afternoon of troubleshooting.
Real Inspection Use Cases: FAI, Deviation Reports, and Supplier TDPs
The exact structure of a 3D PDF depends heavily on what it's for. Three scenarios come up constantly in aerospace, automotive, and medical device shops:
- First Article Inspection (AS9102): Include every critical PMI callout, a named view per ballooned feature, and a signed cover page confirming who performed the inspection and when. Reviewers should be able to click through feature by feature without hunting for the right angle.
- CMM and CNC deviation reports: Color maps linked directly to ballooned drawing dimensions give a reviewer instant traceability between "this area is out of tolerance" and "this is the specific dimension that failed." Static screenshots lose that link.
- Supplier technical data packages: Combine the BOM, part metadata, and predefined scene states so an assembly-level TDP walks a downstream supplier through build order without a separate instruction document.
Cross-industry adoption backs this up. Construction inspection guidance now treats 3D models as a partial replacement for 2D plans in measurement and verification work, though it also notes inspectors need to build the digital skills to use them properly. The same learning curve applies in manufacturing QA. A 3D PDF only pays off once the team on the receiving end knows how to navigate it, which is exactly why the cover page checklist and named views matter as much as the export settings.
How QA-Report Fits Into the 3D-PDF-for-Inspection Workflow
Most of the manual work in this process happens before the export button, and that's where QA-Report removes hours from the routine. The platform's built-in 3D CAD viewer supports STEP and IGES directly, so your source geometry and PMI are already validated inside the same system that generates the report.
- Automatic drawing ballooning with AI-assisted numbering eliminates hand-marking every dimension on a drawing before inspection starts.
- CMM data import maps measured results directly to ballooned dimensions, auto-flagging out-of-tolerance deviations as they land.
- Built-in tolerance validation catches GD&T mismatches before they ever reach a customer-facing report.
- Audit-ready PDF report generation ties the measurement wizard's output to a document structure that satisfies ISO 9001, AS9100, and PPAP requirements.
Instead of stitching together a CMM export, a ballooned drawing, and a separate 3D viewer session, the path from measurement to a distributable report runs through one system.
When a 3D PDF Is the Right Call, and When It Isn't
A 3D PDF earns its place in communication, review, and archival, not in the analysis phase itself. Run your GD&T evaluation and statistical work in dedicated metrology software first. If a stakeholder needs to see and understand the result without opening that software, that's when the 3D PDF belongs in the workflow.
— Michael Chen
Turn Your Inspection Data Into Audit-Ready 3D PDF Reports
QA-Report is the platform built specifically for the workflow this article just walked through: measured results linked to ballooned dimensions, automatic tolerance flagging, and a professional PDF output ready for ISO 9001, AS9100, and PPAP review. Instead of assembling a 3D PDF by hand from separate CMM exports and CAD screenshots, the measurement wizard connects your drawing, your CMM data, and your report generation in one pass.

If you're currently marking up drawings by hand, start with the free drawing ballooning tool and see how automatic numbering compares to your current process. Quality teams ready to link measured results to ballooned dimensions and generate audit-ready reports can review plans on the pricing page, starting at $49.99 a month on the Basic tier, with a Free plan available to test the workflow first.
Standards and Demo Files Worth Testing Before You Distribute
Before you send your first inspection-grade 3D PDF to a customer, test it against a known-good reference. The PDF Association's 3D PDF showcase hosts demonstration files, including TDPs and PMI-rich examples, that let you confirm your target viewer renders PMI, color maps, and named views correctly. Cross-check your export settings against ISO 14739-1 (PRC) guidance and the NIST overview of digital MBD practices before finalizing your template.
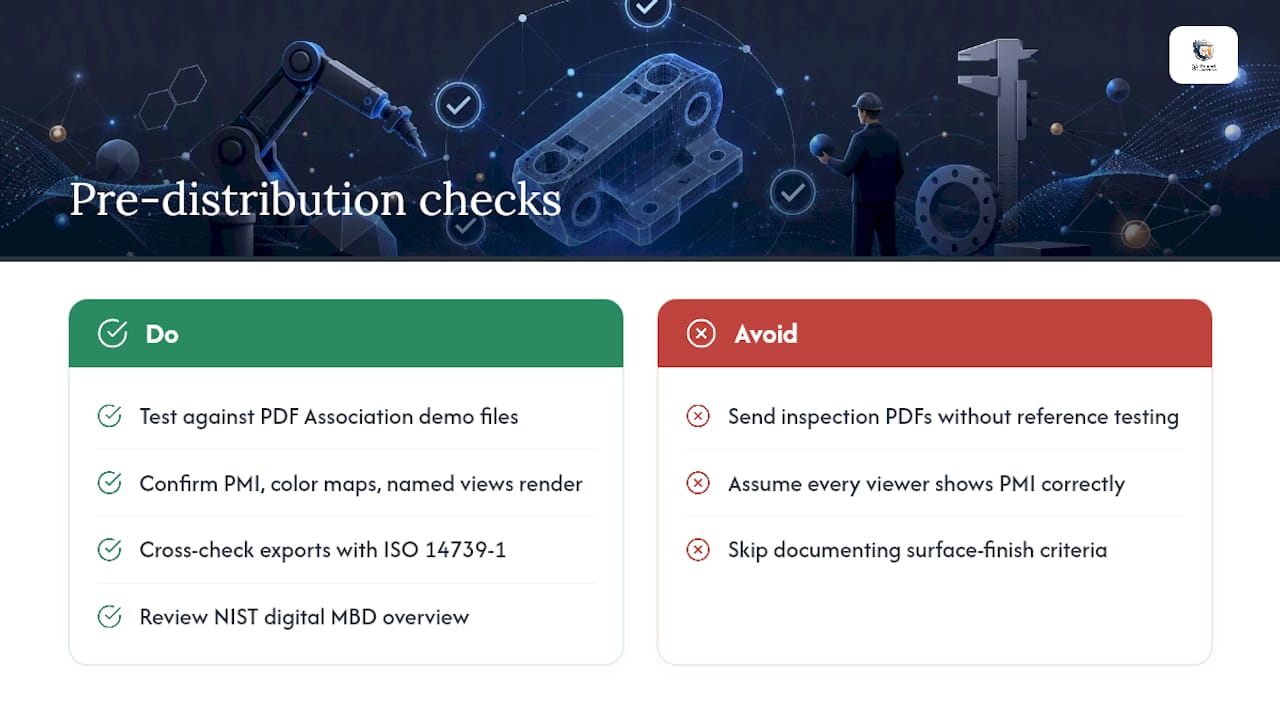
For surface-finish-related PMI where paint or coating quality is part of the acceptance criteria, industrial painting quality guidance offers useful context on what to document.
Sources
- Acrobat 3D & CAD sharing (BDCNetwork press release)
- NIST overview on enabling digital 3 and MBD
- CAD Interop guide on creating interactive 3D PDFs (PRC)
- PDF Association 3D PDF showcase
FAQ
How Do I Create a 3D PDF From My CAD Model?
Export your CAD model through a tool that supports PRC format with exact B-Rep, such as 3DViewStation or SimLab Composer, then set named views and embed your PMI and BOM data before finalizing the file. Sanitize the model first to remove internal features or proprietary data you don't want the recipient to see.
Where Can I Find a Sample 3D PDF File to Test My Viewer?
The PDF Association's 3D PDF showcase provides demonstration files, including PMI-rich examples and technical data packages, specifically for testing whether a viewer renders 3D content correctly. Download one before you distribute your own files to confirm your target audience's software behaves as expected.
What Is the 3D PDF Format, Exactly?
A 3D PDF is a standard PDF container that embeds interactive 3D geometry, typically in PRC or U3D format, so recipients can rotate, zoom, and section a model without CAD software. For inspection work, PRC is the preferred embedded format because it preserves exact geometry and semantic PMI, unlike the tessellation-only U3D.
How Do I Open a 3D PDF File?
Most 3D PDFs open in Adobe Acrobat Reader, but 3D rendering is disabled by default and needs to be enabled manually in Preferences under 3D & Multimedia. Mac users on Apple Silicon should check for known rendering issues, and a well-built file will include activation instructions on its cover page.
Can QA-Report Generate 3D PDF Inspection Reports Directly?
QA-Report's built-in 3D CAD viewer supports STEP and IGES files and connects directly to CMM data import and automatic drawing ballooning, streamlining the path from measurement to a finished report. Current plan pricing, including the Free tier and the $49.99 per month Basic plan, is listed on the QA-Report pricing page.