
For regulated manufacturing, the correct inspection report formats are AS9102C-compliant FAI forms (Forms 1, 2, and 3) paired with a ballooned drawing and supporting evidence. Miss any one element and your package comes back for rework.
Every audit-ready First Article Inspection (FAI) package requires these minimum deliverables:
- Form 1: Part number, drawing revision, assembly hierarchy, and serial/lot identifiers
- Form 2: Material certifications, special-process certs, and functional test records
- Form 3: Characteristic-by-characteristic measurement results tied to unique balloon numbers
- Ballooned drawing: Every measured characteristic circled and numbered to match Form 3
- Material and special-process certificates: Mill test reports, heat treat, plating, NDT records
- Measurement data: Variable results with method, units, and traceability metadata
- Digital exports: Signed PDF reports, native CMM files or CSV, and CAD STEP/IGES for DPD
An FAI package is only as strong as its weakest link. One missing certificate, one unnumbered balloon, or one blank field on Form 3 can hold up a program. Build the checklist before you pick up the first caliper.
Table of Contents
- What inspection report formats apply in regulated manufacturing?
- What fields belong in Forms 1, 2, and 3?
- Best practices for dimensional and GD&T reporting
- Step-by-step audit-ready FAI package checklist
- What mistakes most often cause FAI or inspection rejections?
- How does inspection software speed up audit-ready report creation?
- Key Takeaways
- The part of FAI preparation most teams get wrong
- QA-Report produces audit-ready FAI packages in minutes
- Authoritative sources and standards
What inspection report formats apply in regulated manufacturing?
The four formats quality teams encounter most often are AS9102 FAI forms, dimensional/GD&T inspection reports, CMM measurement reports, and PPAP packages. Each serves a distinct purpose.
| Format | Scope | Evidence Type | Typical Industry |
|---|---|---|---|
| AS9102C FAI (Forms 1/2/3) | First-off part verification | Forms + ballooned drawing + certs | Aerospace, defense |
| Dimensional/GD&T report | Feature-by-feature measurement | Variable data, datum references | All regulated sectors |
| CMM measurement report | Automated coordinate measurement | Native CMM export, CSV, point data | Aerospace, automotive, medical |
| PPAP (AIAG) | Production process approval | Dimensional results + capability + PFMEA + control plan | Automotive |
AS9102C governs aerospace and defense FAIs. PPAP is the automotive equivalent but goes further: it proves the production process is capable, not just that one part is correct. The IAQG 9102 guidance standardizes FAI requirements globally and publishes supplemental materials including FAQs and change highlights from Rev B to Rev C.
Full FAI vs. partial FAI: A full FAI covers every characteristic on the drawing and is required for new parts, new suppliers, or significant design changes. A partial FAI is permitted when only a subset of characteristics changed; it must reference the previous baseline FAI by part number, revision, and date.
What fields belong in Forms 1, 2, and 3?
Getting the field mapping right before you build your template saves hours of rework. AS9102 Rev C templates provide executable Form 1/2/3 spreadsheets with step-by-step field explanations.
Form 1 — Design Documentation:
- Part number, part name, and drawing revision level
- Part/assembly hierarchy (top-level assembly down to the subject part)
- Serial number or lot/batch identifier
- Supplier name, CAGE code, and authorized signature with date
Form 2 — Product Accountability (Materials/Special Processes):
- Raw material specification and heat/lot number
- Mill test report reference and certificate number
- Special-process certifications (heat treat, plating, NDT) with approval body reference
- Functional test results and reference to attached objective evidence
Form 3 — Characteristic Accountability:
- Unique characteristic number matching the balloon on the drawing
- Characteristic description (dimension, GD&T callout, or note reference)
- Nominal value and tolerance (upper and lower limits)
- Actual measured value with units
- Pass/Fail result
- Measurement method (CMM, caliper, optical comparator, height gauge)
- Notes for MMC/LMC bonus tolerance calculations where applicable
For dimensional and GD&T reports, also include datum feature references, measurement setup description, probe or fixture used, and measurement uncertainty when the customer or program requires it. When drawings are provided as Digital Product Definition (DPD), L3Harris supplier requirements require extracting design characteristics directly from the CAD model and including them in the FAIR with unique characteristic numbers.
Pro Tip: Never assign a characteristic number to a balloon after you have already written the form. Number the drawing first, then build Form 3 in that exact sequence. Reversing the order is one of the most common traceability errors auditors flag.
Best practices for dimensional and GD&T reporting
Always report variable data for variable characteristics. Recording "PASS" without an actual value tells an auditor nothing about process margin and will trigger a rejection at most aerospace customers.
- Report the actual measured value, nominal, upper limit, lower limit, and measurement method for every characteristic
- Include units explicitly (inches, millimeters) — never leave them implied
- Reference measurement uncertainty or MSA data when the customer requirement or AS9100 control plan demands it
- Tie every balloon number on the drawing to exactly one characteristic number on Form 3; gaps or duplicates break traceability like a broken chain
- For true position callouts, record the actual position value and note whether MMC or LMC bonus tolerance was applied, with the calculated bonus amount shown
- Document datum features and measurement setup: which datum simulator was used, fixturing method, and probe configuration
When Gage R&R or process capability data is required (common in automotive PPAP and some aerospace supplier requirements), attach the study as a separate exhibit and cross-reference it in Form 2 or the applicable supplemental form.
Pro Tip: For GD&T features measured on a CMM, include the measurement program name and version in the Form 3 notes column. If the part is re-measured later, the auditor can reproduce the exact setup.
Step-by-step audit-ready FAI package checklist
Follow this sequence before submitting any FAI to a customer or retaining it for internal audit.
- Confirm the drawing revision on Form 1 matches the revision on the physical drawing and the CAD model
- Complete Form 1 with no blank fields; use "N/A" only where the field genuinely does not apply, and add a brief justification
- Attach all material certifications to Form 2 with heat/lot numbers traceable to the part
- Attach special-process certifications (heat treat, plating, NDT) and verify approval body references are current
- Number every characteristic on the ballooned drawing before completing Form 3
- Complete Form 3 with actual measured values, units, method, and pass/fail for every characteristic
- Attach raw CMM files and CSV exports; verify file names match the manifest
- Attach the DPD CAD model at the correct revision if the drawing is model-based
- Have a second person verify balloon-to-Form 3 traceability before signing
- Apply authorized signatures and dates to all forms; lock PDFs against editing
- Compile the full package into a single compressed archive or structured folder with a file manifest
- For a partial FAI, include a cross-reference to the baseline FAI (part number, revision, date) and identify which characteristics were re-verified
A partial FAI that does not reference its baseline is effectively an incomplete full FAI. Auditors will ask for the baseline anyway — include the reference proactively.
What mistakes most often cause FAI or inspection rejections?
The same errors appear repeatedly across aerospace and defense supplier audits. Knowing them in advance is the fastest way to cut your review cycle.
- Blank or unexplained "N/A" fields: — L3Harris supplier requirements enforce a strict no-blank-fields policy. Every field needs a value or a justified N/A.
Pro Tip: Use a digital inspection platform that auto-flags incomplete fields and unmatched balloon numbers before you export the final PDF. Catching these errors at submission is far less costly than a customer rejection.
How does inspection software speed up audit-ready report creation?
Manual FAI preparation in Excel is slow and error-prone. The balloon-to-Form 3 mapping alone can take hours on a complex drawing, and a single transposition error can cascade through the entire package.
Key features to look for in inspection reporting tools:
- Automatic drawing ballooning and unique characteristic numbering
- Pre-built Form 1/2/3 templates aligned to AS9102C
- CMM data import with automatic mapping to characteristic numbers
- Tolerance validation with out-of-tolerance flags before export
- Document vault with version control and retention metadata
- Signed PDF export with locked fields
Automation in component inspection workflows, including CMM and optical measurement, is covered in depth by Machining Technologies' engineer's guide, which outlines how automated measurement pipelines reduce manual transcription errors.
When your inspection software ties the CAD model, CMM data, and certificates into one exportable package, the audit trail builds itself. The alternative — assembling it manually from five different folders the night before submission — is where errors live.
Key Takeaways
An audit-ready inspection package requires Forms 1, 2, and 3, a ballooned drawing, traceable measurement data, and supporting certificates — all signed, versioned, and organized in a file manifest.
| Point | Details |
|---|---|
| AS9102C is the baseline | Forms 1, 2, and 3 plus a ballooned drawing are mandatory for aerospace/defense FAIs. |
| Variable data is non-negotiable | Report actual measured values with units and method for every variable characteristic, not just pass/fail. |
| File format matters | Submit signed PDFs, native CMM exports or CSV, and STEP/IGES CAD for a complete digital package. |
| No blank fields | Every form field needs a value or a justified N/A — unexplained blanks are the leading cause of rejections. |
| QA-Report automates the package | QA-Report links auto-ballooning, CMM import, Form 1/2/3 templates, and PDF export into one audit-ready workflow. |
The part of FAI preparation most teams get wrong
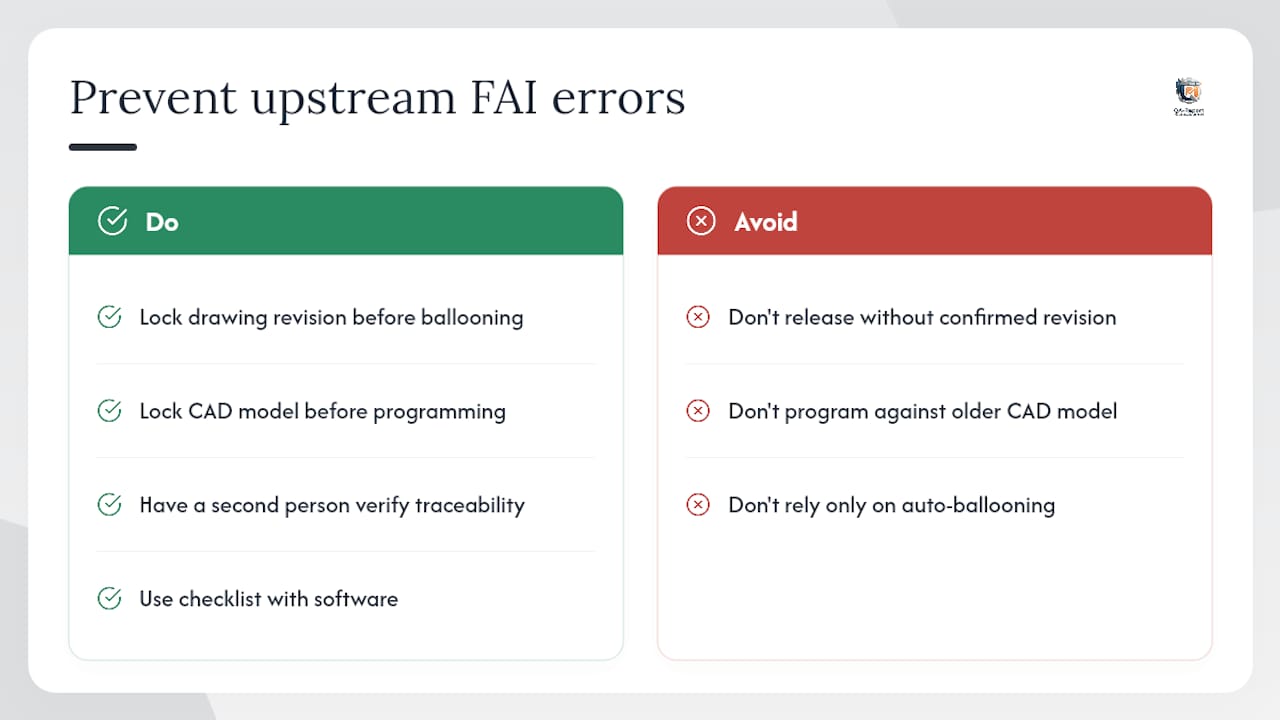
Most rejection cycles trace back to decisions made before measurement starts, not during it. A drawing that reaches the inspection floor without a confirmed revision, or a CMM program written against an older model, produces a Form 3 that is technically complete but fundamentally wrong. The measurement data is accurate; the reference is not.
The fix is upstream: lock the drawing revision and CAD model before any ballooning or programming begins. Treat that confirmation as a gate, not a formality. A second-person verification of balloon-to-Form 3 traceability before the package is signed catches the transposition errors that a single reviewer's eye misses after hours of data entry.
Digital tools reduce the risk significantly, but they do not eliminate the need for process discipline. Auto-ballooning assigns numbers correctly only if the drawing loaded into the system is the right revision. The checklist and the software work together — neither replaces the other.
QA-Report produces audit-ready FAI packages in minutes
Assembling a compliant FAI package manually takes hours. QA-Report cuts that time by connecting every step: upload your drawing and the platform auto-balloons it, assigns unique characteristic numbers, and maps them directly to Form 3. Import your CMM data and QA-Report maps measurements to characteristics automatically, flags out-of-tolerance results, and attaches your certificates in the document vault.

The result is a complete, signed PDF package — Forms 1, 2, and 3, ballooned drawing, measurement data, and certificates — ready for customer submission or internal audit. QA-Report supports AS9102C workflows and common supplemental customer requirements out of the box.
Start a free trial or request a demo to see how your team can go from drawing to audit-ready package without the manual assembly work.
Authoritative sources and standards
- AS9102C: Aerospace Series - First Article Inspection Requirements - Technical Standard
- 9102 First Article Inspection Requirement – IAQG
- Supplier FAI Requirement (L3Harris) — QA-01.1.1
- AS9102 Rev C template & guide (Ideagen)
- First Article Inspection vs PPAP: Two Ways to Prove a Part Is Right
- First Article Inspection Report Template: Free AS9102 Guide
- Inspection Documentation Best Practices for Manufacturers