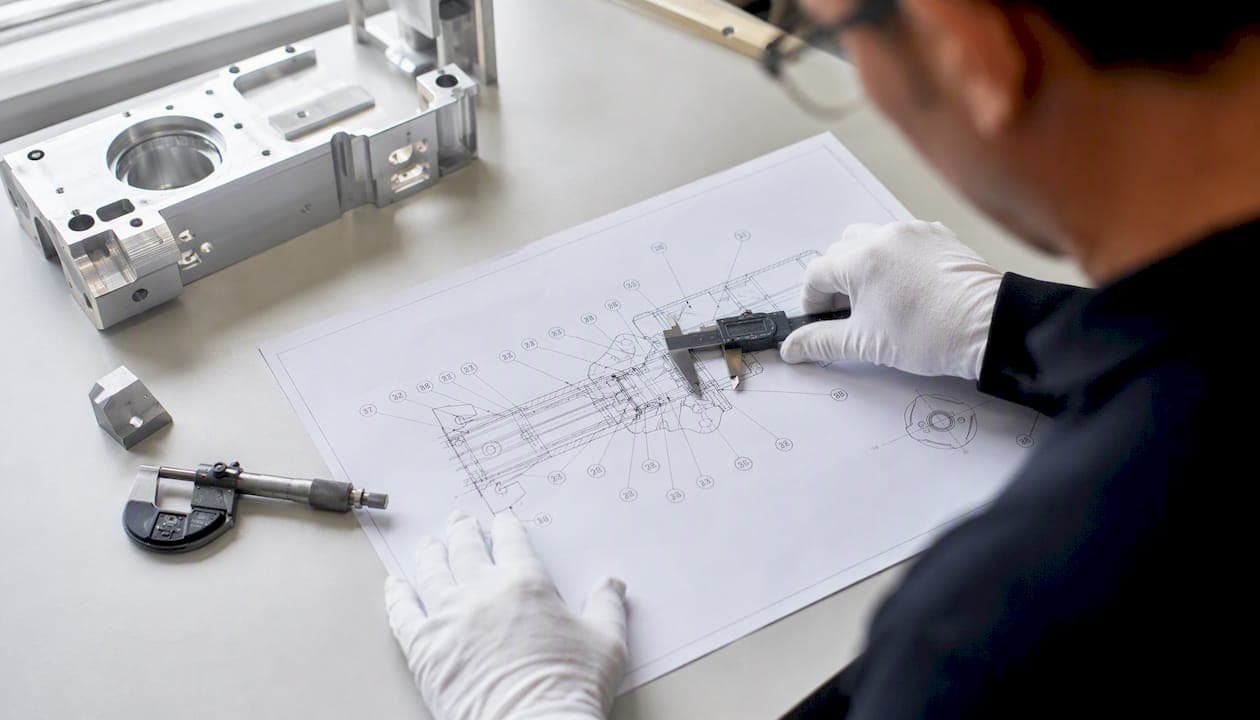
AS9102 Form 3 is the characteristic accountability, verification, and compatibility evaluation form within a First Article Inspection (FAI) package. It documents every product characteristic from the design drawing, records actual measured results against requirements, captures tooling identifiers, and links any nonconformances. The current revision is 9102C, available as an official IAQG docx download at no cost. Grab that file before filling anything out — revision C introduced clarifications to signature fields and attribute-data rules that differ from revision B.
Key downloads to have on hand:
- IAQG 9102C Form 3 (docx): The authoritative blank form with field instructions built in. Use this as your master template or for single-part hardcopy submissions.
- Lockheed Martin AS9102C XLS template: A spreadsheet-based version that maps Form 3 fields to columns, useful for multi-characteristic parts and CMM data import.
- Collins/RTX FAI AS9102 presentation: A prime-supplier slide deck that walks through Form 3 usage, ballooning requirements, and what auditors look for during FAIR review.
- GDOTS AS9102 Form 3 instructions PDF: A field-by-field reference listing required entries for boxes 1–14 with fill rules.
Pro Tip: Before opening any template, check the file's revision metadata. A Form 3 submitted under revision B when your customer requires 9102C will be rejected outright, regardless of how accurately the measurements are recorded.
Key Takeaways
AS9102 Form 3 requires a ballooned drawing, variable measured results for every characteristic, tooling IDs for attribute entries, NCR references for out-of-tolerance results, and a signed/dated header to pass auditor review under revision 9102C.
| Point | Details |
|---|---|
| Use the official 9102C form | Download the IAQG 9102C Form 3 docx or the Lockheed Martin XLS template; confirm which revision your customer requires before filling. |
| Balloon numbers must match Form 3 | Every characteristic balloon on the drawing must correspond to the same sequential number on Form 3, row for row. |
| Variable data over attribute | Record actual measured values wherever feasible; attribute (pass/fail) entries require a tooling ID and are only acceptable when variable measurement is infeasible. |
| NCR reference is mandatory | Any out-of-tolerance result must carry a nonconformance report number in the Form 3 row before the form is signed. |
| QA-Report automates the workflow | QA-Report connects auto-ballooning, CMM import, field validation, and document vault storage in one platform for audit-ready 9102C FAIRs. |
Table of Contents
- Where do you get the official AS9102 Form 3 files?
- How do you fill out every field on AS9102 Form 3?
- How does Form 3 fit into the full FAI package?
- What changed in AS9102 revision C that affects Form 3?
- What do auditors check, and what gets Form 3 rejected?
- How to use blank templates and sample-filled examples correctly
- How can you reduce manual work when building Form 3?
- Why Form 3 bottlenecks are almost always a process problem, not a people problem
- QA-Report automates the Form 3 workflow from ballooning to sign-off
- Sources
Where do you get the official AS9102 Form 3 files?
Not all Form 3 templates circulating in supplier networks are current. Some are revision B forms relabeled, others are prime-specific variants that add proprietary fields. The table below clarifies what each authoritative source provides and when to reach for it.
- IAQG 9102C Form 3 (docx): Published directly by the International Aerospace Quality Group. Contains the official field layout, embedded instructions, and revision C formatting. Use it for hardcopy submissions, as a reference master, or when a customer has not specified a prime template.
- Lockheed Martin AS9102C XLS template: A spreadsheet that pre-populates column headers matching Form 3 boxes 1–14. Designed for suppliers delivering to Lockheed Martin RMS, but widely adopted because it accepts CMM output and supports multi-page characteristic lists without reformatting. Use it when your part has more than 20–30 characteristics or when your CMM software exports to CSV/XLS.
- Collins/RTX FAI presentation: Not a blank form, but a prime-supplier training deck that shows correctly filled examples, explains ballooning conventions, and describes what a Collins Aerospace auditor expects to see. Use it as a reference when preparing a FAIR for RTX supply chain customers.
- GDOTS Form 3 instructions PDF: A practitioner-authored field guide that annotates each box with required entries and common errors. Useful alongside the IAQG docx when your team is new to Form 3 or when training inspectors.
For single-part, single-serial submissions with fewer than 20 characteristics, the IAQG docx works well. For high-characteristic-count parts, batch serialization, or electronic submission workflows, the Lockheed Martin XLS template reduces transcription risk significantly. The SAE AS9102 standard page is the authoritative reference for the underlying standard requirements and revision history.
Pro Tip: Open the Lockheed Martin XLS and check the "Revision" cell in the header before distributing it to your inspection team. Suppliers occasionally share older copies that have been locally modified, which can introduce non-standard fields that confuse auditors.
How do you fill out every field on AS9102 Form 3?
Form 3 has 14 numbered boxes in the header and a characteristic data grid below. Every field has a purpose; leaving any required box blank is one of the most common rejection triggers.
Header boxes 1–14
- Part Number (Box 1): Enter the drawing part number exactly as it appears on the design document, including revision level. Do not abbreviate.
- Part Name (Box 2): The part name from the drawing title block. Match it character-for-character.
- Serial/Lot Number (Box 3): The serial number of the first-article unit. For lot-controlled parts, enter the lot number. This ties the physical part to the inspection record.
- FAIR Number (Box 4): Your organization's FAIR tracking number. This number must appear on every form in the package (Forms 1, 2, and 3) to maintain traceability across the full submission.
- Part Revision Level (Box 5): The drawing revision in effect at the time of inspection. If the drawing changes after inspection begins, you may need a partial FAIR.
- Drawing Number (Box 6): Enter the drawing number if it differs from the part number. Many organizations use the same value for both; enter it consistently.
- Organization Name (Box 7): The name of the organization performing the inspection, not the customer.
- Supplier Code (Box 8): Your customer-assigned supplier or CAGE code. Required by most primes; leave blank only if the customer has not assigned one.
- Purchase Order Number (Box 9): The PO or contract number under which the first article is being produced. Ties the FAIR to a commercial document.
- Drawing Change Notice (Box 10): List any active engineering change notices or deviations that apply to this inspection. If none, enter "N/A" rather than leaving it blank.
- Functional Test Procedure (Box 11): Reference the functional test procedure number if one applies. Enter "N/A" if no functional test is required for this part.
- Additional Data/Comments (Box 12): Use this field for notes that affect interpretation of results: measurement environment conditions, customer-approved deviations, or references to supplemental data packages.
- Signature (Box 13): The authorized quality representative's signature. Revision C clarified that electronic signatures are acceptable when the customer's quality plan permits them. An unsigned Form 3 is automatically nonconforming.
- Date (Box 14): The date the form was completed and signed. This must match or follow the last measurement date recorded in the characteristic rows.
Characteristic data rows
Below the header, each row documents one drawing characteristic. The GDOTS AS9102 Form 3 instructions PDF identifies the required entries for each column:
- Characteristic Number: Assign a sequential number that matches the balloon number on your inspection drawing. Numbers must be consistent across all pages of Form 3 and across the ballooned drawing.
- Reference Location: The drawing zone, note number, or specification section where the requirement originates. For example: "Zone B3," "Note 5," or "Spec 123-456 §4.2."
- Characteristic Designator: Flag critical or key characteristics here (e.g., "KC" for key characteristic, "CC" for critical characteristic as defined in AS9100). This field tells auditors and customers where to focus risk controls. Industry guidance emphasizes that this designator exists specifically so flight-safety and AS9100-defined key characteristics receive heightened scrutiny.
- Requirement: The nominal value and tolerance exactly as stated on the drawing. For GD&T callouts, record the full feature control frame. For basic dimensions, record the nominal and the applicable geometric tolerance.
- Results: The actual measured value. Variable data is required wherever measurement is feasible. Attribute (pass/fail) entries are acceptable only when the characteristic is verified by a qualified tool or gauge and variable measurement is not feasible. When attribute data is used, the tooling ID must be recorded in the adjacent tooling column. This rule is consistently emphasized in practical Form 3 walkthroughs and is a frequent audit finding when ignored.
- Tooling ID: Record the identifier of the gauge, fixture, or CMM used. Required whenever attribute data is entered; strongly recommended for variable data to support measurement traceability.
- Nonconformance Number: If a result falls outside tolerance, enter the nonconformance report (NCR) or deviation number here. Leaving this blank when a result is out of tolerance breaks the traceability chain and will trigger rejection. The IAQG 9102B guidance is explicit: a nonconformance reference is required when a characteristic is nonconforming.
- Comments: Optional field for measurement notes, environmental conditions, or references to supplemental data.
Ballooning and multi-occurrence features
Every characteristic on Form 3 must correspond to a balloon on the inspection drawing. Number balloons sequentially starting at 1, moving left to right and top to bottom across the drawing. When a feature repeats (a bolt circle with eight holes, for example), each occurrence gets its own row on Form 3 with its own measured result. Recording a single measurement for a repeated feature and noting "8×" is not acceptable under AS9102. The Ideagen AS9102 Rev C guide confirms that every characteristic must be individually accounted for, with balloon numbers matching Form 3 row by row.
Pro Tip: Export your ballooned drawing as a PDF immediately after numbering and lock the file. If the drawing is re-exported later with different balloon positions, your Form 3 characteristic numbers will no longer match, and the entire package loses traceability.
How does Form 3 fit into the full FAI package?
AS9102 defines three forms, each covering a distinct aspect of the first article inspection. Form 3 cannot stand alone; it is one part of a coordinated package.
| Form | Primary Purpose | Required Inputs | Responsible Party |
|---|---|---|---|
| Form 1 — Design Documentation | Confirms the correct drawing, specification, and revision level are in use | Drawing number, revision, applicable specs, and change notices | Quality engineer or designee |
| Form 2 — Product Accountability | Documents the materials, processes, and functional tests applied to the part | Material certifications, process approvals, functional test results | Quality engineer with input from manufacturing |
| Form 3 — Characteristic Accountability | Records measured results for every drawing characteristic against requirements | Ballooned drawing, measurement data, tooling IDs, NCR references | Inspector or quality engineer performing measurement |
A full FAIR requires all three forms. A partial (delta) FAIR is triggered when:
- A design change affects specific characteristics (only affected characteristics require re-inspection on Form 3).
- A manufacturing process change occurs that could affect part conformance.
- Production lapses beyond the customer-defined interval (often 24 months, though this varies by contract).
- A corrective action requires re-verification of previously nonconforming characteristics.
In the inspection cycle, Form 3 is typically the last form completed because it depends on physical measurements. Form 1 is prepared first (confirming the correct drawing revision), Form 2 follows (confirming materials and processes), and Form 3 closes the package once all measurements are recorded and signed. The completed package is then submitted to the customer for review, often through a supplier portal or directly to the customer's quality team.
What changed in AS9102 revision C that affects Form 3?
The transition from AS9102 revision B to revision C (9102C) introduced several changes that directly affect how Form 3 is completed and submitted. The SAE AS9102 standard page is the authoritative reference for the full revision history.
Key changes relevant to Form 3:
- Signature field clarification: Revision C explicitly addresses electronic signatures, permitting them when the customer's quality plan or purchase order allows. Revision B was silent on this, leading to inconsistent customer interpretations. Update your template header and submission checklist to reflect whether your customer accepts e-signatures.
- Attribute data rules tightened: The instructions for recording attribute (pass/fail) results were clarified. Attribute entries are permitted only when variable measurement is genuinely infeasible or when a qualified tool is the specified verification method. The tooling ID requirement for attribute entries is now more explicitly stated.
- Tooling identification: Revision C strengthened the requirement to record designed/qualified tooling identification when attribute data is used, reducing ambiguity about what constitutes acceptable tooling documentation.
- Form layout adjustments: Minor field label changes were made to align terminology with AS9100 revision D. If your team is working from a revision B template, the field labels may not match current auditor expectations.
Practical steps before your next submission:
- Confirm with your customer which revision they require. Some primes have not yet updated their supplier portals to mandate 9102C.
- Replace any revision B templates in your document control system with the current IAQG 9102C docx.
- Update your electronic signature workflow documentation to reference the 9102C permission language if your customer accepts e-signatures.
What do auditors check, and what gets Form 3 rejected?
Auditors reviewing a FAIR package spend the most time on Form 3 because it is where measurement integrity lives. The Collins/RTX FAI presentation illustrates the types of findings that auditors flag in real supplier-audit situations. Most rejections trace back to a short list of recurring errors.
Auditor traceability checklist
- Part number and revision on Form 3 match the drawing and Form 1.
- FAIR number is consistent across all three forms.
- Every drawing characteristic has a corresponding balloon and a Form 3 row.
- Balloon numbers on the drawing match characteristic numbers on Form 3 sequentially.
- Signature and date are present and the date is not earlier than the last measurement.
- Tooling IDs are recorded for every attribute entry.
- Nonconformance numbers are entered for every out-of-tolerance result.
Common rejection causes
- Missing characteristics: A drawing note or specification requirement was not ballooned and therefore not measured. Auditors cross-reference the drawing against Form 3 row counts.
- Attribute entry where variable data is required: Recording "PASS" for a diameter that could be measured with a micrometer is a direct nonconformance with AS9102.
- Wrong tolerance transcription: Copying ±0.010 when the drawing states ±0.005 produces a result that appears conforming but is not. Always transcribe requirements directly from the drawing, not from memory or a previous FAIR.
- Single measurement for repeated features: One measured value for a four-hole pattern is not acceptable. Each hole needs its own row and its own result.
- Missing tooling ID with attribute data: An attribute entry with no tooling reference gives the auditor no way to verify that a calibrated, qualified tool was used.
- Blank nonconformance reference for out-of-tolerance results: This is the single most common traceability failure. If a result is outside tolerance, an NCR number must appear in that row before the form is signed.
- Incorrect or missing units: A linear dimension recorded without units (or with the wrong units) is unverifiable. State units explicitly in every result cell.
Pro Tip: Run a pre-submission cross-check: count the balloons on your drawing and count the rows on Form 3. The numbers must match. Then scan every result column for blank cells and every out-of-tolerance result for a corresponding NCR number. This two-minute check catches the majority of rejection causes before the package leaves your facility.
How to use blank templates and sample-filled examples correctly
Choosing the right template format depends on your submission method and part complexity. Using the wrong format, or an uncontrolled copy of a template, introduces version-control risk that can invalidate an otherwise accurate inspection record.
- IAQG 9102C docx: Best for hardcopy or PDF submissions with fewer than 20–30 characteristics. Print, fill manually or type into the form fields, sign, and scan.
- Lockheed Martin XLS template: Best for electronic submissions, high-characteristic-count parts, or when your CMM software exports to CSV. The spreadsheet columns map directly to Form 3 fields, and formulas can flag out-of-tolerance results automatically.
- Prime-specific templates: Some customers (Boeing, Raytheon, Northrop Grumman) provide their own Form 3 variants. Always use the customer's template when one is mandated; using the IAQG docx when the customer requires their own format is a procedural nonconformance.
A compact sample of acceptable characteristic rows illustrates the key entries:
Row 8 shows an out-of-tolerance result with the NCR number correctly entered. Row 9 shows a legitimate attribute entry with the surface finish gauge ID recorded. Row 7 is a key characteristic, flagged in the Designator column.
For inspection documentation best practices including retention periods and version control, your document control system should enforce the following:
- Filename convention:
FAIR-[PartNo]-[Revision]-[FairNo]-Form3.xlsx(or .docx/.pdf). - Metadata fields: set the document revision, FAIR number, and author before distributing.
- Retention: most aerospace customers require FAIR records to be retained for the life of the part plus a defined period (often 10 years minimum, though contract terms govern). Store completed Form 3s in a controlled document vault, not a shared drive folder.
Pro Tip: Never overwrite a completed Form 3. If a correction is needed after signing, issue a revised form with a new revision suffix (e.g., Rev A, Rev B) and document the reason for revision. An overwritten form with no revision history is a document-control nonconformance.
How can you reduce manual work when building Form 3?
Manual transcription from a drawing to Form 3 is where most errors enter the process. A disciplined digital workflow, from ballooning through CMM import to final sign-off, removes the majority of those error opportunities. The QA-Report guide to CMM data import covers the technical steps in detail.
The core workflow stages:
- Prepare the drawing: Confirm the correct revision is in use and that all characteristics (dimensions, tolerances, notes, and specifications) are identified.
- Balloon the drawing: Number every characteristic sequentially. Use PDF annotation tools or a dedicated ballooning application. Automated ballooning tools can number a complex drawing in minutes; manual ballooning on a 200-characteristic part takes hours and introduces sequencing errors.
- Inspect or run CMM: Collect measurements. CMM output typically exports as a CSV or DMIS report with nominal, actual, and deviation columns.
- Import and map: Import CMM data into your Form 3 template, mapping CMM characteristic identifiers to Form 3 balloon numbers. This step is where spreadsheet templates (like the Lockheed Martin XLS) add the most value: a VLOOKUP or structured import maps CMM rows to Form 3 rows without manual retyping.
- Validate: Check that every characteristic has a result, every attribute entry has a tooling ID, every out-of-tolerance result has an NCR reference, and the header fields are complete.
- Sign and submit: Apply signature (wet or electronic per customer requirements) and date. Package with Forms 1 and 2 before submission.
Automation considerations:
- PDF ballooning (automated vs. manual): Automated tools reduce sequencing errors and generate a balloon-to-characteristic-number map that feeds directly into Form 3. Manual ballooning on complex drawings risks duplicate or skipped numbers.
- CMM import: Direct import eliminates transcription errors but requires that CMM characteristic labels match Form 3 balloon numbers exactly. A mismatch between CMM output labels and Form 3 numbers is a common failure mode; establish a naming convention before the first run.
- Validation rules: Spreadsheet templates can use conditional formatting or data validation to flag blank required cells (signature, tooling ID when attribute is entered) before the form leaves the quality team.
Pro Tip: Build your balloon numbering convention into the CMM program before measuring. If the CMM program uses the same characteristic numbers as the ballooned drawing, the import-and-map step becomes a direct match rather than a manual reconciliation.
Why Form 3 bottlenecks are almost always a process problem, not a people problem
Most Form 3 rejections and rework cycles are not caused by inspectors who don't know the standard. They are caused by disconnected tools: a drawing ballooned in one application, measurements recorded in another, and Form 3 filled manually in a third. When those three steps don't share a common numbering reference, mismatches are nearly inevitable.

The most persistent bottleneck seen in practice is the balloon mismatch: the drawing was re-exported after ballooning (perhaps to add a revision cloud), the balloon numbers shifted, and nobody updated Form 3. The result is a technically accurate set of measurements that are now mapped to the wrong characteristics. An auditor catches it immediately; the supplier loses days to rework.
A close second is the missing tooling ID on attribute entries. Inspectors often know the gauge they used but don't record the ID because the form doesn't enforce it. A platform that validates required fields before allowing sign-off eliminates this class of error entirely.
The practical fix is to treat Form 3 completion as a connected workflow, not a series of independent steps. Balloon numbering, measurement collection, and Form 3 population should share a single characteristic-number reference from start to finish. When that connection is maintained, the first article inspection report template and the completed Form 3 become a single traceable record rather than three documents that need to be reconciled.
QA-Report automates the Form 3 workflow from ballooning to sign-off
Completing Form 3 accurately across a high-characteristic-count part takes hours when done manually. QA-Report cuts that time significantly by connecting every step of the workflow in one platform.

Upload your drawing and QA-Report's AI auto-ballooning numbers every characteristic sequentially, generating the balloon-to-Form-3 map automatically. Import CMM output directly and the platform maps measured results to characteristic numbers without manual retyping. Validation rules enforce required fields before sign-off: no attribute entry passes without a tooling ID, no out-of-tolerance result closes without an NCR reference. Completed FAIRs are stored in a controlled document vault with revision history, audit-ready for customer review or AS9100 surveillance audits.
For quality teams delivering to aerospace primes, QA-Report produces AS9102-compliant FAI reports that satisfy 9102C requirements out of the box. Qa-report and see how much of your Form 3 process can be automated before your next submission.
Sources
- 9102C 6 Form 3
- Sae
- First Article Inspection (FAI) AS9102 Presentation
- AS9102 Forms and Instructions (GDOTS)