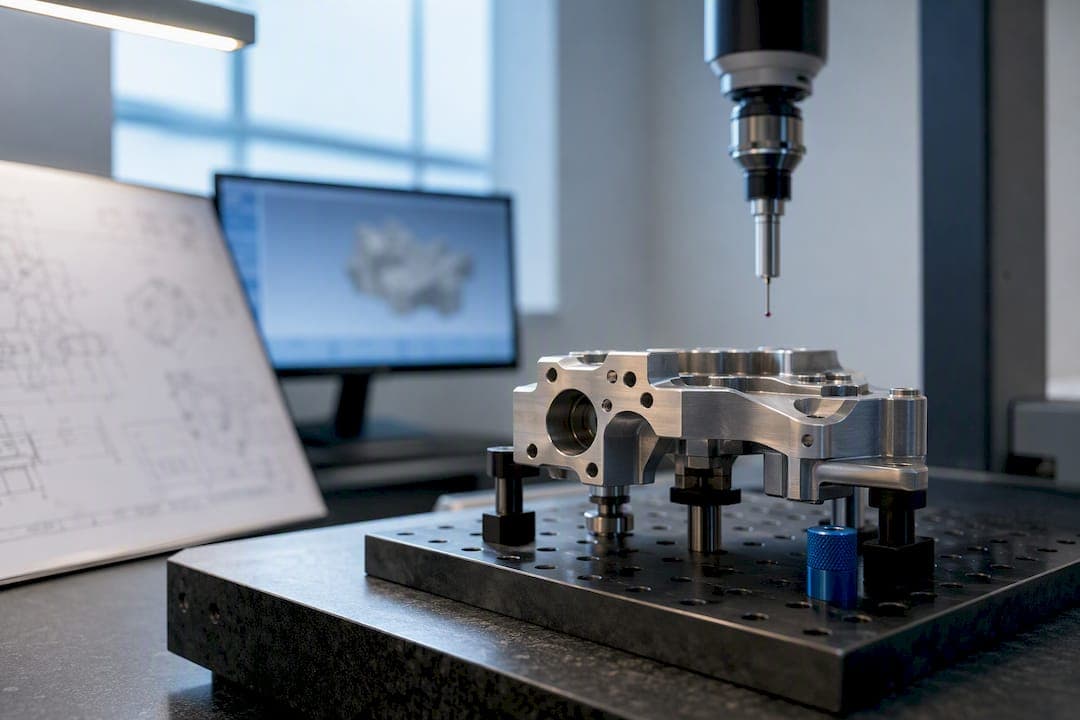
Auto-ballooning is the automatic placement of numbered balloons on an engineering drawing, each one linked to a structured characteristic in an inspection dataset. Done well, it produces two things at once: a ballooned PDF for shop-floor reference and a machine-readable list ready for AS9102, CSV, or CMM import. For anything beyond a simple two-view drawing, semantic AI tools that read engineering context outperform OCR-only tools, which detect characters but miss GD&T frames, implied tolerances, and cross-sheet notes.
TL;DR:
- Semantic AI tools outperform OCR in capturing cross-sheet notes, GD&T frames, and implied tolerances for more accurate auto-ballooning.
- Proper verification involves checking datum completeness, applying general tolerance notes, ensuring unique balloon references, and matching placement to the print.
- Exported datasets must support AS9102 Form 3, CSV, CMM, and STEP formats to ensure integration with inspection and manufacturing systems.
- Automating ballooning shifts the workload to review and correction, reducing complex tasks from hours to minutes and lowering rework and rejection risks.
- Testing auto-ballooning with real, multi-sheet drawings before full purchase helps identify mapping errors and confirms system compatibility.
Table of Contents
- What Auto-Ballooning Actually Delivers
- OCR vs. Semantic AI: Why the Reading Method Decides Everything
- The Time and Rework Payoff of Getting This Right
- What to Check Before You Trust an Auto-Ballooned Drawing
- Making Ballooning Output Work With FAI, CMM, and MES
- How QA-Report Handles the Ballooning Workflow
- When Automation Should Hand the Drawing Back to a Human
- Try Auto-Ballooning on Your Own Drawing Before You Commit to Anything
- Sources
- FAQ
What Auto-Ballooning Actually Delivers
Every credible auto-ballooning run produces two distinct outputs, and confusing them causes most of the frustration quality teams report.
The ballooned PDF is the visual layer. It shows numbered flags next to each callout, matching the layout inspectors already expect on a First Article Inspection (FAI) drawing. The characteristic dataset is the operational layer, and it is where the real value sits. A properly built dataset carries:
- The nominal value and tolerance band for each characteristic
- Units of measure and characteristic type (linear, angular, GD&T, note-derived)
- The page and view location tied to each balloon number
- A datum reference where geometric callouts apply
That dataset needs to map cleanly to AS9102 Form 3, because that is what auditors and customers actually check against. A ballooned PDF with no structured export behind it is just a colorful drawing. The dataset is what feeds a CSV or Excel sheet into your MES, or loads directly into CMM programming software, saving your programmer from retyping forty dimensions by hand.
OCR vs. Semantic AI: Why the Reading Method Decides Everything
The gap between a usable auto-ballooned drawing and a frustrating one almost always comes down to how the software reads the page in the first place.
OCR-based tools detect characters. They find the digits, the plus/minus signs, the diameter symbols, and they place a balloon wherever text resembling a dimension appears. That works for straightforward, explicitly toleranced callouts. It falls apart the moment a drawing relies on engineering shorthand, which is to say, almost every real aerospace or automotive print. Historically, OCR-driven ballooning products have landed somewhere in the range of detecting most explicit dimensions correctly, but the remaining gap, the general notes, the GD&T frames, the cross-sheet references, is exactly where hours of manual correction pile up.
Semantic AI tools work differently. They build a spatial map of the entire sheet set before placing a single balloon, which lets them follow a general tolerance note like ISO 2768 and apply it consistently across every untoleranced dimension on every sheet, not just the one where the note happens to print. They expand a fit class callout (H7/g6, for instance) into actual numeric limits instead of leaving it as unreadable text. And they capture full GD&T datum frames as structured data rather than a picture of a box.
Here is where OCR typically breaks down in practice:
- Missing an implied tolerance because the general note lives on sheet 1 and the dimension is on sheet 4
- Reading a flatness or position callout as a text string instead of a linked datum reference
- Duplicating balloons across sheets for the same characteristic instead of recognizing it as one item
- Skipping a fit-class dimension entirely because it has no explicit plus/minus value printed
Pro Tip: Before trusting any auto-ballooning tool on a multi-sheet part, run one drawing that has at least one general tolerance note and one true position callout. If the tool handles both without help, it is reading the drawing, not just scanning it.
The Time and Rework Payoff of Getting This Right
The clearest way to think about auto-ballooning's value is workload shifted, not workload eliminated. Automation research on physically repetitive tasks, including autonomous balloon inflation and launch systems, shows the same pattern that shows up in drawing review: automating the repetitive step frees people to focus on judgment calls, not data entry.
A complex, multi-sheet aerospace drawing that once took a quality engineer several hours to manually balloon can move to a review-and-correct task measured in minutes once the characteristic list is pre-populated and structured.
That shift shows up downstream in ways that go beyond the inspection department:
- Estimators get an accurate characteristic count during RFQ review instead of guessing at inspection cost from a glance at the print
- CNC programmers get tolerance data they can cross-check against machine capability before the first cut
- Production planners get a defensible characteristic list for FAI planning without waiting on a manual markup pass
Fewer manual ballooning errors also means fewer FAI rejections traced back to a missed characteristic, which is the kind of rework that quietly eats a week of schedule.
What to Check Before You Trust an Auto-Ballooned Drawing
No auto-ballooning tool, OCR-based or semantic, should go straight from output to submission. A short verification pass catches the failures that matter before they reach a customer.
- Check datum completeness first. Confirm every GD&T frame that references a datum actually has that datum captured as structured data, not just displayed as an image.
- Scan for untoleranced dimensions. Confirm the general tolerance note (ISO 2768 or equivalent) actually got applied to every dimension missing an explicit tolerance, on every sheet.
- Look for cross-sheet duplicates. A characteristic referenced on two views of the same feature should carry one balloon number, not two.
- Verify fit-class expansions. Any H7/g6-style callout should show numeric limits in the dataset, not the raw text string.
- Confirm balloon placement matches the print. A balloon sitting near the wrong leader line causes confusion on the shop floor even when the underlying data is correct.
Batch your corrections rather than fixing one balloon at a time. Pull the full characteristic count, compare it against your own quick manual count of the drawing, and only then start editing specific entries.
Pro Tip: Import a small sample of the exported CSV into your CMM software before running the full characteristic list. A mapping error in five rows is a quick fix; a mapping error discovered after importing four hundred rows is a lost afternoon.
Making Ballooning Output Work With FAI, CMM, and MES
Ballooning only pays off if the dataset it produces actually loads into the systems your team already runs. That means insisting on real export compatibility, not just a nice-looking PDF.
At minimum, the export needs to support:
- AS9102-ready formatting, so Form 3 columns populate directly instead of requiring a manual rebuild
- CSV or Excel export for teams routing data into an MES or a planning spreadsheet
- Native CMM import templates, so programmers aren't retyping nominal and tolerance values by hand
- STEP or IGES viewer support, useful when a 3D model needs to confirm a 2D callout
The mapping that matters most: balloon number tied to characteristic ID, tied to nominal, tolerance, and datum reference, in one linked record. Break that chain anywhere and your audit trail for AS9100 or AS9102 approval gets harder to defend, because an auditor asking "where did this number come from" needs a straight line back to the drawing.
How QA-Report Handles the Ballooning Workflow
QA-Report builds its ballooning approach around the semantic reading problem described above, not simple character detection. Automatic drawing ballooning feeds directly into a measurement wizard that links each balloon to its measured result, flags out-of-tolerance deviations automatically, and generates the statistical summaries an AS9100 or AS9102 report requires.
The feature set that matters for this workflow includes:
- CMM data import that maps to the same characteristic IDs the ballooning step created
- A built-in 3D CAD viewer (STEP/IGES) for confirming callouts against the model
- Tolerance validation that catches conflicts before they reach a report
- Export formats aligned to AS9102 and PPAP documentation needs
Anyone evaluating a tool should run the free drawing ballooning tool against their own most complicated multi-sheet print, then walk that output through the same verification checklist above before deciding whether to move into a paid tier.
When Automation Should Hand the Drawing Back to a Human
Automation earns its place by removing the repetitive first pass, not by replacing engineering judgment. That distinction matters more in ballooning than almost anywhere else in the inspection workflow.
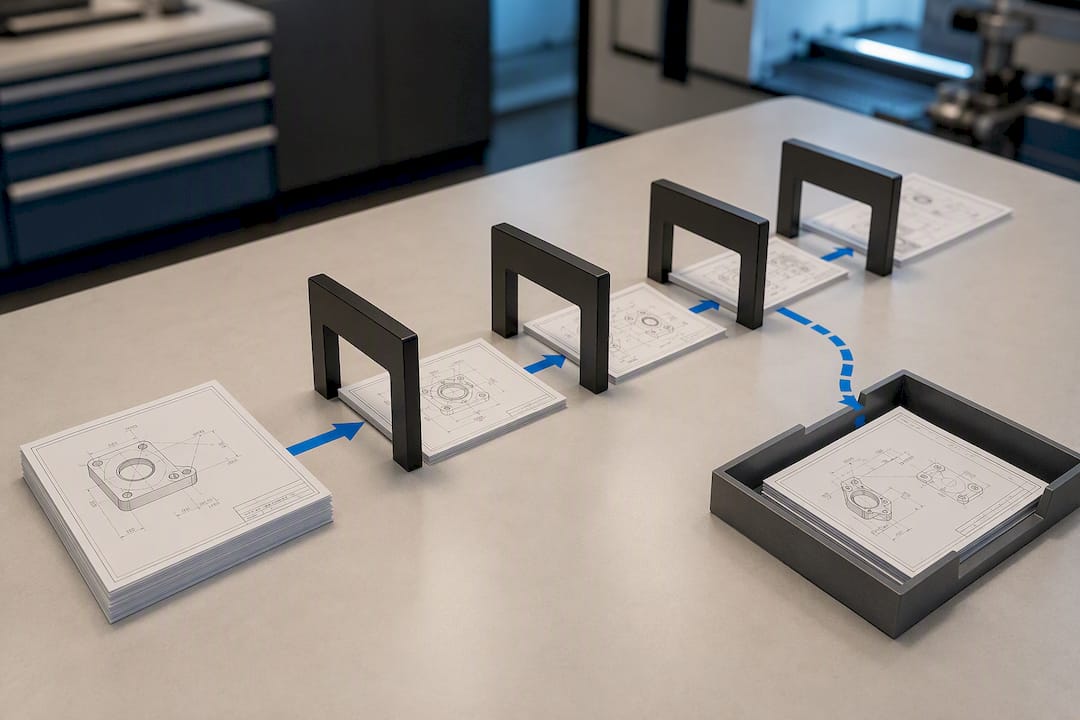
Semantic AI tools now catch the kind of implied tolerance and datum reference that used to require a trained eye. But a genuinely ambiguous GD&T callout, a note that contradicts another note on a different sheet, or a customer-specific inspection requirement still needs a person to make the call. The shift from manual markup to AI detection works best when teams treat it as workload reduction at the front end, freeing engineers to spend their attention on the handful of characteristics that actually need debate.
The best-practice move is ballooning a drawing at RFQ intake, not after the purchase order lands. That way the characteristic count is already informing your quote before a single part gets cut.
— Michael Chen
Try Auto-Ballooning on Your Own Drawing Before You Commit to Anything
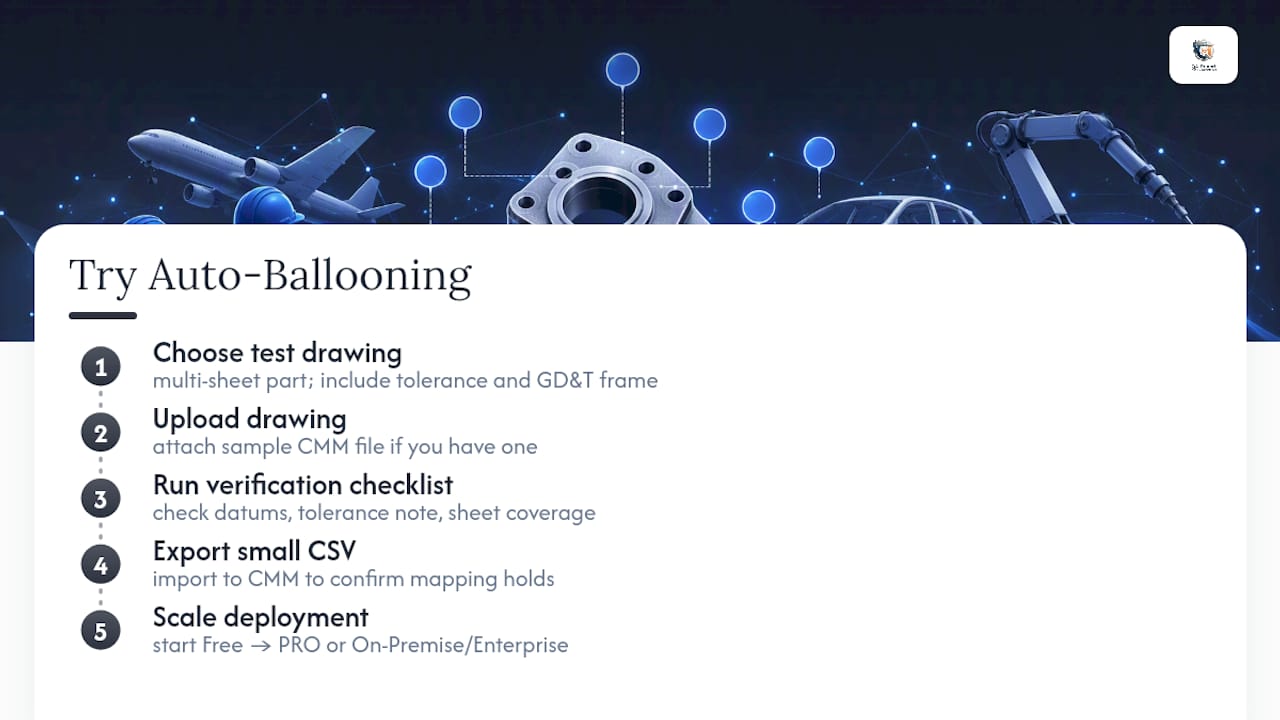
QA-Report gives quality teams a way to test semantic ballooning against their own hardest drawing, not a demo print chosen to make the software look good. Upload a real multi-sheet part with at least one general tolerance note, one true-position GD&T frame, and a sample CMM file if you have one.

Run the verification checklist from earlier in this guide against the output: check datum completeness, confirm the tolerance note applied across every sheet, and export a small CSV batch into your CMM software to confirm the mapping holds before you trust a full import. That test tells you more in twenty minutes than any feature list will.
Start with the free drawing ballooning tool, and if the output holds up on your toughest print, move into the PRO plan starting at a monthly fee for the full measurement wizard, CMM import, and AS9102-ready reporting. Teams with data confidentiality requirements or non-standard CMM setups should look at the On-Premise or Enterprise options on the same pricing page, both available with custom quotes.
Sources
For background on automation design patterns behind repetitive-task systems, see the patented automated balloon filling and launching system and this Scientific American demonstration of automating a repetitive physical process. For implementation guidance specific to drawing ballooning, review QA-Report's breakdown of automatic drawing ballooning software and its troubleshooting guide for common auto-detection failures.
- Autonomous Balloon Technology: Automated Methods for Rapid Balloon Inflation and Launching
FAQ
What does "ballooning" mean on an engineering drawing?
Ballooning means attaching a numbered flag, or balloon, to each dimension or characteristic on a drawing so it can be tracked through inspection. Each balloon number corresponds to a row in an inspection report, letting inspectors and auditors match a physical measurement back to its exact callout on the print.
What does it mean to balloon a drawing for FAI purposes?
Ballooning a drawing for FAI means numbering every inspectable characteristic so it maps directly to a Form 3 row in an AS9102 First Article Inspection report. This creates a traceable link between the print, the measured result, and the compliance document a customer or auditor reviews.
What is ballooning in aviation, and is it related to drawing ballooning?
In aviation, "ballooning" sometimes refers to an aircraft floating above its intended touchdown point during landing, an unrelated aerodynamic term. Drawing ballooning in manufacturing shares only the word, not the concept. It refers strictly to numbering dimensions on engineering drawings for inspection tracking.
How does automatic ballooning software actually read a drawing?
Automatic ballooning software reads a drawing either through OCR, which detects characters and explicit dimensions, or through semantic AI, which maps the full sheet structure and interprets general notes, fit classes, and GD&T frames. Semantic reading catches far more of the implied and cross-sheet information that OCR-only tools tend to miss.
How much time does auto-ballooning typically save on a complex print?
A complex, multi-sheet drawing that takes hours to balloon manually can often be reduced to a review-and-correct task measured in minutes once the software pre-populates the characteristic list. The exact time saved depends on drawing complexity, sheet count, and how much of the tolerancing is explicit versus implied through general notes.
Does QA-Report offer a free way to test auto-ballooning?
Yes. QA-Report's free drawing ballooning tool lets you test automatic ballooning on your own drawing before deciding on a paid plan. Paid tiers start at prices listed on the pricing page, with custom pricing available for On-Premise and Enterprise options.