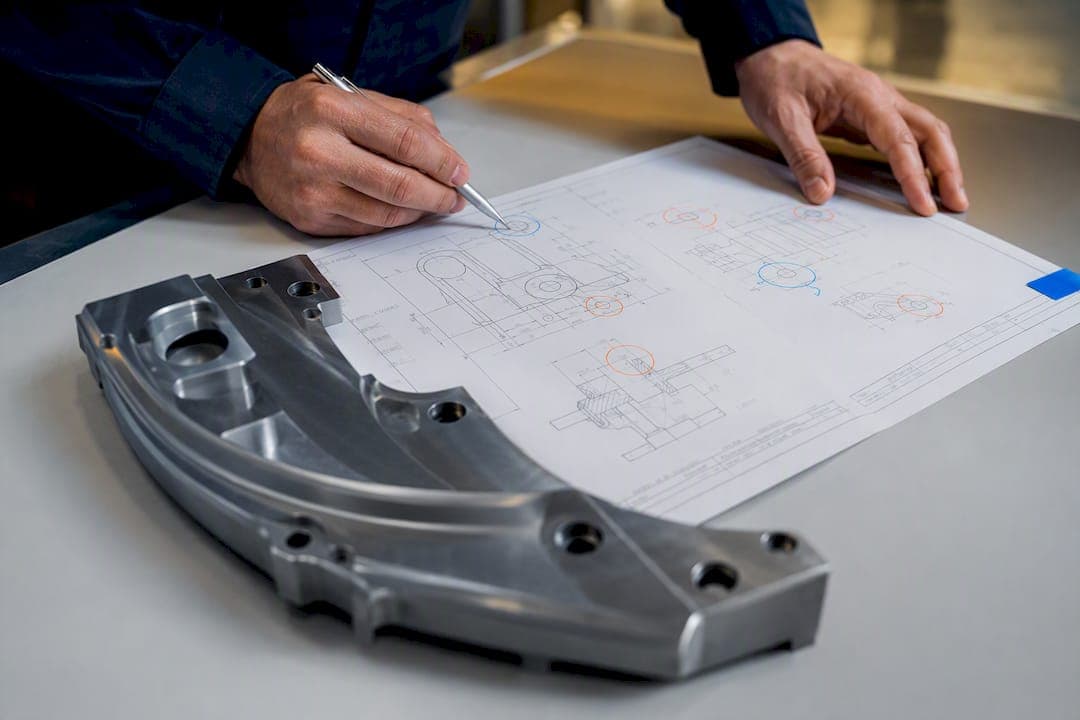
A delta FAI is required when an engineering or design revision changes specific drawing characteristics, not the entire part, and you must reference the baseline FAIR on Form 1. AS9102 Rev C governs this decision. The single required documentation action: update Form 1 with the baseline part number, revision, and a documented reason for the partial or delta FAI before you touch Form 3.
TL;DR:
- A delta FAI is necessary only when engineering or design revisions change specific characteristics, not the entire part, and must reference the baseline FAIR on Form 1.
- The standard's triggers include changes in manufacturing source, tooling, material, NC programs, corrective actions, or production lapses over two years, each requiring documented evidence.
- When performing a delta FAI, it is critical to clone and update the baseline FAIR, clearly specify the affected characteristics, and include the baseline part number, revision, and reason on Form 1.
- Common errors involve missing baseline information, incorrect cross-references between forms, or overlooking prior nonconformance closures, which can cause rejection during audits.
- Digital tools that link drawings, ballooning, and measurement data streamline the process, ensure accuracy, and reduce manual rework, helping maintain traceability and passing audits.
Table of Contents
- Delta FAI Rules Under AS9102 Rev C: Triggers and Overlays
- Delta vs Partial vs Full FAI: Making the Right Call
- Completing Form 1, Form 2, and Form 3 for a Delta FAI
- How to Perform a Delta FAI That Survives Audit
- Common Delta FAI Pitfalls and a Pre-Submission Checklist
- How Digital Quality Tools Support Rev C Expectations
- How Delta FAI Affects Production Scheduling and Quality Control
- AS9102 vs NADCAP: Where Delta FAI Fits Among Aerospace Standards
- Practitioner Perspective: Balancing Speed and Defensibility
- QA-Report: Audit-Ready Delta FAI Support
- Standards and Program Notes Worth Reviewing
- Sources
- FAQ
Delta FAI Rules Under AS9102 Rev C: Triggers and Overlays
AS9102 Rev C spells out exactly when a full, partial, or delta FAI is required, and quality teams that skip this step usually pay for it in audit findings later. The standard's Section 4.6 lists the events that reset the clock on first article evidence, and every one of them ties back to a specific kind of change on the shop floor.
The AS9102 standard identifies these as the primary triggers:
- An engineering definition change affecting form, fit, or function
- A change in manufacturing source, process, method, or location
- New or revised tooling that alters how a characteristic is produced
- Material substitution, including new lot or heat certifications
- Translation or revision of the numerical control (NC) program
- Corrective action taken in response to a nonconformance
- A lapse in production, commonly defined as two years without a build
Your original FAI requirements don't expire just because a revision touches the part. They stay in force, and re-accomplishment applies only to what changed. Contract-specific overlays matter here too. A prime customer's supplier quality manual can override your internal practice entirely, mandating tighter production lapse windows or requiring FAI approval before any shipment leaves the dock.
Delta vs Partial vs Full FAI: Making the Right Call
The three FAI types answer three different questions, and confusing them is the fastest way to under document or over document a change.
- Full FAI verifies every characteristic on the drawing. Use it for a brand-new part, a new supplier or manufacturing site, or when you can't locate or trust the baseline FAIR.
- Partial FAI covers characteristics affected by a non-engineering change, such as a new tooling fixture, a substituted raw material, or a shifted process step. The distinction between delta and partial FAI comes down to what caused the change, not how many characteristics it touches.
- Delta FAI verifies only the characteristics an engineering or design revision actually changed. It's the narrowest of the three, and it depends entirely on an accurate baseline.
The operational rule is straightforward: map every changed dimension to its balloon number on the current drawing revision, then check that list against the baseline. If the affected characteristics are limited and clearly engineering driven, delta is correct. If more than roughly half the characteristics are impacted, the baseline is missing, or you're onboarding a new source, escalate to a full FAI instead.
Completing Form 1, Form 2, and Form 3 for a Delta FAI
Each AS9102 form carries different obligations once you're working a delta, and getting the fields wrong is the single most common reason auditors kick a report back.
Form 1 (Part Number Accountability) needs the FAIR type marked clearly as delta, plus the baseline part number and revision the change is measured against. Include the documented reason for the partial or delta designation, any customer or contract reference numbers, and the approval signature blocks your program requires. Skipping the baseline revision field is an audit red flag that shows up constantly in rejected packages.
Form 2 (Product Accountability) only needs updating when the change touches materials or special processes. List what changed, and link the new certificates, heat treat records, or plating certs for anything affected.
Form 3 (Characteristic Accountability) should include only the changed characteristics, not the full drawing. Reference the current balloon numbers and, where applicable, the corresponding line from the baseline Form 3 so an auditor can trace the lineage in seconds. Record measured results with units, and don't leave a column blank because "it didn't change." Our AS9102 Form 3 field guide walks through this line by line if you want a reference while building your first few reports.
How to Perform a Delta FAI That Survives Audit
A defensible delta FAI follows a sequence, and skipping steps to save time almost always costs more time later when a customer bounces the package back.
- Evaluate the change and record the rationale. Document why the change happened in your change control system before you open a single form. This becomes the "reason" text on Form 1.
- Map drawing revisions to balloons. Compare the new drawing against the baseline and identify exactly which balloon numbers moved, tightened, or were added.
- Clone the baseline FAIR. Best practice, according to standard Rev C requirements, is to duplicate the existing Form set rather than starting fresh, then prune it down to affected characteristics only.
- Update Form 1's baseline fields. Enter the baseline part number, revision, and reason for the partial or delta designation explicitly.
- Capture measurement evidence. Gather data only for the changed characteristics, and attach special-process certificates if materials or processes shifted.
- Close the nonconformance loop. If the delta traces back to a corrective action, include evidence that the root cause was actually fixed, not just that new dimensions were measured.
- Submit and retain per contract. Check the customer portal or purchase order language for submission deadlines and required approval before shipment.
Pro Tip: Never build a delta Form 3 as a standalone document. Clone the baseline FAIR in your quality system first, then delete the unaffected rows. That single habit is what keeps traceability intact when an auditor asks to see the chain from original approval to current revision.
Our AS9102 first article inspection template shows this cloning approach in a working format if you want to see the field layout before you build your own.
Common Delta FAI Pitfalls and a Pre-Submission Checklist
Auditors and prime quality teams see the same mistakes on repeat, and most of them come down to shortcuts taken under schedule pressure.
The most frequent documentation errors:
- Missing or incorrect baseline part number and revision on Form 1
- Form 3 entries that don't reference the corresponding baseline line, breaking traceability
- Ignoring prior nonconformance history when the delta stems from corrective action
- Unit mismatches between the drawing and the measured result column
- Special-process certificates referenced but not actually attached
- Incomplete approval signatures, especially on multi-customer programs
One recurring theme in supplier rejections: a delta FAI that reverifies dimensions but never addresses how the original nonconformance was corrected. If the change traces to a corrective action, the report has to show the fix, not just new numbers.
Before you submit, run through this checklist:
- Baseline part number and revision entered on Form 1
- Reason for delta/partial clearly stated, not just "engineering change"
- Every affected balloon accounted for on Form 3
- Form 3 lines cross-referenced to baseline lines
- Units confirmed against the drawing
- Special-process certs attached and current
- Nonconformance closure evidence included, if applicable
- Customer portal or PO submission requirements checked
- Approval blocks signed and dated
- FAIR filed and retrievable for the contract's retention period
How Digital Quality Tools Support Rev C Expectations
Spreadsheet-based FAIRs break down exactly where delta FAI needs the most rigor: linking a specific drawing change to a specific Form 3 line. When ballooning and forms live in separate files, someone eventually forgets to update one after the other, and that gap is what auditors find.
A digital FAIR system that links ballooned drawing requirements directly to prior FAIRs prevents that disconnect by design, since the baseline data travels with the report instead of living in someone's memory.
Features worth checking for when evaluating any tool:
- Automatic ballooning that numbers characteristics straight from the PDF drawing
- Form cloning that duplicates a baseline FAIR and lets you prune to changed characteristics only
- CMM data import that maps measured results directly to balloon numbers
- Automatic flagging of out-of-tolerance results before the report goes out
- One-click PDF export formatted for customer submission
Pro Tip: If your team is still copying balloon numbers by hand between the drawing and Form 3, that manual step is where most traceability errors originate. Automating it removes the single biggest source of rework.
QA-Report's AS9102 requirements guide covers Rev C expectations in more depth, alongside downloadable templates for teams standing up their first delta FAI process.
How Delta FAI Affects Production Scheduling and Quality Control
A delta FAI touches the production line differently than a full FAI does, and understanding that difference helps schedulers avoid unnecessary downtime. Because delta only reverifies specific characteristics, it typically requires far less measurement time than a full FAI, which means production doesn't need to pause for a complete dimensional review.
That said, the affected characteristics still can't ship until the delta FAI is approved, so the parts tied to those specific balloons sit in a holding pattern regardless of how small the change looks on paper. Scheduling teams who treat delta FAI as a formality often discover the hard way that a two-day measurement task became a two-week bottleneck because the CMM queue was backed up or a special-process certificate hadn't arrived yet.
The smarter approach builds delta FAI into the engineering change process itself, not after it. When change control flags an upcoming revision, quality can pre-stage the measurement plan, request special-process certs in parallel, and have the cloned FAIR ready before the first revised part comes off the line. That parallel path shortens the gap between "engineering approved the change" and "parts can ship" from weeks to days in many shops.
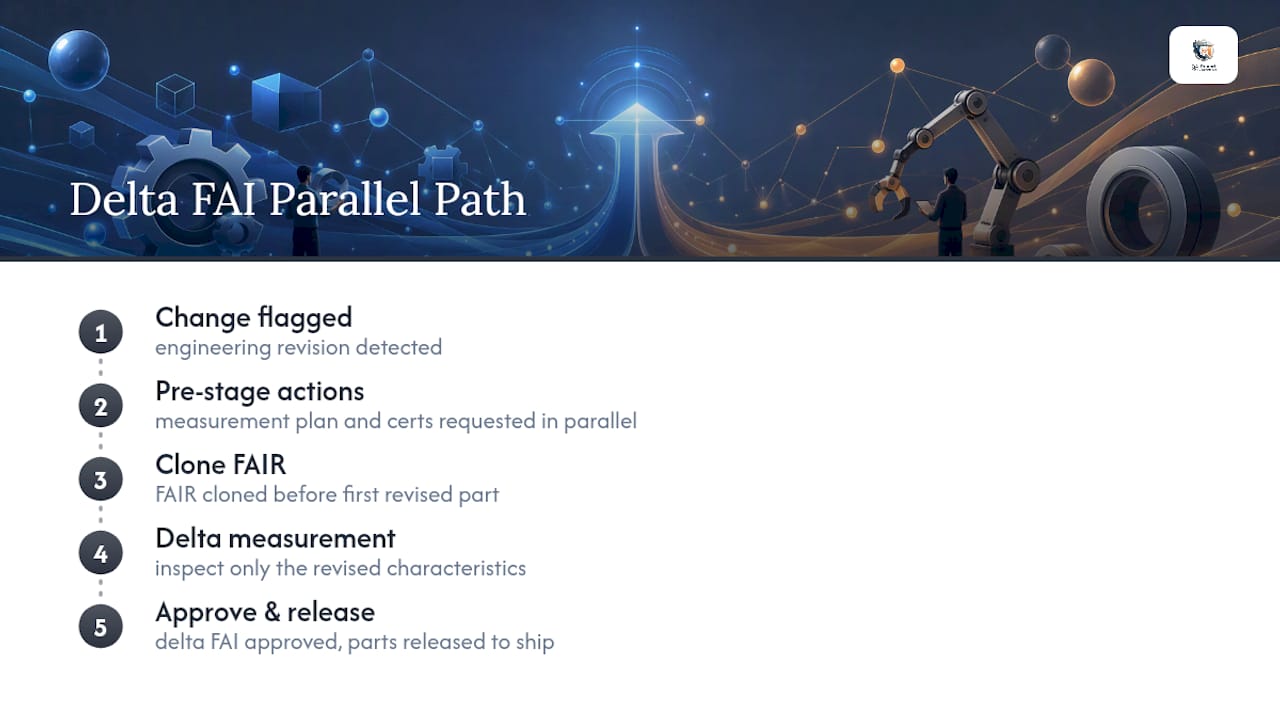
Quality control processes also shift slightly under a delta FAI regimen. Instead of running a full inspection plan on every production lot, inspectors focus verification resources on the specific characteristics tied to the revision, at least until the delta FAI closes out and the part returns to standard sampling. That focus is efficient, but it only works if the inspection plan itself gets updated to reflect which characteristics are under delta review. Leaving the old plan in place while running a delta in parallel is how duplicate or missed measurements happen.
AS9102 vs NADCAP: Where Delta FAI Fits Among Aerospace Standards
AS9102 and NADCAP solve different problems, and confusing them leads to gaps in an otherwise solid quality system. AS9102 governs first article inspection reporting, the documentation proving a part meets its drawing requirements before full production begins. ISO 9001 sits above both as the broader quality management framework that AS9100 (the aerospace-specific extension) builds on, and AS9102's FAI evidence is one of the objective records that framework requires.
NADCAP, by contrast, accredits special processes, heat treatment, non-destructive testing, welding, chemical processing, rather than parts or inspection reports. A NADCAP accreditation tells a customer that a supplier's plating line or heat treat furnace meets a recognized process standard. It says nothing about whether a specific part meets its drawing tolerances.
The two intersect directly during a delta FAI when the change involves a special process. If an engineering revision shifts a heat treat callout or plating spec, Form 2 needs to reference updated certificates, and those certificates typically come from a NADCAP-accredited supplier. The delta FAI verifies the part; NADCAP accreditation verifies the process that produced part of it. A delta FAI can pass every dimensional check and still get flagged if the special-process certificate references a supplier without current NADCAP accreditation for that process class.
Quality engineers managing supplier networks need to track both independently. A prime customer's supplier requirements document, like the kind referenced in program-specific FAI notes, often specifies which special processes require NADCAP accreditation as a condition of Form 2 acceptance, separate from the FAI approval itself.
Practitioner Perspective: Balancing Speed and Defensibility
The teams that handle delta FAI well share one habit: they document the "why" before touching a form. Engineering gets looped in at the change request stage, not after quality already started measuring, and the baseline FAIR never gets archived somewhere that takes three emails to locate.
The teams that struggle usually have change control living in one spreadsheet and FAIRs living in another, with no link between them. That gap is cultural as much as technical, and closing it matters more than any single form field.
— Michael Chen
QA-Report: Audit-Ready Delta FAI Support
Some digital quality tools cut the manual rework out of delta FAI by keeping every baseline linked to every revision inside one platform, instead of scattered across spreadsheets and email threads.

The measurement wizard clones a baseline FAIR and lets you prune it to the affected characteristics in minutes, with Form 1's baseline part number and revision fields carried forward automatically. Automatic drawing ballooning numbers your PDF the moment a revision lands, CMM data import maps measured results straight to balloon numbers, and tolerance validation flags out-of-tolerance results before a report ever reaches a customer. When the package is ready, QA-Report exports an audit-ready PDF formatted for AS9102, AS9100, and ISO 9001 submission. Teams also lean on the CMM inspection software module to skip manual data entry entirely on high-characteristic-count parts. If your delta FAI process still runs through disconnected files, start a trial and clone your first baseline FAIR the same afternoon.
Standards and Program Notes Worth Reviewing
- AS9102 (SAE) for the full triggers and form requirements
- ISO 9001 (ISO) for the quality management framework FAI evidence supports
- First article approval under FAR 52.209-3 for government procurement programs
- QA-Report's AS9102 templates for ready-to-use forms
Sources
FAQ
What Does Delta FAI Mean?
A delta FAI is a first article inspection limited to the characteristics changed by an engineering or design revision, verified against a documented baseline FAIR rather than the full drawing.
Is FAI Required for AS9100?
AS9100 doesn't mandate FAI by name, but most aerospace supplier quality manuals require AS9102 FAI evidence as objective proof of conformance within an AS9100 or ISO 9001 quality system.
What Is the Difference Between FAI and PPAP?
FAI under AS9102 focuses on aerospace-style dimensional and characteristic verification tied to a specific drawing revision, while PPAP is the automotive equivalent covering a broader production readiness package; see our FAI vs PPAP breakdown for the full comparison.
Can You Give an Example of a Delta FAI Scenario?
If a drawing revision tightens a tolerance on a single characteristic, the delta FAI would remeasure only that characteristic, referencing the baseline Form 3 line and the prior revision on Form 1, rather than reinspecting the entire part.
When Should a Delta FAI Become a Full FAI Instead?
Escalate to a full FAI when the baseline FAIR can't be located, the change affects a large share of characteristics, or the part is moving to a new supplier or manufacturing site.