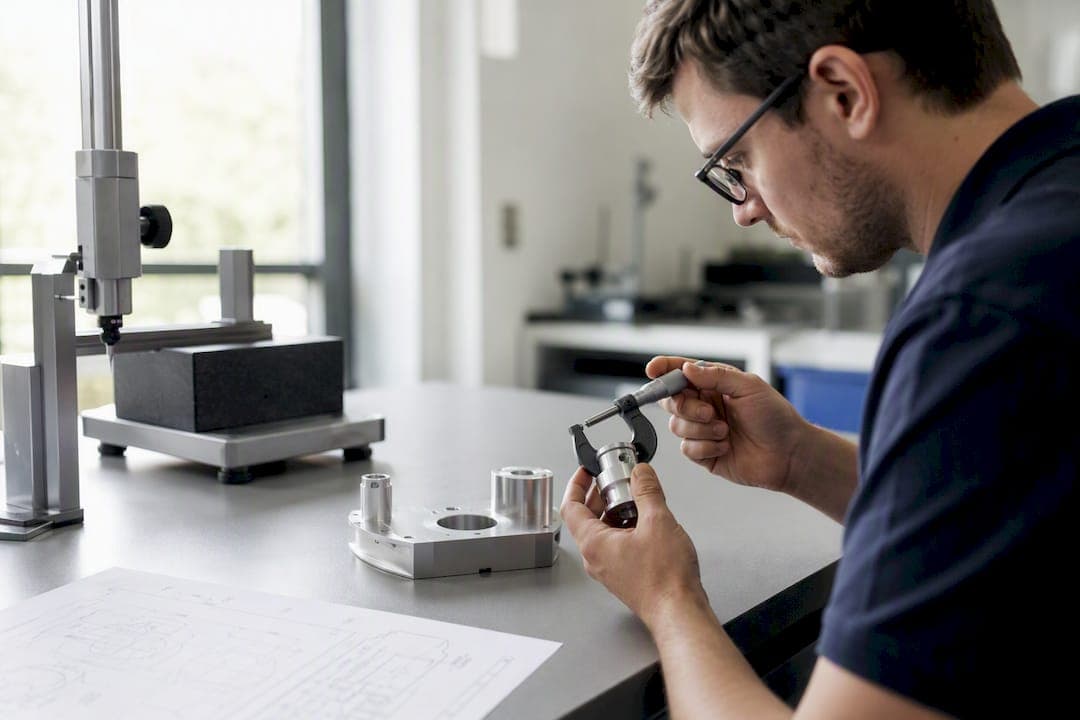
FAI verifies the first manufactured part against the drawing; PPAP proves the production system can keep making conforming parts. First Article Inspection is a part-level check, done once per part number or after a major change. Production Part Approval Process is a broader evidence package that shows your process, tooling, and controls can hold that conformance across a real production run.
Aerospace and defense customers usually require FAI under AS9102. Automotive customers usually require PPAP under the AIAG manual. Some suppliers get asked for both.
Here is your immediate next move:
- Check the customer's purchase order or quality spec first. It usually names the requirement outright.
- If you're launching new tooling or a new part number, plan an FAI regardless of what else gets requested later.
- If you're heading into sustained production for an automotive customer, start building your PPAP package now, not after the first shipment.
Key Takeaways
FAI verifies a single part against engineering data while PPAP verifies that the production process can repeat that conformance at scale.
| Point | Details |
|---|---|
| Different scope | FAI checks one part's dimensions; PPAP checks the whole process, including capability and control plans. |
| Shared artifact | Both rely on the same ballooned dimensional data, just packaged into different forms. |
| Capability benchmarks | Target a Ppk near 1.67 for initial studies and a Cpk near 1.33 once production stabilizes. |
| Know your triggers | Tooling, material, sequence, or site changes typically force a delta or full resubmission. |
| Automate the overlap | QA-Report links ballooned drawings to measured results, feeding both AS9102 and PPAP outputs from one dataset. |
Table of Contents
- FAI vs PPAP: Scope, Timing, and Purpose
- When to Run FAI, When to Run PPAP, and When You Need Both
- Documentation and Deliverables: AS9102 Forms vs PPAP Elements
- Statistical Requirements: Capability Studies vs Pass/Fail Checks
- What Triggers a Resubmission or Partial Recheck
- Turning Dimensional Data Into Audit-Ready FAI and PPAP Packages
- What to Do Right Now, Depending on Your Situation
- Shop-Floor Lessons and Where Teams Trip Up
- Cut FAI and PPAP Prep Time With QA-Report
- Sources
FAI vs PPAP: Scope, Timing, and Purpose
The fastest way to tell these apart is to ask what each one is actually proving. FAI answers "does this specific part match the drawing?" PPAP answers a bigger question: can this process, with this tooling and these controls, keep producing conforming parts run after run. One is a part-level snapshot. The other is a production-system audit.
Timing splits them further. FAI happens once, typically before or at the start of a production run, on the first article produced from new or revised tooling. PPAP happens at the point a supplier is asking a customer to approve full-rate production, and it usually includes evidence gathered from an actual production trial run, not a single hand-picked sample.
- FAI confirms one part, one time, against engineering data.
- PPAP confirms the process, using control plans, capability studies, and multiple submission elements.
- Aerospace and defense programs lean on FAI (AS9102, and increasingly AS9145 for APQP-style planning). Automotive programs lean on PPAP (AIAG).
- Suppliers serving both sectors, or shipping the same part family to mixed customers, often run both processes for a single part.
Neither one replaces the other. A supplier can pass FAI cleanly and still fail PPAP if the process can't hold capability over a full run.
When to Run FAI, When to Run PPAP, and When You Need Both
Start with three questions before you touch a caliper: What does the purchase order say? What does the customer's quality spec (their "Q-spec") require? What does the reigning industry standard demand for this part's end use?
- New design or new tooling. Run FAI on the first parts off the new tool, regardless of industry, before you ship anything at production volume.
- Process or tooling change on an existing part. Confirm with customer quality whether a full PPAP resubmission is needed or a delta FAI covering only the affected dimensions will suffice.
- Mixed-customer shipments (the same part family sold to an aerospace customer and an automotive customer). Build your dimensional data once, then format it twice, once as an AS9102 package and once as a PPAP submission.
Pro Tip: Don't guess at requirements. A five-minute call to the customer's quality department before you schedule inspection time will save you a rejected submission and a repeat inspection cycle later.
Documentation and Deliverables: AS9102 Forms vs PPAP Elements
The paperwork looks different, but a surprising amount of the underlying work is identical. AS9102 organizes FAI reporting into three forms: Form 1 covers part number accountability, Form 2 covers materials, special processes, and functional testing, and Form 3 carries the dimensional results, characteristic by characteristic.
PPAP works differently. It's built around five submission levels, ranging from a simple part submission warrant with limited support data up to a full package with samples and on-site customer review. The core PPAP elements typically include a design record, process flow diagram, control plan, PFMEA, dimensional results, material certifications, and capability studies.
- FAI Form 3 and PPAP's dimensional results section pull from the exact same measured data.
- Ballooning the drawing is the shared, repetitive task behind both.
- Confirm the required PPAP level early. Over-collecting wastes hours; under-delivering triggers rejection.
Statistical Requirements: Capability Studies vs Pass/Fail Checks
FAI is largely a pass/fail exercise: does each measured dimension fall inside the drawing's tolerance band, yes or no? PPAP asks a harder question. It wants proof that the process can hold that tolerance consistently, which is why PPAP submissions typically require statistical capability evidence rather than a single-part check.
Capability Benchmark: A Ppk near 1.67 is a common target for initial studies on special characteristics, with an ongoing Cpk near 1.33 once production stabilizes. Falling between those two figures usually draws a request for a corrective action plan and tighter monitoring rather than outright rejection; dropping below 1.33 typically forces corrective action and can sink the submission.
- Sample sizes for capability studies come from the production trial run, not a handful of hand-picked units.
- Small, cherry-picked samples inflate apparent capability and invite customer pushback during audit.
- Cpk and Ppk both matter, but they answer slightly different questions: Ppk reflects overall process performance including shifts over the study period, while Cpk assumes a centered, stable process.
What Triggers a Resubmission or Partial Recheck
Change is the enemy of an approved part number, and both FAI and PPAP treat certain changes as automatic triggers for revalidation. Industry practice generally points to the same short list regardless of which standard governs your part.
- Tooling changes, including tool repair, refurbishment, or replacement.
- Material or subcontracted-process supplier changes.
- Process sequence changes, even when the tooling stays the same.
- Production site or line relocation.
A minor change affecting only a few characteristics often justifies a delta FAI covering just those dimensions, rather than a full resubmission. Customers will sometimes accept an interim approval backed by a documented corrective action plan while a full requalification runs in parallel. Get that agreement in writing before you ship against it.
Turning Dimensional Data Into Audit-Ready FAI and PPAP Packages
Here's where most quality teams lose hours they didn't need to lose: retyping the same measured values into two different report formats. The dimensional measurement table, built once from a ballooned drawing, should feed both AS9102 Form 3 and the PPAP dimensional results section rather than getting rebuilt from scratch for each customer.
- Balloon the drawing once, either manually or with automated numbering, so every dimension has a stable reference ID.
- Import CMM or manual gage results against those balloon numbers, letting tolerance validation auto-flag anything out of spec before it reaches the report.
- Route that same dimensional table into the appropriate output: an AS9102 Form 3 for aerospace customers, or the dimensional results section of a PPAP package for automotive ones.
- Keep revision control tight. A drawing rev mismatch between your ballooned reference and the customer's current print is one of the most common causes of rejected submissions.
- Package the final Part Submission Warrant with linked material certs and test reports in a single, traceable document vault, not a folder of loose PDFs.
Pro Tip: Version-lock your ballooned drawing the moment you start measuring. A team member measuring against last month's revision is a rejection waiting to happen.
What to Do Right Now, Depending on Your Situation
- New part or new tooling: Run FAI immediately on the first article, using AS9102 forms if the customer is aerospace, or a comparable dimensional report if not.
- Process or tooling change on an approved part: Confirm with customer quality whether a delta FAI or full PPAP resubmission applies before scheduling inspection time.
- Mixed-customer shipments: Build one dimensional dataset, format it twice, and keep both submissions traceable to the same measured results.
When the customer's Q-spec is silent or ambiguous, ask before you inspect. It's cheaper than reworking a submission.
Shop-Floor Lessons and Where Teams Trip Up
The most common mistake isn't a bad measurement. It's duplicate work: one team member ballooning the drawing for FAI, another re-ballooning the same drawing for PPAP, with mismatched revision numbers between them. Align formats with the customer's actual requirement before inspection starts, not after. Control-plan authors, this one's for you: write your control plan against the capability benchmarks your customer will actually check, not generic defaults.
Cut FAI and PPAP Prep Time With QA-Report
QA-Report is built for exactly the duplicate-work problem this article just walked through: one ballooned drawing, one dimensional dataset, two audit-ready outputs. The measurement wizard links ballooned drawing dimensions to measured results, auto-flags out-of-tolerance deviations, and generates statistical summaries that support both AS9102 Form 3 and PPAP dimensional results sections from the same source data.

Automatic drawing ballooning, a built-in 3D CAD viewer for STEP and IGES files, and direct CMM data import remove the manual retyping that causes revision mismatches and rejected submissions. Everything lands in one centralized document vault with role-based access, so your Part Submission Warrant and supporting certs stay traceable instead of scattered across folders. If your team is still rebuilding the same dimensional table twice per part, try QA-Report's inspection platform and see how much of that work disappears.
Sources
Check the AIAG for official PPAP manuals, review PPAP levels guidance, and see AS9145 requirements for APQP context.
- Production Part Approval Process (PPAP) — Kaizen Institute
- First Article Inspection 101: What you need to know — Quality Magazine
- Process capability analysis — The Statsigma