
AS9102 requires a First Article Inspection Report built from three forms: Form 1 for part number accountability, Form 2 for material and process traceability, and Form 3 for characteristic accountability, where every drawing requirement gets a balloon, a measurement, and a disposition. A compliant FAIR maps each Form 3 row back to a specific drawing location, backs every material and special process with a certificate on Form 2, and identifies the part configuration on Form 1. AS9102 typically applies when a customer contract flows it down, not automatically on every job.
TL;DR:
- Full and delta FAIs must accurately reference the original FAIR number, with missing baseline info leading to rejection under Rev C guidelines.
- Form 2 requires traceability of every material and special process certification directly linked to the actual lot or heat number used.
- Form 3 demands complete ballooning and measurement documentation tied to specific drawing locations, with missing references being a primary rejection cause.
- Templates and measurement software that automatically link ballooned features to measurement data reduce errors and streamline compliance.
- Maintaining proper version control, organized submission, and internal preflight checks significantly lowers the risk of rejection during audits.
Table of Contents
- What Is AS9102 and When Does It Apply?
- When Is an FAI Required? Full, Partial, and Delta Explained
- What Does Form 1 Require? Part Number Accountability
- What Does Form 2 Require? Material and Process Traceability
- What Does Form 3 Require? Characteristic Accountability
- Common FAI Mistakes and an Audit-Ready Checklist
- How Templates and Software Speed Up AS9102 Compliance
- How Do You Fill Out Forms 1, 2, and 3 Correctly?
- How Should You Handle Non-Conformances Found During FAI?
- What Documentation Control and Retention Practices Apply to FAIRs?
- What Makes a FAIR Package Truly Audit-Ready?
- Where to Find the Official AS9102 Standard and Forms
- An Editorial Take on Rev C and What Quality Teams Get Wrong
- Sources
What Is AS9102 and When Does It Apply?
SAE International publishes AS9102 as the aerospace standard governing First Article Inspection documentation, and the IAQG develops the guidance and forms that support it. The standard exists to stop every prime contractor from inventing its own FAI paperwork. Before AS9102, a supplier working with three different aerospace customers might juggle three incompatible inspection formats for the same part family.
AS9102 governs any organization asked to demonstrate, with objective evidence, that a manufacturing process produces parts conforming to engineering requirements. In practice, that means:
- Aerospace OEMs requiring first-article proof before releasing production orders
- Tier 1 and tier 2 suppliers flowing the requirement down to sub-tier machine shops
- Special-process providers (heat treat, plating, NDT) supporting the FAIR with their own certifications
AS9102 doesn't apply universally. It activates when a purchase order, quality clause, or customer specification invokes it.
When Is an FAI Required? Full, Partial, and Delta Explained
Three FAI types cover different situations, and picking the wrong one is a common source of audit findings.
- Full FAI applies to a brand new part number, a first production run after tooling changes, or a part that hasn't been produced in more than two years (a common customer-specific trigger, though the exact lapse window varies by contract). Every characteristic on the drawing gets measured and recorded.
- Partial FAI covers only the characteristics affected by a specific change, such as a revised hole diameter or an updated material callout. The FAIR must include a written justification identifying exactly which characteristics changed and why the rest carry forward unchanged.
- Delta FAI documents an engineering change to an existing, already-qualified part. It must reference the baseline FAI report number and show only the delta characteristics, not a re-inspection of the whole print.
Rev C tightened the rules around partial and delta FAIs specifically: any characteristic marked as "carried forward" must cite the original FAIR number, and Rev C guidance treats a missing baseline reference as a rejectable gap, not a minor oversight. Customer-specific quality clauses can override these defaults, so always check the purchase order before defaulting to full FAI.
What Does Form 1 Require? Part Number Accountability
Form 1 establishes identity: which part, which drawing revision, which FAI type, and who signed off. Auditors treat this form as the FAIR's cover sheet, and mismatches here undermine confidence in everything that follows.
Fields to populate on every Form 1 include:
- Part number, part name, and serial or lot number
- Drawing number and the exact revision used for inspection
- FAI type (full, partial, or delta) with the justification narrative for anything other than full
- Manufacturing process reference (the routing or work order number)
- Organization name, purchase order number, and signature blocks for the preparer and reviewer
Assembly-level FAIRs add Fields 15 through 18, which list each sub-component by part number, its own FAI status, and a cross-reference to that sub-component's individual FAIR. Skipping this step is one of the most frequent errors on assembly submissions, because reviewers assume the sub-tier documentation exists somewhere without actually linking it.
Pro Tip: Before submitting, compare the drawing revision on Form 1 against the revision stamped on the balloon drawing and the one referenced on Form 3. A single mismatched revision letter is enough to bounce an otherwise complete FAIR.
What Does Form 2 Require? Material and Process Traceability
Form 2 proves the part is made from what the drawing specifies, using processes that were actually qualified to perform them. This form carries the highest rejection risk in the entire package, alongside Form 3, according to industry FAI checklists.
A complete Form 2 includes:
- Every raw material used, listed with its mill certificate number, heat or lot number, and the material specification it satisfies (for example, AMS 5643 for 17-4 PH stainless)
- Each special process (heat treat, anodize, shot peen, NDT, welding) with the provider's name, the process specification, and the certificate number
- NADCAP accreditation reference for any special-process supplier where the customer requires it
- Functional test results where the drawing calls out performance requirements beyond dimensional conformance
Tie every certificate to the specific bar stock or lot number consumed on that part, not a generic supplier certificate on file. An auditor who can't trace a heat-treat cert to the actual lot inspected will flag the FAIR even if the cert itself is valid.
What Does Form 3 Require? Characteristic Accountability
Form 3 is where AS9102 lives or dies during an audit. Every dimension, note, and GD&T callout on the engineering drawing needs a unique balloon number, and every balloon number needs a corresponding row on Form 3 documenting a measured result.
Follow this sequence when building Form 3:
- Balloon the drawing completely before measuring anything. Assign sequential, unique identifiers, including notes and tolerance blocks, not just dimensioned features.
- For each row, record the requirement source (drawing zone or note number), the characteristic description, the design tolerance, the measurement method used (CMM, height gage, optical comparator), the actual result, and an accept or reject disposition.
- Untoleranced dimensions still need a row, referencing the applicable general tolerance block. GD&T callouts need the datum reference frame documented, not just a single measured value.
- Attach the CMM report, gage calibration reference, or optical comparator printout as supporting evidence, linked by balloon number so a reviewer can trace any single result back to raw data.
- Have the inspector sign or initial each page, with an inspector ID that ties back to a documented, calibrated measurement system.
Missing reference locations and incomplete ballooning account for a large share of Form 3 rejections, based on the same checklist data that flags Form 2 as the other major weak point. Rev C reinforces this by requiring every row to trace to a specific drawing location, per IAQG's Rev C forms guidance, rather than a vague reference to "the drawing" as a whole. Practical shop-floor guidance from machining suppliers also recommends including the exact zone or view reference on each row, not just the feature name, so a second reviewer can find the callout in seconds rather than hunting across the print.
Common FAI Mistakes and an Audit-Ready Checklist
Most FAIR rejections trace back to a handful of repeat offenders, and almost all of them are preventable with a five-minute preflight pass before submission.
Preflight your FAIR against this list:
- Released drawing at the correct revision, matching Forms 1 and 3
- Complete balloon map with no skipped or duplicated numbers
- Material and special-process certificates matched to the actual lot or heat number used
- Calibration certificates current for every gage and CMM probe referenced
- Manufacturing process reference (route sheet or MPR) attached and legible
- Fixture or setup photos where the drawing requires a specific inspection setup
- CMM or gage reports attached and cross-referenced to balloon numbers
The most common causes of rejection are missing material certificates on Form 2, incomplete ballooning on Form 3, and Form 1 revision mismatches. Fixing those three issues before submission eliminates most of the rework cycle.
Pro Tip: Build a two-person sign-off sequence: the inspector who measured the part reviews Form 3 line by line, then a second quality reviewer checks Forms 1 and 2 for traceability gaps before the package ever reaches the customer. Catching a missing cert internally costs minutes. Catching it during a customer audit costs days.
How Templates and Software Speed Up AS9102 Compliance
A configured Form 1, 2, and 3 template with pre-built balloon-to-Form mapping removes a large share of the manual transcription errors that cause rejections, because the inspector measures against a live link rather than retyping results into a separate document.
Linking ballooned dimensions directly to measurement results lets a platform auto-flag out-of-tolerance deviations the moment data comes in, instead of after a final review catches it. Attaching CMM import files and PDF drawing evidence to each Form 3 row also means an auditor can trace any single measurement back to raw data without a side conversation.
A practical workflow looks like this:
- Prepare the released drawing and confirm the correct revision
- Run measurement programs and capture CMM or manual gage data
- Attach evidence files to each ballooned characteristic
- Run an internal preflight against the checklist above
- Deliver the finished FAIR package
| Workflow Step | Manual Process | Templated Software Workflow |
|---|---|---|
| Ballooning | Hand-numbered on printed drawing | AI-assisted auto-numbering on digital PDF |
| Form 3 population | Retyped from measurement logs | Auto-populated from linked CMM data |
| Out-of-tolerance review | Caught during final QA pass | Flagged automatically at data entry |
| Evidence attachment | Separate folder, manually cross-referenced | Linked directly to balloon number |
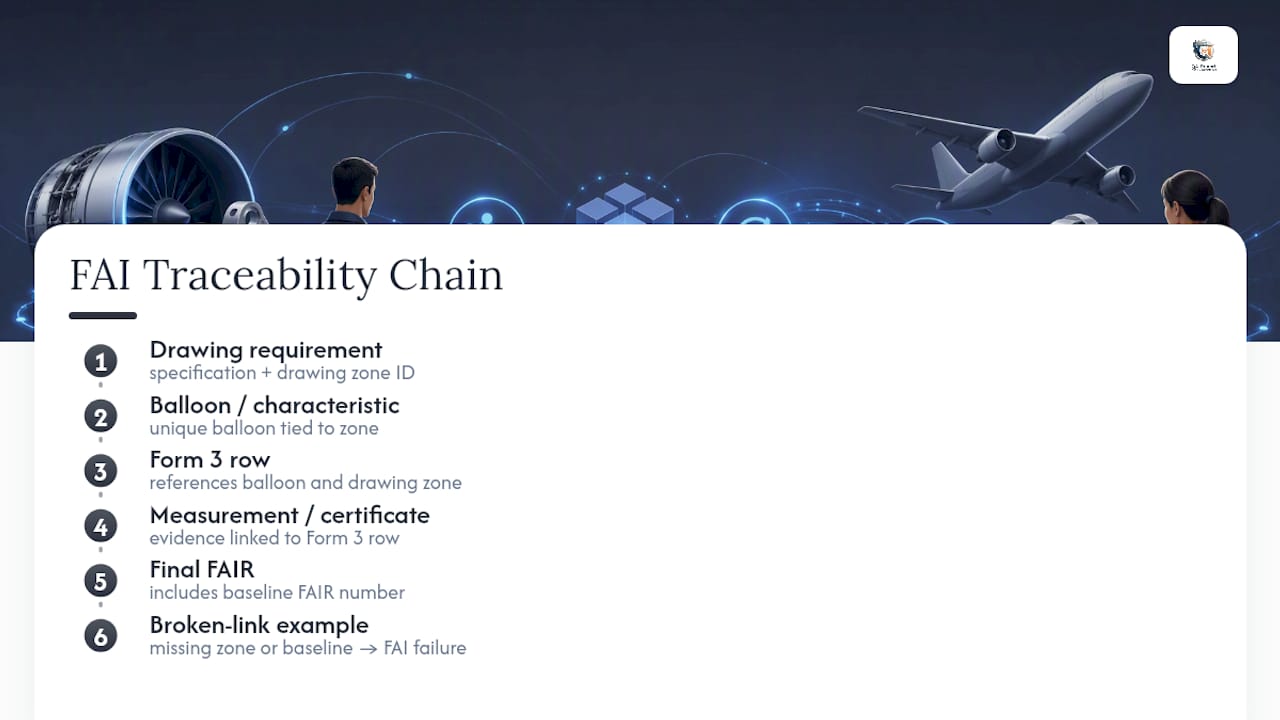
A FAIR is only as strong as its weakest traceability link. The forms exist to prove a chain from drawing requirement to measured result, and a broken link anywhere in that chain is what an auditor finds first.
Pro Tip: Run your preflight checklist inside the same platform where you build the FAIR, so a flagged out-of-tolerance result blocks submission automatically rather than relying on a reviewer to catch it manually.
QA-Report's inspection platform builds this workflow directly into its measurement wizard, and teams that need CMM-specific evidence handling can review the CMM inspection software page for how measurement data attaches to Form 3 automatically.
How Do You Fill Out Forms 1, 2, and 3 Correctly?
Field-level accuracy is where most FAIRs actually fail, even when the overall structure looks right.
On Form 1, Field 3 (Part Number) and Field 4 (Part Name) must match the drawing title block exactly, including capitalization conventions your customer uses internally. Field 5 (Serial Number) matters even for non-serialized parts. Enter the lot or batch identifier used on the shop floor. Field 12 (Organization Name) should match your registered AS9100 certificate name, not a division nickname. For partial or delta FAIs, Field 13's justification narrative needs specific language: "Characteristics 4, 7, and 12 revised per ECO 2247; all other characteristics carried forward from FAIR 88213" reads far better to an auditor than "minor drawing update."
On Form 2, list materials in the same order they appear on the drawing's material callout or bill of materials, not in an arbitrary sequence. If a part uses two heats of the same alloy for different features, list them as separate line entries with distinct heat numbers.
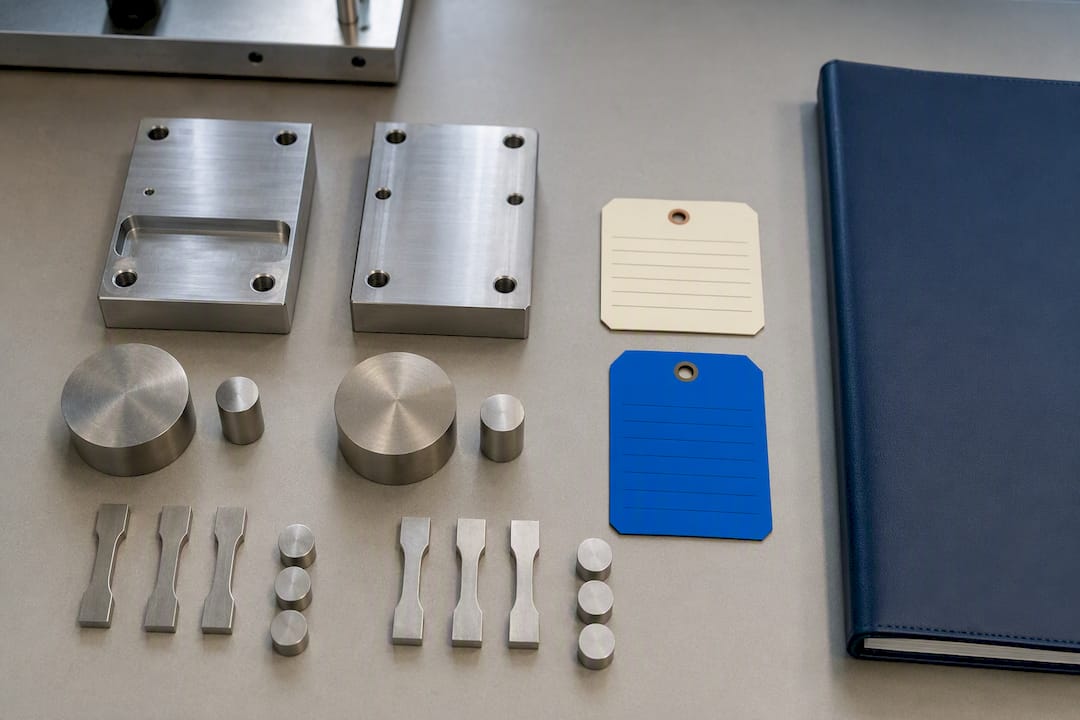
On Form 3, the "Design Characteristic" column should mirror the drawing's own wording for notes and GD&T callouts rather than a paraphrase, since a reviewer cross-checking against the print will look for matching language. The IAQG Rev C form instructions specify which fields are required versus conditionally required, and that distinction changes depending on whether the characteristic in question is dimensional, a note, or a material requirement. QA-Report's FAI report template guide walks through field-by-field examples for teams building their first Rev C package.
How Should You Handle Non-Conformances Found During FAI?
Finding a non-conformance during First Article Inspection is not a failure of the process. It's the process working as intended, catching a problem before it reaches production volume.
When a measured characteristic falls outside its tolerance, document the actual result on Form 3 exactly as measured. Never round it toward acceptance or omit the row. Mark the disposition as "Reject" and open a corrective action record separate from the FAIR itself. Aerospace customers generally want to see the non-conformance addressed through your organization's standard nonconformance process (a Material Review Board disposition, for example), not buried or corrected silently before resubmission.
Once the root cause is identified and corrected, whether that means a tooling adjustment, a revised work instruction, or a supplier corrective action, you have two paths depending on scope. A localized fix affecting only the failed characteristics usually supports a partial or delta FAI limited to those specific rows, referencing the original FAIR number and the corrective action record. A fix that changes the manufacturing process broadly, such as a new fixture design or a revised heat-treat cycle, typically warrants a full re-inspection to confirm the change didn't introduce new deviations elsewhere on the part.
Never submit a FAIR with an unresolved out-of-tolerance condition and a note promising a future fix. Customers expect the FAIR to represent the actual state of a conforming (or explicitly rejected and dispositioned) part, not a work-in-progress status report.
What Documentation Control and Retention Practices Apply to FAIRs?
FAIRs function as legal and contractual records, and most aerospace customers expect retention periods matching your AS9100 quality manual, often seven years or longer, sometimes for the life of the program plus a defined tail period.
Version control matters as much as retention duration. When a part undergoes a delta FAI, keep the original baseline FAIR accessible and clearly labeled, since Rev C's traceability rules mean auditors will frequently request the baseline document alongside the delta report to confirm the carried-forward characteristics genuinely match. Store FAIRs with a naming convention that ties part number, revision, and FAI type together unambiguously. A file named "FAIR_final_v3.pdf" tells an auditor nothing six months later.
Access control deserves equal attention. FAIRs often contain supplier certification data and process specifications that carry export control or proprietary sensitivity, particularly on defense programs. Role-based access, where shop-floor personnel can view but not alter approved FAIRs, protects the integrity of the record without blocking the people who need to reference it during production. A centralized document vault beats a shared drive folder specifically because it preserves an audit trail of who accessed or modified a record and when, which is itself something customer auditors sometimes ask to see.
What Makes a FAIR Package Truly Audit-Ready?
Presentation determines how quickly an auditor trusts the substance underneath it. A technically complete FAIR that arrives disorganized invites a closer look than one that's clearly been assembled with the reviewer in mind.
Order the package logically: Form 1 first, Form 2 second, Form 3 third, followed by supporting evidence in the same sequence the forms reference it. Number pages continuously across the entire package rather than restarting page numbers within each attachment, since auditors frequently cite page numbers when noting findings. Include a one-page evidence index listing every attached certificate, CMM report, and calibration record with its corresponding balloon or characteristic number, so a reviewer doesn't have to dig through forty pages of attachments to find the heat-treat cert for characteristic 14.
Digital packages should use a single, bookmarked PDF rather than a folder of loose files, with bookmarks matching the form sequence. If a customer's quality system portal requires separate uploads, keep your internal master copy assembled as one document anyway, since that's the version your own team will reference during any follow-up questions.
Before shipping the package, do a final legibility pass on every scanned certificate and calibration record. A blurry heat-treat certificate is functionally the same as a missing one to an auditor who can't read the lot number on it.
Where to Find the Official AS9102 Standard and Forms
The official AS9102 standard is published and sold directly by SAE International, with the current revision citable by its DOI reference for anyone verifying which version a contract invokes.
For the free, downloadable form set and field-level instructions:
- IAQG's 9102 standard page explains scope and supply-chain applicability
- IAQG's Rev C forms and instructions show exactly which fields are required, conditionally required, or optional
- QA-Report's Form 3 field instruction guide offers worked examples for teams building their first compliant FAIR
An Editorial Take on Rev C and What Quality Teams Get Wrong
Most guidance on AS9102 treats it as a paperwork exercise: fill in three forms, attach some certificates, done. That framing misses what Rev C actually changed. The standard's real weight sits in traceability logic, not form design. A Form 3 row that can't point to a specific drawing zone, or a partial FAI that can't name its baseline FAIR number, fails for the same underlying reason: the chain from requirement to evidence has a broken link somewhere.
The conventional advice to "just fill out the forms carefully" undersells how much of FAI failure is a systems problem, not a diligence problem. Teams that rely on manual transcription between drawings, measurement logs, and forms will keep introducing revision mismatches no matter how careful any single inspector is, because the error lives in the handoff, not the person.
If there's one priority worth acting on immediately, it's this: stop treating ballooning and measurement as separate steps that get reconciled later. Link them from the start. Every FAIR that arrives at audit already traceable, balloon to measurement to certificate, moves through review faster than one assembled after the fact from three disconnected sources.
— Michael Chen
Sources
- 9102 First Article Inspection Requirement
- AS9102 : Aerospace First Article Inspection Requirement
- 9102 Rev C forms (IAQG)