
For regulated manufacturers in aerospace, automotive, and medical devices, the best inspection data management software is a cloud-based platform that automates AS9102 FAI workflows: auto-ballooning drawings, importing CMM data, and generating Forms 1–3 with traceable, timestamped evidence. QA-Report is the recommended choice for quality teams that need audit-ready FAI reports without rebuilding them from scratch each cycle.
Three capabilities that separate audit-ready platforms from generic inspection tools:
- Automated FAI platforms can populate a large majority of a First Article Inspection Report directly from 2D and 3D source material, cutting the hours your team spends transcribing measured values into forms.
- CMM import in structured formats (CSV, XML, Q-DAS) with feature ID alignment to balloon numbers eliminates manual transcription between your CMM output and Form 3 rows.
- Version-controlled revision history with contemporaneous timestamps gives auditors the traceable chain they expect under AS9102, PPAP, and ISO 9001/AS9100.
Start your evaluation with QA-Report's free trial: balloon a sample drawing, import a CMM file, and generate a Form 3 PDF before committing to a full rollout.
Table of Contents
- How do you choose inspection data management software for FAI?
- What features does inspection software need for FAI workflows?
- How does inspection software satisfy AS9102, PPAP, and ISO audit requirements?
- What does a typical rollout look like, and what does it cost?
- Why QA-Report is the recommended choice for regulated manufacturers
- Vendor evaluation checklist and scoring rubric
- Key Takeaways
- What experienced quality teams get right about inspection evidence
- QA-Report gives your team audit-ready FAI from day one
- Useful sources and standards references
How do you choose inspection data management software for FAI?
The outcome you need is simple to state and hard to fake: contemporaneous, versioned evidence that links every drawing balloon to a measured result, with Forms 1–3 auto-populated and an audit trail that holds up under supplier or regulatory scrutiny.
Evaluate vendors against these capability categories, in priority order:
- Drawing ballooning and CAD support: Does the platform auto-number characteristics from 2D PDFs and read PMI from STEP/IGES files? Manual ballooning is a red flag.
- CMM import and mapping: Which structured formats does it accept (CSV, XML, Q-DAS)? How does it align CMM feature names to balloon numbers? Ask for a live demo with your own CMM export.
- GD&T and tolerance validation: Can it link feature-control frames to measured results and auto-flag out-of-tolerance conditions for Form 3?
- Audit trail and version control: Does it enforce timestamped revisions and lock completed records? Digital platforms that enforce time-stamped accountability make inspection evidence far easier to defend during audits.
- Reporting and Forms 1–3 output: One-click PDF generation with revision history attached.
- MES/ERP integration and shop-floor access: Role-based access for inspectors on the floor, mobile capture, and connection to your production system.
- Deployment and security: Cloud/SaaS with SOC 2 or equivalent, role-based permissions, and access logs.
Run a 48–72 hour technical trial with three specific tasks: (1) balloon a representative drawing and verify auto-numbering, (2) import a CMM CSV or Q-DAS file and confirm feature IDs map to balloon numbers, (3) produce a Forms 1–3 PDF with traceable timestamps. If a vendor cannot support all three within the trial window, that is your answer.
Vendors who promise MES or ERP integrations without providing a working sample connection or documented API during the trial period rarely deliver on schedule. Ask for a live integration demonstration, not a roadmap slide.
Pro Tip: Bring your own sample drawing and CMM export file to every vendor demo. A vendor who can only balloon their own curated sample is not ready for your production drawings.
What features does inspection software need for FAI workflows?
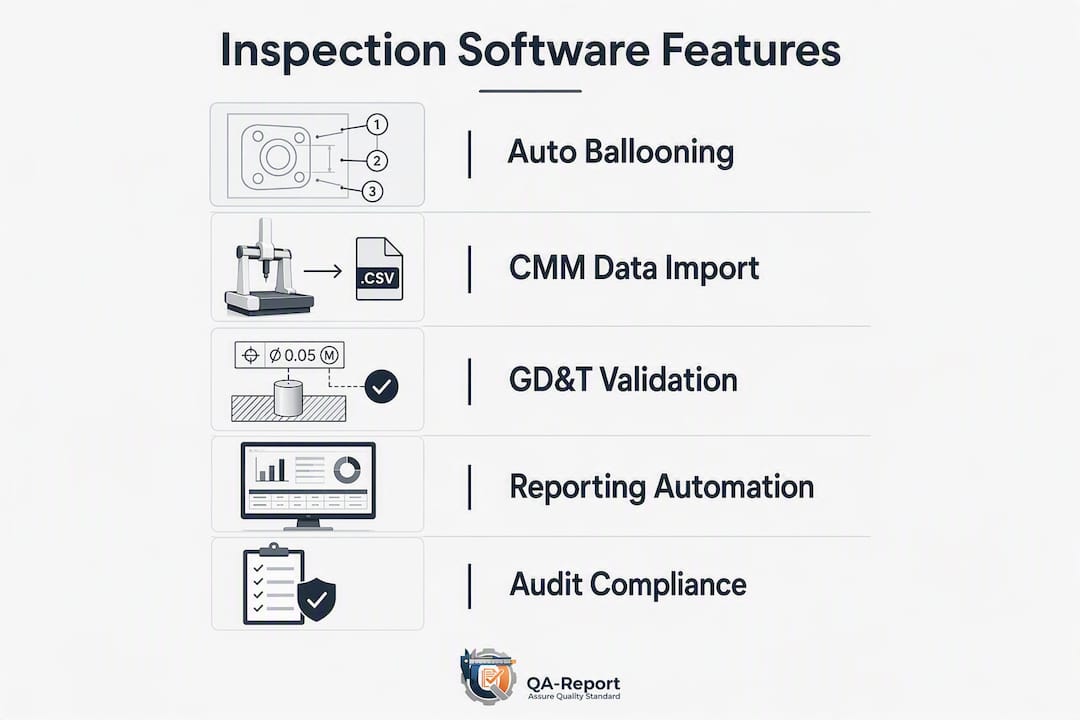
Automatic drawing ballooning and AI extraction
Ballooning is the process of assigning a persistent identifier to every characteristic on a drawing so measured results can be linked back to a specific requirement. AI-powered extraction reads 2D PDFs and STEP/IGES PMI to auto-number those characteristics, removing the transcription errors that come from hand-marking prints. The identifier assigned during ballooning becomes the key that connects the drawing to Form 3 rows and CMM feature names.
CMM data import and feature ID alignment
Importing CMM results into inspection reports requires structured exports and aligned feature IDs. When CMM feature names match balloon identifiers, automated mapping into Form 3 is reliable. Attempting to reconcile names after export is a primary source of mapping errors. Supported formats should include CSV, XML, and Q-DAS; anything less limits which CMM systems your team can connect. An instrument's measurement uncertainty should generally not exceed 10–25% of the tolerance band being measured, so the platform also needs to capture and store instrument calibration data alongside results.
GD&T and tolerance validation
The platform must link feature-control frames to measured values and automatically flag pass/fail status and out-of-tolerance deviations. This drives Form 3 population without manual entry and gives auditors objective evidence rather than a manually assembled spreadsheet.
Reporting and Forms automation
One-click generation of Forms 1, 2, and 3 as professional PDFs, with revision history and timestamps embedded, is the difference between a defensible FAI package and a collection of files. AS9102 workflow best practices require mandatory field completion, revision tracking, and links between GD&T frames and measured results.
| Capability | What to validate during trial |
|---|---|
| AI drawing ballooning | Auto-number a 20+ characteristic drawing; verify no missed features |
| CMM import (CSV/XML/Q-DAS) | Import your own CMM file; confirm feature IDs map to balloon numbers |
| GD&T tolerance validation | Check auto pass/fail flags against known out-of-tolerance results |
| Forms 1–3 PDF output | Generate a complete package; verify timestamps and revision history |
| Audit trail / version control | Edit a record; confirm prior version is locked and timestamped |
| MES/ERP integration | Request a live API connection or documented integration sample |
| Role-based access | Assign inspector vs. reviewer roles; verify permission enforcement |
Pro Tip: Before your CMM program is built, align feature names in PC-DMIS or your CMM software to the balloon numbers on the drawing. Retrofitting naming conventions after the program is written costs far more time than setting the convention upfront.
How does inspection software satisfy AS9102, PPAP, and ISO audit requirements?
Centralizing FAI records under one system gives auditors a single source of truth. The table below maps audit requirements to platform capabilities and the evidence each produces.
| Audit requirement | Platform capability | Evidence produced |
|---|---|---|
| AS9102 Form 1: Part number, revision, drawing reference | Auto-populated header from drawing metadata | Locked Form 1 PDF with revision and date |
| AS9102 Form 3: Measured results linked to characteristics | CMM import mapped to balloon numbers | Form 3 rows with feature ID, nominal, tolerance, actual |
| Contemporaneous timestamps | System-generated event log on every record | Timestamped audit trail, not reconstructed |
| Revision history and traceability | Version control with locked prior revisions | Full revision history with user and timestamp |
| Instrument calibration linkage | Calibration record attached to measurement | Traceable instrument ID and uncertainty on Form 3 |
| PPAP dimensional results submission | Batch CMM import with statistical summary | Cpk/Ppk summary report with raw data |
| ISO 9001 document control | Role-based access and document vault | Access log, approval workflow, locked records |
Auditors increasingly expect system-generated timestamps rather than reconstructed timelines. A platform that captures every record event automatically removes the risk of a reconstructed timeline being challenged. During a supplier FAI submission or a surprise audit, the ability to pull a complete, timestamped FAI package in minutes is the practical difference between a smooth audit and a corrective action.
Automated FAI platforms can populate a large majority of a First Article Inspection Report from 2D and 3D source material, which means the remaining manual effort concentrates on the 10% that genuinely requires engineering judgment.
What does a typical rollout look like, and what does it cost?
| Phase | Owner | Key outputs | Duration |
|---|---|---|---|
| Pilot setup | Quality engineer + vendor | Trial dataset loaded, sample drawings ballooned, CMM import tested | 2–4 weeks |
| Configuration and integrations | IT + vendor | MES/ERP connection, user roles, naming conventions set | 4 weeks |
| Training and pilot validation | Quality manager | Inspectors trained, pilot FAI package reviewed and approved | 2–4 weeks |
| Production rollout | Quality team | All active parts migrated, full team on platform | 1–3 months |
Primary cost drivers to budget for:
- Number of active drawings and parts to migrate (drawing prep and ballooning setup).
- CMM program rework to align feature names to balloon numbers.
- MES/ERP integration complexity and API licensing.
- Number of active users and required permission tiers.
- Validation documentation for regulated programs (IQ/OQ/PQ if required).
Digital inspection platforms reduce the hidden costs of manual systems: hours lost to data consolidation, inconsistent defect definitions, and the audit liability that comes when contemporaneous evidence is impossible to produce. A pilot with three to five representative parts and your own CMM exports is enough to validate mapping accuracy and report quality before committing to full migration.
Why QA-Report is the recommended choice for regulated manufacturers
QA-Report addresses every capability category that matters for audit-ready FAI. AI-powered drawing ballooning handles 2D PDFs and STEP/IGES PMI. CMM data import covers CSV, XML, and Q-DAS formats with direct mapping to balloon numbers. Forms 1–3 generate as professional PDFs with embedded revision history and system timestamps. Role-based access controls and a document vault satisfy ISO 9001 and AS9100 document control requirements. The integrated MES layer adds route cards, kanban planning, and rejection tracking without requiring a separate system.
QA-Report's measurement wizard links every ballooned characteristic to its measured result, auto-flags out-of-tolerance deviations, and produces a complete FAI package that satisfies AS9102, AS9100, and PPAP requirements — without manual form-filling.
For procurement validation, request these specific assets during a demo:
- A live ballooning session using your own drawing PDF.
- A CMM import using your Q-DAS or CSV export, with feature ID mapping shown on screen.
- A completed Form 3 PDF with timestamps and revision history visible.
- A role-based access demonstration showing inspector vs. reviewer permissions.
The QA-Report video gallery shows these workflows in detail before you schedule a live session.
Pro Tip: Ask the vendor to import a CMM file where one feature name does not match the balloon number. How the platform handles the mismatch tells you more about mapping reliability than any sales demo.
Vendor evaluation checklist and scoring rubric
Use this rubric in your RFP or demo script. Score each dimension 0–3 and require a minimum total of 16/21 for pilot approval.
| Evaluation dimension | Score 0 | Score 1 | Score 2 | Score 3 |
|---|---|---|---|---|
| FAI automation / AS9102 support | No FAI forms | Manual form entry | Semi-automated with templates | Full Forms 1–3 auto-population from drawing |
| Drawing ballooning | Manual only | Assisted numbering | AI auto-number from PDF | AI auto-number from PDF and STEP/IGES PMI |
| CMM import formats | None | CSV only | CSV + XML | CSV + XML + Q-DAS with feature ID mapping |
| GD&T tolerance validation | None | Manual pass/fail | Auto-flag with tolerance display | Auto-flag + feature-control frame linkage |
| Reporting and audit trail | No PDF output | PDF without timestamps | PDF with timestamps | PDF + locked revision history + user log |
| MES/ERP integration | None | Manual export | File-based integration | Live API with demonstrated connection |
| Security and access control | No roles | Basic user/admin | Role-based permissions | Role-based + access log + SOC 2 or equivalent |
Pilot acceptance criteria: 90% auto-population of Form 3 fields on pilot parts, zero unmapped CMM features after naming convention alignment, and a complete timestamped FAI package reviewable by a quality manager within 24 hours of measurement completion.
Key Takeaways
Audit-ready FAI automation requires a platform that links drawing balloons to CMM-measured results, enforces contemporaneous timestamps, and generates Forms 1–3 as traceable PDF packages without manual assembly.
| Point | Details |
|---|---|
| Auto-population is achievable | Automated platforms can populate approximately 90% of an FAI report from 2D and 3D source material. |
| CMM naming is the critical dependency | Aligning CMM feature names to balloon numbers before building the program prevents the majority of mapping errors. |
| Timestamps must be system-generated | Auditors expect contemporaneous, system-generated event logs, not reconstructed timelines. |
| Pilot before full rollout | A 2–4 week pilot with your own drawings and CMM exports validates mapping accuracy before committing to migration. |
| QA-Report covers every audit dimension | QA-Report automates ballooning, CMM import, Forms 1–3, and audit trails in one cloud platform with a free trial available. |
What experienced quality teams get right about inspection evidence
The most common audit failure is not a missing measurement. It is a broken chain between the drawing characteristic, the instrument that measured it, and the recorded result. Teams that centralize inspection evidence in a single platform shift from reactive evidence-gathering, where someone is pulling files from shared drives at 11 PM before an audit, to a state where the complete FAI package is always current and always traceable.
The practical discipline that removes the majority of CMM mapping errors is naming convention enforcement. If your PC-DMIS program uses feature names that match your balloon numbers from day one, automated mapping works. If it does not, every import becomes a manual reconciliation exercise. That is a process decision, not a software limitation, and it costs nothing to fix before the CMM program is written.
Watch for vendors who promise integrations without demonstrating them. A slide deck showing an ERP logo is not evidence of a working connection. Ask for a live API call or a documented integration with a named ERP system your team already uses. Vendors who cannot show this during a trial period rarely deliver it on schedule after contract signature.
QA-Report gives your team audit-ready FAI from day one
Audit preparation should not start the week before a review. QA-Report gives quality engineers a platform where every FAI package is complete, timestamped, and traceable the moment measurement is finished.

Start a free trial at qa-report.com and bring three things to your first session: a sample drawing PDF, a CMM export file (CSV, XML, or Q-DAS), and your expected Form 3. Within a single session, you can balloon the drawing, import CMM results, and generate a complete Forms 1–3 PDF with an audit trail attached. Schedule a live demo and share your pilot dataset in advance so the session covers your actual parts, not a curated example.
Useful sources and standards references
These references support the compliance claims and technical acceptance criteria in this article.
- AS9102 First Article Inspection Requirements — the primary standard for FAI form requirements, characteristic classification, and traceability expectations. Consult this for Form 1, 2, and 3 field definitions.
- Utilizing CMM Data — Quality Magazine — practical guidance on importing CMM results into ballooned drawings and inspection reports; useful for validating CMM mapping workflows.
- AIAG PPAP Manual — the governing reference for PPAP dimensional results submission, Cpk/Ppk requirements, and submission levels. Consult for automotive supplier compliance.