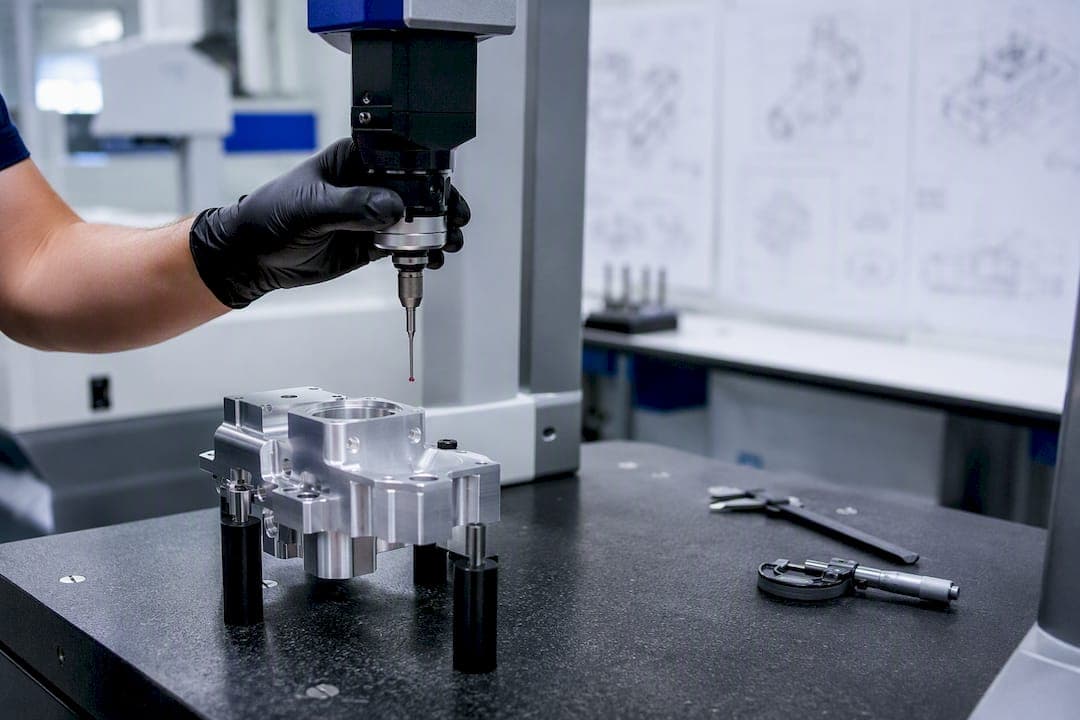
A control plan is a process-level strategy document: it lists the characteristics your process must control, the methods used to control them, and what happens when something drifts out of spec. An inspection plan is the execution-level checklist: the specific points, tests, sample sizes, and acceptance criteria your team runs to verify a part meets requirements. One tells you why and what to control; the other tells you how and when to check it.
If your quality documentation is really just a stack of inspection sheets with no reaction plan, no linkage to your PFMEA, and no owner assigned to each characteristic, you don't have a control plan. You have inspection instructions dressed up as one. The fix is not complicated: build a control plan tied directly to your PFMEA outputs, then let your inspection plans flow downstream from it as the execution layer.
If you already have a control plan, don't assume you're covered. The more common failure is that inspection plans drift away from it over time, especially after an engineering change or a corrective action. Before your next audit, check three things:
- Ownership: does every characteristic on the control plan have a named owner, and does that match who actually performs the inspection?
- Sampling logic: does the inspection frequency on the floor match what the control plan specifies, or has it quietly been reduced to save time?
- Reaction plans: does every control point have a documented response for out-of-tolerance results, not just a pass/fail checkbox?
A gap in any of these three areas is where audits get flagged and where real defects slip through.
Key Takeaways
Control plans define the strategy for preventing defects, while inspection plans execute the verification steps that confirm the strategy is working, and the two must stay linked to your PFMEA to survive an audit.
| Point | Details |
|---|---|
| Control plan is strategic | It lists characteristics, control methods, and reaction plans tied to PFMEA risk analysis. |
| Inspection plan is execution | It specifies inspection points, sample sizes, methods, and acceptance criteria on the floor. |
| Reaction plans separate the two | Every control plan entry needs one; inspection plans typically escalate issues upstream instead. |
| NPI levels change control intensity | Prototype controls are inspection-heavy; production controls should shift toward error-proofing. |
| Sync gaps cause audit failures | Confirm ownership, sampling frequency, and reaction plans match between both documents quarterly. |
Table of Contents
- Control Plan vs Inspection Plan: A Side-by-Side Comparison
- Control Plan Explained: Structure, Elements, and NPI Levels
- Inspection Plan (ITP) Explained: Points, Sampling, and Execution
- How to Link PFMEA, Control Plans, and Inspection Plans
- Templates and a Worked Example You Can Adapt
- How QA-Report Closes the Gap Between Plans and Practice
- Why This Comparison Gets Oversimplified
- Sources
Control Plan vs Inspection Plan: A Side-by-Side Comparison
The two documents look similar enough on the surface that teams often merge them into one file, which is exactly how traceability breaks down. Laid out side by side, the differences in purpose and scope become obvious fast.
| Dimension | Control Plan | Inspection Plan (ITP) |
|---|---|---|
| Purpose | Define what must be controlled and why, based on process risk | Define how and when to verify a specific characteristic |
| Scope | Process-wide: materials, labor, equipment, and inspection | Narrower: inspections and tests only |
| Lifecycle stage | Spans prototype, pre-launch, and production | Typically finalized once the process is stable |
| Owner | Quality engineer or process owner, often cross-functional | Quality inspector or shift supervisor |
| Typical contents | Characteristic, spec, control method, measurement method, frequency, reaction plan | Inspection point, method, sample size, acceptance criteria |
| Frequency/sampling | Set at the process level, tied to risk priority | Executed per shift, batch, or lot |
| Reaction plan | Required for every control point | Not always present; escalates to the control plan instead |
A construction QC plan, for comparison, covers supplier qualification and labor controls in addition to inspections, while an ITP on the same project focuses purely on the inspections and tests needed to confirm compliance. The same logic applies in manufacturing: the control plan owns the "why," the inspection plan owns the "how."
Here's how that split plays out with three real characteristics:
- Torque spec on a fastener. The control plan lists the torque requirement, the control method (calibrated torque wrench with audible click), the frequency (every unit), and the reaction plan (rework and re-torque if under spec). The inspection plan lists the exact inspection point on the drawing, the tool ID, and where the reading gets logged.
- Surface finish on a machined bore. The control plan specifies the Ra requirement, ties it to the PFMEA failure mode for premature wear, and assigns a process engineer as owner. The inspection plan specifies the profilometer model, sample rate (1 in 10 parts), and the form used to record readings.
- Critical dimension on a cast housing. The control plan sets the tolerance band, names CMM inspection as the control method, and defines the reaction plan for a nonconforming batch. The inspection plan defines the CMM program number, probe configuration, and the acceptance criteria loaded into the report template.
When the two documents disagree, the control plan should win. It reflects the risk analysis behind the decision. If an inspection plan calls for a smaller sample size than the control plan specifies, that's not a shortcut, it's a compliance gap waiting to surface in an audit.
Control Plan Explained: Structure, Elements, and NPI Levels
A control plan is best understood as the actionable summary of your PFMEA. Where a PFMEA identifies failure modes, their causes, and their severity, the control plan turns that analysis into a working document your production team actually uses to prevent those failures from reaching the customer.
Most well-built control plans include seven core fields:
- Characteristic: the specific product or process feature being controlled.
- Specification: the tolerance, requirement, or target value.
- Control method: how the characteristic is controlled (fixture, sensor, gauge, visual check).
- Measurement method: the tool or technique used to verify it.
- Frequency: how often the control is applied.
- Reaction plan: what happens the moment a result falls out of spec.
- Owner: who is responsible for the control point.
A control plan is typically derived directly from FMEA outputs and evolves as a living document across prototype, pre-launch, and production. Those three phases aren't just labels, they represent real shifts in how tight the controls get:
- Prototype: controls are broad and inspection-heavy because the process itself is still unproven. Expect higher sampling rates and more manual checks.
- Pre-launch: controls tighten as process capability data comes in. Sample sizes often shrink, and some manual checks get replaced by fixtures or in-process monitoring.
- Production: controls stabilize around the most efficient, statistically validated method available. Ideally, this means fewer inspections and more prevention built into the process itself.
Pro Tip: When setting your control method for a new characteristic, default to asking "can this be error-proofed instead of inspected?" before you write down another sampling frequency. A poka-yoke fixture that physically prevents a misaligned part from advancing is more reliable than a 1-in-20 visual check, and it removes the human variability that inspection plans can never fully eliminate.
Worked examples of well-built control plans consistently favor process-level controls, sensors, and fixtures over inspection sampling wherever the process allows it. That's not a stylistic preference. Inspection catches defects after they happen; error-proofing prevents them.
Inspection Plan (ITP) Explained: Points, Sampling, and Execution
An inspection plan defines the specific characteristics to inspect, the methods and equipment used, and the acceptance criteria that determine pass or fail. It's the execution layer. Where the control plan sets strategy, the ITP is the checklist an inspector actually follows on the floor.
Building a usable inspection plan comes down to four decisions:
- Choosing inspection points. Pull these directly from the control plan's characteristic list, don't invent a parallel set. Every characteristic flagged as high-risk in the PFMEA should have a corresponding inspection point.
- Setting sample size and frequency. This is a tradeoff between cost, time, and statistical confidence. Small samples save time but risk missing low-rate defects entirely, which is exactly why high-severity characteristics usually warrant 100% inspection rather than a sampling plan.
- Selecting the inspection method. Visual inspection works for surface defects and obvious cosmetic issues. Dimensional inspection with calipers, micrometers, or gauges covers most tolerance checks. CMM inspection handles complex geometric features and GD&T callouts. NDT (non-destructive testing) covers internal defects that no visual or dimensional check can catch, common in aerospace castings and welds.
- Documenting results consistently. Every measurement needs to trace back to a specific part serial number, operator, date, and equipment used. Without that traceability chain, a passing inspection record means very little if a defect surfaces downstream.
At the shift level, the practices that actually hold this together are unglamorous but critical: standardized checklists, consistent recording formats, and a clear escalation path when a reading falls outside tolerance. Teams that skip documented inspection practices tend to discover the gap only when an auditor asks for records that don't exist in a usable form.
How to Link PFMEA, Control Plans, and Inspection Plans
The three documents only work together when they're built in sequence, not in isolation. Here's the workflow that keeps them aligned:
- Start with the PFMEA. Identify failure modes, rank them by severity and occurrence, and flag which ones need a formal control.
- Translate each flagged failure mode into a control plan entry. Assign the control method, measurement method, frequency, and reaction plan.
- Derive inspection points from the control plan. Every control point that requires inspection (rather than pure error-proofing) becomes a line item on the inspection plan.
- Set revision triggers. Any engineering change, customer complaint, or process shift should automatically trigger a review of all three documents, not just the one that changed.
Ownership matters as much as sequence. A typical role matrix looks like this: the quality engineer or a cross-functional team writes the control plan, a quality manager or customer approves it, inspectors and shift supervisors maintain and execute the inspection plan, and internal or third-party auditors verify the linkage between all three.
Pro Tip: Run a quarterly audit that asks one question for every characteristic on your control plan: "Can I trace this to a PFMEA line item, and does an inspection point exist for it?" If either answer is no, you've found a documentation gap before an external auditor does.
Quality experts are consistent on one point: a control plan should never substitute for operator work instructions. The control plan explains what to control and why; the operator instruction explains how to perform the task step by step. Conflating the two is one of the most common documentation errors on the shop floor, and it's exactly the kind of gap an audit checklist catches early.
Templates and a Worked Example You Can Adapt
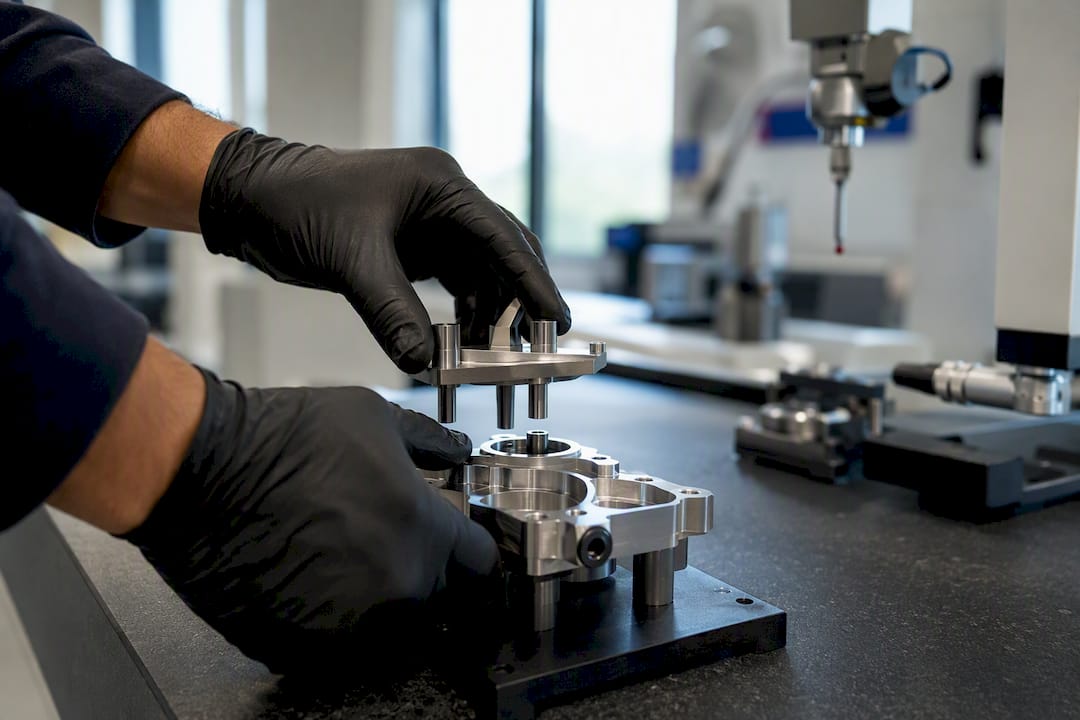
You don't need to build either document from scratch. Control plan templates and worked examples illustrate how well-designed plans favor fixtures and sensors over inspection sampling wherever the process allows it, which is a useful benchmark when reviewing your own draft. For NPI-heavy environments, a PPAP-aligned control plan structure keeps your documentation consistent with what automotive and aerospace customers expect at each submission level.
Here's how one characteristic, hole diameter on a machined bracket, looks across both documents:
| Field | Control Plan Entry | Inspection Plan Entry |
|---|---|---|
| Characteristic | Hole diameter | Hole diameter, feature on drawing |
| Method | CMM measurement | CMM probe, program |
| Frequency | Sample rate varies by production phase | Per lot, logged per shift |
| Reaction plan | Quarantine batch, notify process engineer | N/A, escalates to control plan |
If you're still in the prototype stage, a prototyping checklist is worth reviewing before you finalize either document. It's easy to lock in inspection-heavy controls early and never revisit them once the process stabilizes.
For regulated industries, don't adapt a generic template without checking it against your customer's PPAP or APQP submission requirements first. What passes for a construction ITP won't satisfy an aerospace customer expecting AS9102 ballooning and full dimensional traceability.
How QA-Report Closes the Gap Between Plans and Practice
Manual and spreadsheet-based plans create a specific, recurring problem: the control plan gets updated after a process change, but the inspection sheets on the floor don't. That lag is where audit findings come from, and it's a coordination failure, not a competence failure.
QA-Report addresses this by keeping the control strategy and the inspection execution in one connected system rather than two disconnected files:
- Automatic drawing ballooning links each dimension directly to a measured result, so inspection points stay tied to the drawing that generated them.
- CMM data import removes manual transcription errors between the measuring equipment and the report.
- Audit-ready FAI, dimensional, and GD&T reports are structured to satisfy ISO 9001, AS9102, and PPAP requirements without extra formatting work.
- Batch, serial, and route-card tracking through the built-in MES layer keeps inspection records traceable back to the specific production run.
If your team is still managing control plans and inspection sheets as separate Excel files, the first fix is document discipline: assign owners, enforce revision triggers, and confirm linkage manually. Once that discipline exists but the update lag persists, a centralized inspection and production planning platform becomes the more efficient path forward.
Why This Comparison Gets Oversimplified
Most explanations of control plans versus inspection plans stop at "one is bigger, one is smaller," which misses the actual failure point teams run into. The real risk isn't misunderstanding the definitions, it's letting the two documents drift apart after the initial rollout. A control plan written during APQP looks great in the file cabinet and means nothing if the inspection sheet on the floor still reflects a process that changed six months ago.
The conventional advice to "just write both documents" undersells how much discipline that requires long after launch. What actually matters is the revision trigger, the moment an engineering change or a customer complaint forces someone to check whether the control plan and inspection plan still agree. Teams that treat this as a one-time compliance exercise instead of a recurring audit habit are the ones that get flagged.
If you take one thing from this comparison, prioritize the reaction plan field over everything else. It's the piece most often missing, and it's the one an auditor will ask about first.
— Michael Chen
Sources
- How to Make a Control Plan in Manufacturing - ProjectManager
- The Difference Between a Construction Quality Control Plan and an ITP
- ASQ — Quality plans resource