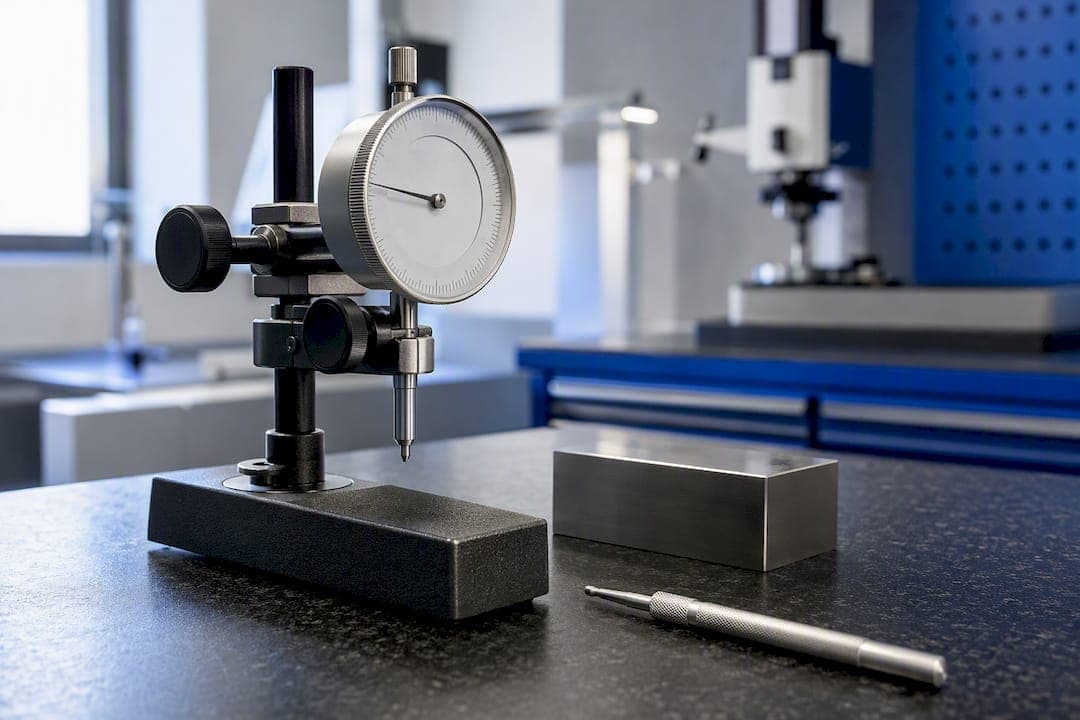
An out-of-tolerance (OOT) condition means an instrument's as-found calibration readings fell outside the specified accuracy limits when it was checked. The moment you see it on a certificate, quarantine the instrument, label it, and preserve the as-found data exactly as recorded. Everything else, root cause, impact assessment, corrective action, follows from that first move.
TL;DR:
- An out-of-tolerance reading is based on the instrument's as-found data and should be quarantined without adjustment until impact is assessed.
- Labs may apply guard banding and use the test uncertainty ratio to determine if borderline results require further review or action.
- Impact assessment involves tracing all measurements made during the affected period, focusing on the specific ranges and systems used.
- Auditors expect documented, traceable responses to OOT events, including impact evaluation, corrective actions, and proper record keeping.
- Cloud-based platforms streamline investigation workflows by automatically linking calibration records to affected parts and test results.
Table of Contents
- What Out of Tolerance Actually Means in Calibration
- How Labs Decide Something Is Out of Tolerance
- The Five Moves to Make the Moment You Get an OOT Report
- Tracing What the Bad Instrument Actually Touched
- What Auditors Check After an OOT Event
- Why Instruments Drift Out of Tolerance in the First Place
- How Cloud Platforms Shorten the Investigation
- The Investigation Record: What to Put in It
- Why a Documented OOT Response Is a Sign of a Healthy System
- Cut Your OOT Investigation Time With QA-Report
- Where to Go for the Primary Standards
- Sources
What Out of Tolerance Actually Means in Calibration
OOT is not the same thing as "out of calibration" or a "failed calibration," although technicians use the terms loosely. Out of calibration usually describes an instrument that is simply due or overdue for a check. A failed calibration can mean the unit couldn't be adjusted into spec at all. OOT specifically refers to as-found data, the readings the calibration lab captured before touching a single knob or software offset.
That distinction drives everything downstream. As-found data tells you how the instrument was actually performing during the entire period since its last good calibration, which is the evidence an impact assessment depends on. As-left data, captured after adjustment or repair, only proves the technician got it back into spec. It says nothing about what happened to the measurements taken last month.
Two quick scenarios show the range:
- A pressure gauge reads slightly high at full scale on a low-criticality tank monitor. This is low risk and unlikely to affect product disposition.
- A CMM probe used for aerospace bore diameters drifts beyond its stated uncertainty. That's a high-risk OOT that can implicate every part measured since the last passing certificate.
How Labs Decide Something Is Out of Tolerance
Every calibration certificate carries a stated measurement uncertainty, and that number matters more than most technicians give it credit for. A reading sitting a hair inside the tolerance line isn't automatically "good" if the uncertainty band overlaps the limit. That overlap is exactly why decision rules exist.
Labs generally apply one of a few approaches:
- Simple acceptance: pass/fail based on the reading alone, no uncertainty factored in.
- Data-only reporting: the lab states the result and uncertainty and leaves conformity decisions to the customer.
- Guard banding: the lab tightens the acceptance limits by its own measurement uncertainty before calling a pass.
Guard banding reduces the tolerance by the lab's uncertainty, so a reading inside the original spec but outside the guard band can land in an indeterminate zone that needs your review, not automatic acceptance. ILAC's guidance series on decision rules is the reference most auditors expect you to know by name, particularly ILAC-G8.
Statistically speaking: the Test Uncertainty Ratio (TUR), the ratio between your tolerance and the lab's measurement uncertainty, tells you how much confidence to put in a borderline result. A low TUR (below 4:1) means a "pass" close to the limit deserves more scrutiny, not less.
The Five Moves to Make the Moment You Get an OOT Report
- Quarantine the instrument immediately. Pull it from service, tag it "Do Not Use," and physically separate it from the calibration floor. A durable equipment identification plate makes quarantine status obvious to anyone who picks the unit up.
- Do not adjust or repair it yet. Fixing it first destroys the as-found evidence you need for the impact assessment.
- Collect the certificate and raw data. Get the as-found readings, stated uncertainty, and the technician's notes before anything else happens.
- Open a deviation or investigation record. Give it a tracking number and start the clock on your documented response.
- Notify QA, production, and the calibration manager. OOT is a cross-functional problem the moment it's confirmed, not after someone decides it's serious.
Pro Tip: Photograph the as-found certificate and the instrument's quarantine tag together before it leaves the calibration bench. Auditors ask for that chain of custody more often than you'd expect, and a timestamped photo settles the question in seconds.
Recommended immediate actions for an OOT include quarantine, as-found review, impact assessment, corrective action, and interval review, in that order, not as parallel tasks.
Tracing What the Bad Instrument Actually Touched
The affected period runs from the date of the last passing calibration to the date the instrument was confirmed OOT. Everything measured with that instrument during that window is potentially suspect, and your job is to find out how much of it actually matters.
Reverse traceability means pulling every measurement, batch, or test result tied to that instrument across the affected window. Your MES, LIMS, or inspection records are the data sources, and querying them by instrument serial number and date range is usually faster than most teams expect once the records are centralized rather than scattered across paper logs.
A structured impact assessment compares the deviation's magnitude against the product's own tolerance and the instrument's uncertainty, not against the instrument's spec alone.
- Define the affected period precisely, using dates, not approximate weeks.
- Query production and inspection systems by instrument ID first, then narrow by date.
- If only one range of a multi-range instrument failed, scope the assessment to measurements taken in that range rather than the entire capability range, which saves considerable rework.
What Auditors Check After an OOT Event
Auditors don't expect zero OOTs. They expect a documented, closed-loop response, and they'll ask for specific evidence tied to specific clauses.
- ISO 9001 clause 7.1.5.2 requires you to evaluate whether prior measurement results were affected by nonconforming equipment and to take appropriate action, in writing.
- ISO/IEC 17025, through ILAC-G8, sets the expectation that labs report measurement uncertainty and apply a documented decision rule rather than a bare pass/fail call.
- FDA 21 CFR 820.72 requires device manufacturers to document remedial action whenever equipment is found not to meet specifications.
None of these clauses ask you to prevent every OOT. They ask you to prove you handled it correctly.
Why Instruments Drift Out of Tolerance in the First Place
Most OOT events trace back to a handful of repeat offenders, and none of them are exotic.
- Calibration interval set too long for how the instrument is actually used.
- Transport or handling damage, especially with gauges and probes moved between shop floors.
- Environmental exposure: temperature swings, humidity, vibration near heavy machinery.
- Ordinary aging of springs, sensors, or reference elements inside the instrument.
Guard-band passes are early warnings, so trending results that sit inside tolerance but close to the guard band gives you a chance to shorten the interval before a real OOT happens. If an instrument shows three consecutive guard-band readings, that's a strong, defensible signal to cut its calibration interval rather than wait for a failure. Practical CAPA responses include operator handling training, better transport packaging for sensitive gauges, and tighter intermediate checks between full calibrations for your most critical instruments.
How Cloud Platforms Shorten the Investigation
Manual OOT investigations eat days because someone has to hunt through paper logs, spreadsheets, and disconnected inspection files to figure out what a bad instrument touched. Cloud-based quality platforms collapse that search into minutes by linking calibration records directly to the parts and batches measured with each instrument.
- Automated capture of as-found and as-left data, uncertainty, and the signed certificate in one tamper-evident record.
- Reverse traceability queries that return every affected lot or test result by instrument serial number instantly, instead of by manual log search.
- A workflow that runs alert, then routed investigation, then recorded disposition, then CAPA with digital sign-off, without anyone re-typing data between systems.
Pro Tip: If your team still exports calibration data to a separate spreadsheet for impact assessments, that gap is where audit findings usually originate. Keep the certificate, the affected-part list, and the disposition decision in one linked record.
Read more on automating compliance workflows for a closer look at how tamper-evident audit trails get built in practice.
The Investigation Record: What to Put in It
- Instrument ID, serial number, and last passing calibration date.
- As-found and as-left readings with stated measurement uncertainty.
- Affected period and a list of affected lots, batches, or test results.
- Disposition decision (accept, re-inspect, recall) with a written scientific justification if the call is "no impact."
- CAPA actions taken, with approvals and signatures, retained per your document control procedure.
For a "no impact" disposition, state the actual numbers: the deviation magnitude, the product's tolerance, and why the gap between them supports no action.
Why a Documented OOT Response Is a Sign of a Healthy System
An OOT reading is data, not a failure of your quality system. What auditors and your own leadership actually judge is whether the response was documented, traced, and closed. Trend your guard-band results over time, and each investigation gets faster than the last.
— Michael Chen
Cut Your OOT Investigation Time With QA-Report
QA-Report is built around the exact sequence this article walks through: auto-flagging deviations, preserving as-found and as-left data with uncertainty, and tracing affected batches without a manual spreadsheet search. Where a paper-based team spends hours hunting through inspection binders to find every part touched by a bad gauge, QA-Report's measurement wizard links ballooned drawing dimensions to CMM and manual results automatically, so the affected-lot list is already there when the investigation opens.

The platform routes flagged deviations into an investigation record with a tamper-evident trail, ready for CAPA sign-off and audit review, whether the standard in play is ISO 9001, AS9100, or FDA 21 CFR 820. If your team is still reconstructing affected periods by hand, see how QA-Report's inspection reporting works and start a trial to see your next OOT event handled in a single connected record instead of three disconnected files.
Where to Go for the Primary Standards
- ILAC guidance series on decision rules and guard banding.
- ISO 9001 and ISO/IEC 17025 for measurement validity and uncertainty requirements.
Sources
- Understanding Calibration Out of Tolerance (OOT) and How CalWeb Helps You Stay in Control
- Out-of-Tolerance Calibration Results: What They Mean and What to Do Next
- Out-of-Tolerance Calibration: What to Do When a Check Fails
- ILAC guidance series — decision rules and laboratory reporting