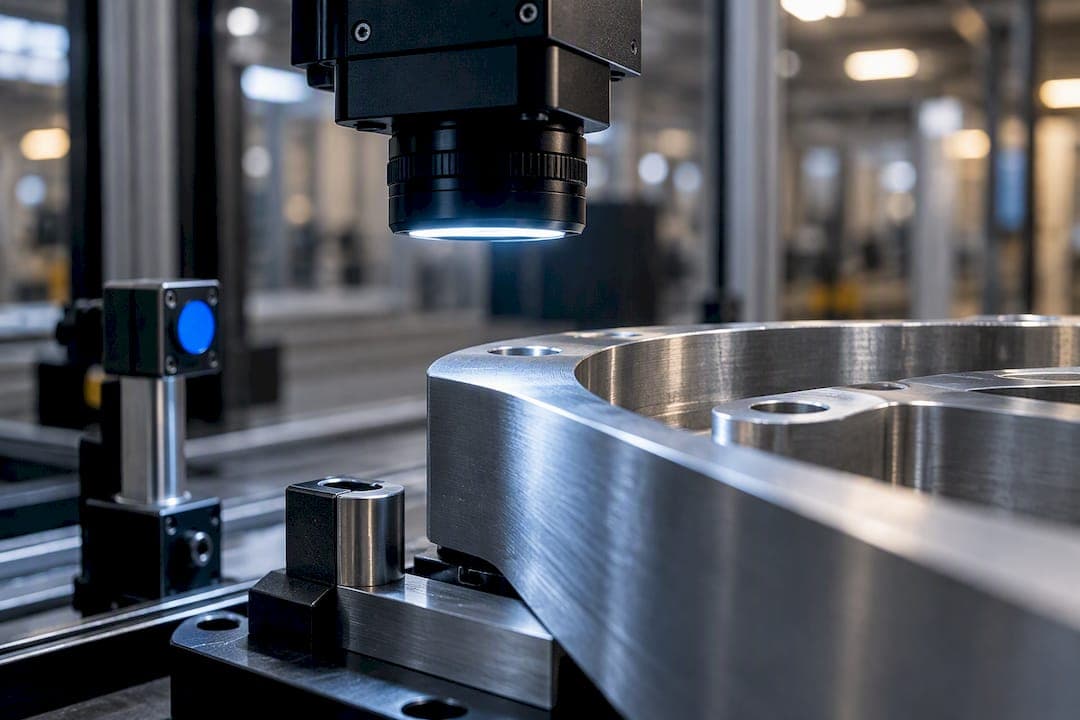
AI in inspection uses computer vision and machine learning models, most often convolutional neural networks, to identify defects, measure dimensions, and flag anomalies on parts and assemblies. The core value for QA teams is speed with consistency: an AI system inspects at production line rates while applying the same criteria to the thousandth unit as the first. Deployment runs on-premise, in the cloud, or in a hybrid model, and every output should map back to ISO 9001, AS9100, or PPAP documentation requirements.
TL;DR:
- High-volume, repeatable defect types like surface flaws and internal porosity benefit most from AI inspection, especially when defect signatures are consistent.
- Building reliable models requires high-quality, representative datasets and continuous performance monitoring to prevent drift and reduce false positives.
- Deployment choices between on-premise, cloud, or hybrid systems depend on latency requirements, data sensitivity, and operational scale.
- AI inspection ensures compliance by linking defect detection directly to audit-ready documentation aligned with ISO 9001 and PPAP standards.
- Human inspectors remain vital for complex decisions, new defect types, and final certification, with AI serving mainly as an augmentative technology.
Table of Contents
- What Is AI Visual Inspection and How Does It Work?
- How Does AI Inspection Fit Into Shop-Floor Systems?
- Where Does AI Inspection Actually Get Used in Manufacturing?
- What Are the Benefits and Limits of AI-Based Inspection?
- On-Premise, Cloud, or Hybrid: Which Deployment Fits?
- How Does an AI System Feed Into Audit-Ready QA Reports?
- How Do You Move From Pilot to Production Deployment?
- What Are the Regulatory and Ethical Considerations for AI Inspection?
- Will AI Replace Human Inspectors on the Shop Floor?
- Ready to Operationalize AI Inspection in Your QA Workflow?
- Sources
- FAQ
What Is AI Visual Inspection and How Does It Work?
AI inspection is not one technology. It's a stack of computer vision techniques, each suited to a different kind of quality question.
- Classification answers "does this part pass or fail?" by sorting images into predefined categories, such as good, scratched, or misaligned.
- Segmentation goes further, outlining exactly where a defect sits on a part, which matters when a scratch near an edge is scrap but the same scratch mid-surface is cosmetic.
- Anomaly detection flags anything that deviates from a learned "normal" pattern, without needing labeled examples of every possible defect type.
Building a working model means assembling labeled datasets, training a convolutional neural network on that data, and validating performance against precision and recall targets before it ever touches a production line. Peer-reviewed research on deep-learning approaches to manufacturing inspection confirms CNNs perform well on defect detection and segmentation tasks, but the same research stresses that dataset quality drives reliability more than model architecture does. That's why the choice between supervised classification and unsupervised anomaly detection usually comes down to one question: do you have enough labeled examples of every defect type you care about? If not, anomaly detection is the safer starting point.
How Does AI Inspection Fit Into Shop-Floor Systems?
An AI inspection system is only as useful as its connections to the equipment already running your floor. The architecture typically has four layers, and each one has real tradeoffs.
- Imaging hardware. Cameras handle surface and assembly inspection, CT and X-ray systems reveal internal defects like porosity, and microscopy covers fine-feature analysis. CMM data imports directly for dimensional checks.
- Inference location. Edge devices process images right at the camera for the lowest latency, on-site servers handle heavier models across multiple stations, and cloud inference offers the most scalability but adds network round-trip time. High-speed lines usually need edge or on-site inference; batch or offline analysis tolerates cloud.
- Data pipeline and feedback loop. New images get labeled, folded into the training set, and used to retrain the model on a schedule, so accuracy improves as production data accumulates.
- System integration. Results need to flow into MES for routing and rejection tracking, into CMM software for measurement correlation, and into PLCs for real-time line control.
Vendors like KUKA now sell turnkey hardware-and-software packages designed to skip the custom-integration phase entirely, which shortens the path from pilot to production for teams without in-house machine vision expertise.
Where Does AI Inspection Actually Get Used in Manufacturing?
The technology earns its keep in a handful of specific, repeatable scenarios rather than as a blanket replacement for every inspection task.
- Inline surface defect detection on conveyors catches scratches, dents, and stamping flaws on electronics housings and metal parts at full line speed.
- CT, X-ray, and microscopy analysis identifies internal porosity, particle contamination, and coating thickness issues that surface inspection would miss entirely. ZEISS reports AI-driven analysis moving some tasks once confined to the measurement room directly onto the production floor, cutting inspection time substantially in select applications.
- Dimensional verification pairs CMM data with automated drawing ballooning, so measured results map straight to tolerance callouts without a technician manually cross-referencing a print.
- High-speed visual inspection paired with robotic handling lets a robot arm present parts to a camera system fast enough to keep pace with automated assembly cells.
Each use case shares a common thread: high part volume, repeatable defect signatures, and a cost of a missed defect that justifies the setup investment.
What Are the Benefits and Limits of AI-Based Inspection?
AI inspection delivers three concrete advantages: higher throughput than manual checks, detection consistency that doesn't degrade over an eight-hour shift, and documentation that's automatically timestamped and traceable.
The limits are just as concrete. Rare defect classes suffer from too few training examples. Lighting shifts, focus drift, and dirty lenses introduce imaging variability that confuses a model trained on cleaner data. And a model trained on one part family often struggles with "domain shift" when applied to a visually similar but geometrically different part.
- Build rigid imaging fixtures that control lighting and camera position, since inconsistent imaging causes more failures than weak models.
- Use data augmentation to synthetically expand rare defect classes rather than waiting to collect thousands of real examples.
- Keep a human-in-the-loop review step for low-confidence classifications instead of forcing a binary pass/fail.
- Monitor live performance continuously, because a model that scored well in validation can quietly drift once part revisions or supplier changes shift the input distribution.
Pro Tip: Track false-positive rate separately from false-negative rate during pilot runs. Teams that only watch overall accuracy miss the moment a model starts rejecting good parts, which erodes operator trust faster than a missed defect does.
On-Premise, Cloud, or Hybrid: Which Deployment Fits?
Deployment choice hinges on three variables: latency tolerance, data sensitivity, and scale. A line running at high throughput with sub-second cycle times needs edge or on-premise inference; cloud round-trip delay simply doesn't fit that window. Cloud deployment scales more easily across multiple sites and requires less local IT overhead, which suits lower-volume or multi-plant rollouts.
Data sensitivity often decides the question outright. Manufacturers in aerospace, defense, and medical devices frequently choose on-premise or hybrid models specifically to keep proprietary part geometry and inspection data off third-party servers, a pattern discussed in more depth in this on-premise versus cloud comparison for defense manufacturing. A hybrid setup, running inference locally while syncing reports to a central cloud database, often gives regulated shops the agility of cloud reporting without exposing raw inspection images.
Before going live, run through this checklist:
- Network segmentation between inspection systems and the general IT network.
- Audit logs covering every model version and every inspection decision.
- Formal governance for who approves a model update before it reaches production.
- Backup and rollback procedures for both data and model versions.
How Does an AI System Feed Into Audit-Ready QA Reports?
Detecting a defect is only half the job. The other half is proving, on paper, that the part was measured correctly against the print. QA-Report's measurement wizard closes that gap by linking automatically ballooned drawing dimensions directly to measured results, then auto-flagging anything outside tolerance.
- Automatic drawing ballooning eliminates the manual step of numbering every dimension before inspection even begins.
- CMM data imports populate statistical summaries formatted to support AS9102 and PPAP documentation without re-keying data.
- An integrated MES layer routes flagged parts into rejection and recovery workflows, so a detected anomaly doesn't just sit in a report. It moves.
This kind of workflow is what turns an AI detection event into a defensible, ISO 9001 compliant record instead of a screenshot nobody can trace back to a serial number.
How Do You Move From Pilot to Production Deployment?
A disciplined rollout separates teams that get value from AI inspection from teams that abandon it after a rough pilot.
- Define scope and KPIs upfront. Set target precision, recall, throughput, and an acceptable false-positive rate before writing a single line of code.
- Collect representative data. Gather images across real lighting conditions and defect variations. Vendor guidance from Averroes suggests active learning and targeted augmentation can shrink required dataset sizes, though treat vendor performance claims as illustrative, not independently verified.
- Validate in production lighting, not a clean lab setup, and integrate results into existing MES and CMM review workflows before removing manual checks entirely.
- Monitor continuously for model drift, schedule retraining at fixed intervals, and keep a human-in-the-loop gate on any low-confidence result.
Pro Tip: Run the AI system in parallel with manual inspection for at least two full production cycles before cutting over. That overlap period is where you catch edge cases the training set never saw.
What Are the Regulatory and Ethical Considerations for AI Inspection?
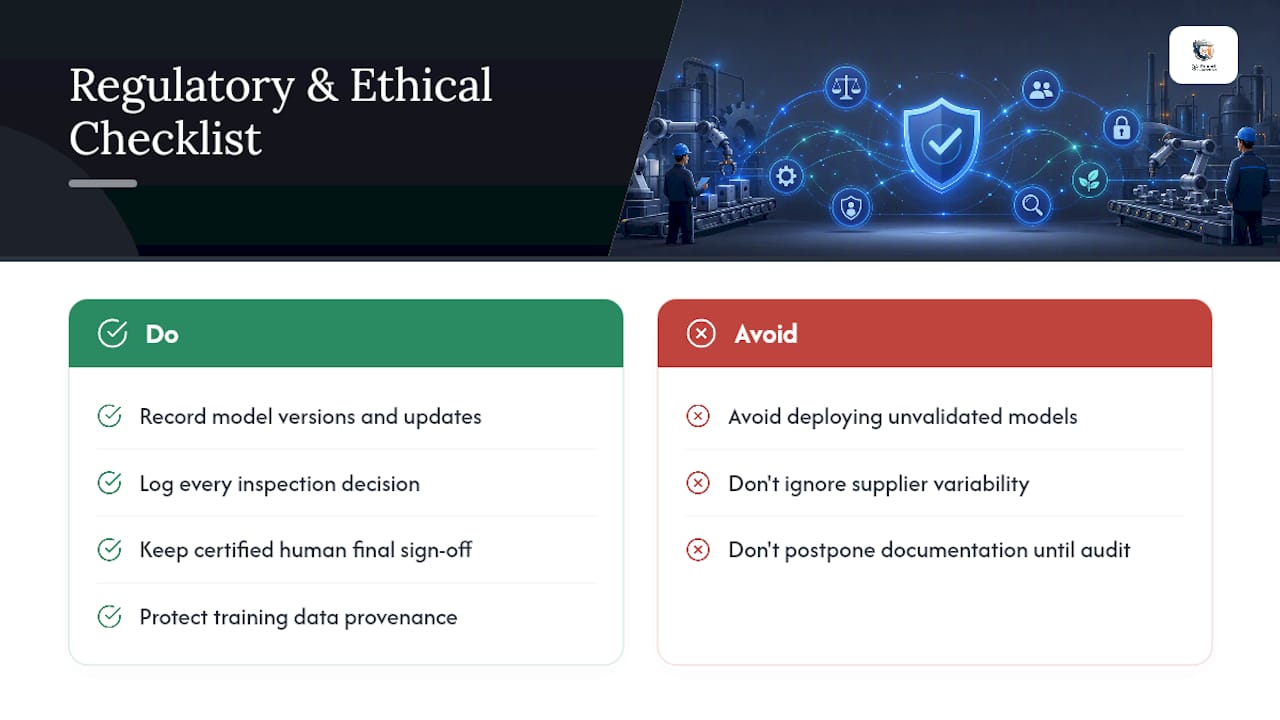
Standards bodies haven't yet written AI-specific inspection requirements into ISO 9001, AS9100, or PPAP, which puts the burden on manufacturers to prove an AI system's decisions are as traceable as a human inspector's sign-off. That means every model version, every training dataset update, and every inspection decision needs an audit trail, not just a pass or fail stamp.
The ethical questions are just as practical. A model trained predominantly on one supplier's parts can perform worse on a second supplier's geometrically similar but subtly different components, quietly introducing inconsistent quality standards across a supply chain without anyone noticing until a customer complaint surfaces. Liability also shifts: when an AI system approves a defective part, the responsibility doesn't disappear into the algorithm. It sits with whoever validated and deployed that model, which is why most regulated manufacturers keep a certified human inspector as the final sign-off authority rather than letting a model close the loop unsupervised.
Data provenance matters too. If training images include proprietary customer part geometry, that data needs the same confidentiality controls as the parts themselves, which is one more argument for on-premise or hybrid deployment in defense and medical device work. Expect auditors to start asking not just "did you inspect this part," but "how was the model that inspected it trained, validated, and governed." Building that documentation trail from day one is far cheaper than reconstructing it during a customer audit two years into production.
Will AI Replace Human Inspectors on the Shop Floor?
AI will augment inspectors long before it replaces them, particularly on high-volume lines where consistent, repeatable defect signatures let a model carry the bulk of screening. Domain expertise remains essential for edge cases, new defect types, and any decision tied to a certification sign-off. Expect more pre-trained, industry-specific models to shorten deployment timelines over the next few years, but the inspector's judgment stays load-bearing.
— Michael Chen
Ready to Operationalize AI Inspection in Your QA Workflow?
Running an AI model that flags defects is only useful if the result lands in a report an auditor can actually sign off on. That's the gap QA-Report closes: it connects detection to documentation, so a flagged dimension doesn't just sit in a spreadsheet, it becomes part of a traceable, standards-aligned inspection record.

The platform's measurement wizard links automatically ballooned drawing dimensions to measured results and auto-flags out-of-tolerance deviations, while CMM data import and statistical summaries generate audit-ready reports built around ISO 9001, AS9100, and PPAP requirements. An integrated MES layer then routes flagged parts through rejection and recovery workflows instead of leaving them stranded in a folder. Teams can start on the Free plan or move straight to PRO at $149.99 per month for full measurement and MES capability, with on-premise and enterprise options available for shops that need data to stay off external servers. Explore the product tutorials or head to QA-Report to start a trial.
Sources
- Artificial Intelligence-Based Smart Quality Inspection for Manufacturing (PMC)
- AI-Driven Inspection: Future of Quality Control | ZEISS
- Panasonic press release on on-premise/hybrid deployment considerations
FAQ
Will Inspectors Be Replaced by AI?
No. AI handles high-volume, repeatable defect screening well, but certified human inspectors remain essential for edge cases, new defect types, and final certification sign-off. Most production floors use AI to augment inspection capacity rather than eliminate inspector roles.
What Is the 30% Rule in AI?
There's no single, universally recognized "30% rule" specific to AI inspection; the phrase gets used inconsistently across different AI discussions. If you've seen it applied to a specific inspection or quality context, treat it as a vendor-specific claim rather than an industry standard until you can verify the source.
Which Jobs Are Least Likely to Be Replaced by AI Inspection?
Roles built on judgment calls, such as certified quality auditors, root-cause investigators, and engineers who validate new part designs, are the least likely to be automated. These jobs depend on contextual reasoning and accountability that current AI inspection models aren't built to carry.
Is the IRS Using AI for Audits?
That question relates to tax administration, not manufacturing quality inspection, so it falls outside the scope of AI-based defect and dimensional inspection covered here.
What Does QA-Report Cost for a Team Starting With AI Inspection Data?
QA-Report offers a Free plan at $0 per month, a Basic plan at $49.99 per month, and a PRO plan at $149.99 per month for full measurement and MES features. On-premise and Enterprise Solutions are available with pricing on request for teams with stricter data confidentiality needs.