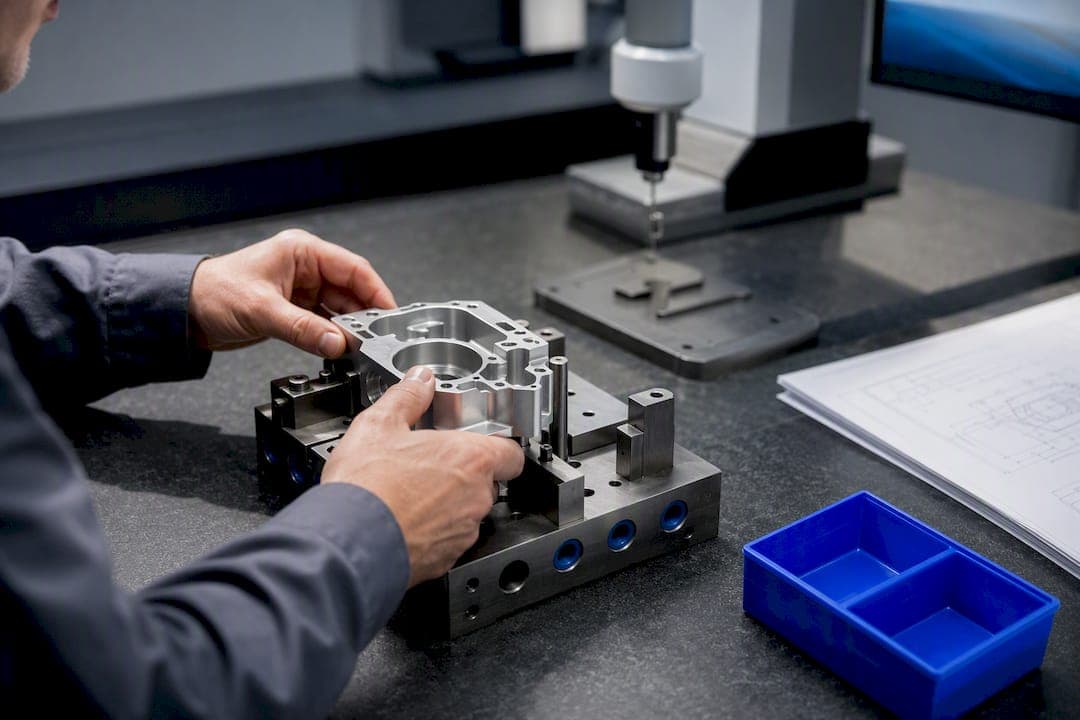
A first article inspection (FAI) is a documented process validation inspection that proves a manufacturing process can produce a part meeting every drawing requirement, not just a spot check on one sample. The deliverable is a First Article Inspection Report (FAIR), typically structured around AS9102's three forms, and its outcome determines whether production can proceed, continue conditionally, or must stop for correction.
TL;DR:
- An FAI validates the entire production process using the actual tooling and conditions, proving it can produce conforming parts consistently.
- Most FAIs are triggered by new part introductions, design or process changes, or supplier shifts, requiring full or partial re-measurement based on scope.
- Effective FAIs follow a strict sequence, including drawing ballooning, producing under real conditions, measuring each characteristic, and closing all open items before approval.
- Using appropriate measurement tools and maintaining traceability of data (gage IDs, calibration dates, measurement methods) are critical for audit success.
- Automation tools can significantly reduce manual labor, streamline data entry, and ensure AS9102 compliance, but accurate physical measurement remains a human-driven process.
Table of Contents
- What Is a First Article Inspection (FAI)?
- When to Run an FAI: Triggers and Contractual Expectations
- Running the First Article Inspection Process Step by Step
- FAIR and AS9102: What Goes on Forms 1 Through 3
- Choosing the Right Measurement Tools and Keeping Data Traceable
- Re-Triggering an FAI: Full Repeat vs. Documented Delta
- Who Signs Off: Roles and Documentation Workflow
- How QA-Report Speeds Up an Audit-Ready FAI Workflow
- Common Pitfalls in the First Article Inspection Process
- Get Your FAIR Audit-Ready Without the Manual Rework
- Sources
- FAQ
What Is a First Article Inspection (FAI)?
An FAI validates a production process, not a single part. The inspection takes one unit, made using the actual tooling, fixtures, and methods intended for full production, and measures it against every characteristic on the engineering drawing. That distinction matters: a routine in-process check confirms a part is in tolerance right now, while an FAI confirms the process behind it is capable of producing conforming parts consistently.
Industry guides are direct about a common misconception here. An FAI proves the process can make a conforming part; it does not prove ongoing statistical process capability, which is why many customer contracts also require Cpk data on key characteristics alongside the FAIR.
Not every FAI covers the whole part. Two scopes exist in practice:
- Full FAI: every characteristic on the drawing gets ballooned, measured, and recorded on Form 3, typically required for a new part number or a first production run.
- Partial or delta FAI: only the characteristics affected by a specific change get re-measured, referencing the prior full FAIR for everything else.
FAI sits upstream of routine quality control. In-process inspection catches drift during a run; final inspection confirms the shipped lot is acceptable. FAI answers a different question entirely: has this process ever been proven to work at all?
When to Run an FAI: Triggers and Contractual Expectations
Most FAI requirements trace back to a defined trigger rather than a calendar schedule. The IRQB guideline frames FAI as validating not just measurements but tooling, methods, materials, and special processes together, which is why the trigger list below covers more than "new part."
- A new part number enters production for the first time.
- A design change alters form, fit, or function, even a minor revision.
- A tooling or process change affects how the part is made, such as a new fixture, mold, or machine.
- A supplier or manufacturing site change moves production somewhere new.
- A production lapse exceeds the customer's defined gap (often two years in aerospace contracts).
- A customer purchase order clause explicitly requires an FAI regardless of the above.
Aerospace buyers generally reference AS9102 by name in the PO. Automotive customers tend to fold similar requirements into PPAP submissions instead. Either way, the scoping decision is the same: a new part number almost always demands a full FAI, while a documented, isolated change usually justifies a partial or delta FAI scoped to only what moved.
Running the First Article Inspection Process Step by Step
A clean FAI follows a fixed sequence, and skipping steps out of order is where most FAIRs fall apart during audit. Here's the order that holds up.
1. Plan before you touch the machine. Pull the current drawing revision, CAD model, bill of materials, and the purchase order clauses that specify FAI requirements. Identify key characteristics, decide on a measurement strategy for each, and confirm which gages or CMM programs you'll use. This step is where most schedule slippage actually starts, not on the shop floor.
2. Balloon the drawing. Assign a unique number to every requirement on the print, including dimensions, GD&T callouts, and notes like heat treatment or surface finish. Build your characteristics table so each balloon maps to exactly one row on Form 3. This one-to-one mapping between balloon number and Form 3 row is what an auditor checks first, and it's the single most common place FAIRs break down.
3. Produce the part under real production conditions. Run it on the actual tooling, fixtures, and process parameters planned for full-rate production, not a hand-fit prototype. Collect upstream evidence as the part moves: material certifications, heat-treatment records, and special-process certs (plating, welding, NDT) all need to travel with the part.
4. Measure every balloon. For each characteristic, record the actual measured value, not just a pass/fail mark. Log the gage ID, its calibration due date, the measurement method used, and the result. A Form 3 row with "OK" instead of an actual number is functionally useless to a customer source inspector.
5. Compile Forms 1 through 3 and attach the evidence. Form 1 covers part identification and the reason for the FAI. Form 2 covers materials and special processes. Form 3 carries the characteristic-by-characteristic results. Attach the ballooned drawing, certs, and CMM output, then route the package for internal approval before it goes to the customer.
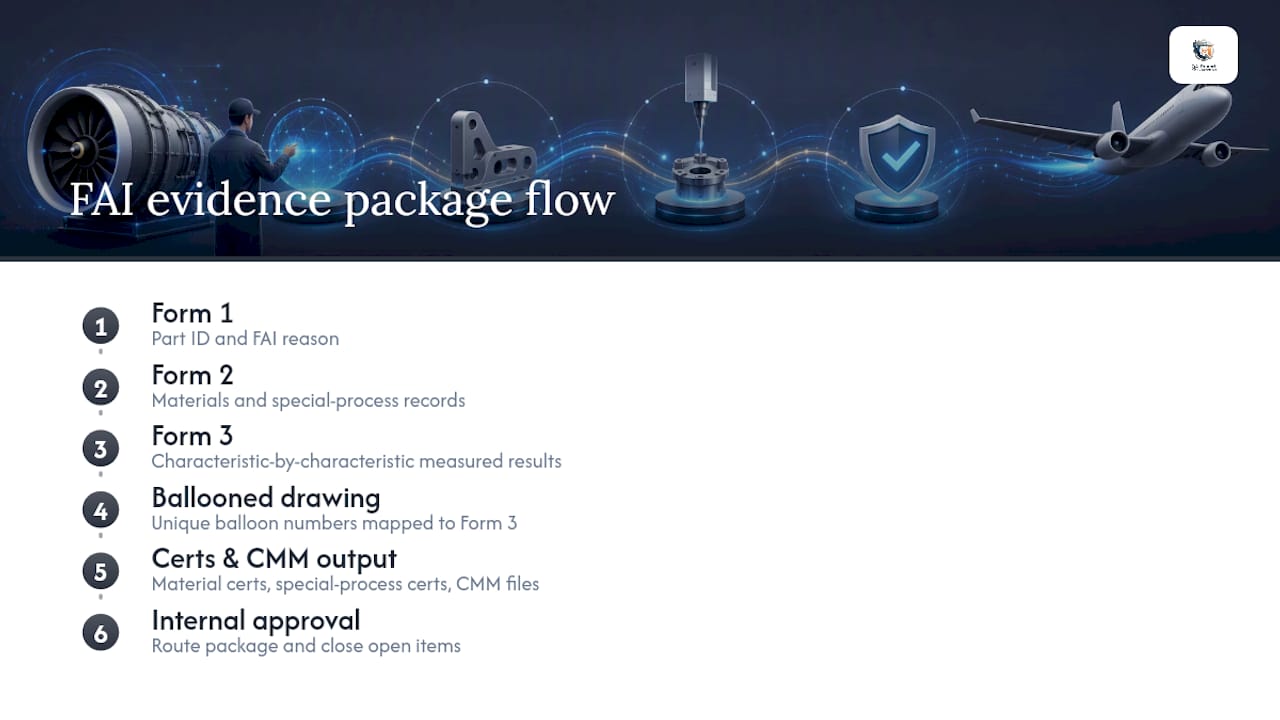
6. Close open items before release. Any nonconformance, missing cert, or unresolved measurement discrepancy needs disposition before the part is cleared for production. A conditional approval with an open action item is not the same as a closed FAI.
Pro Tip: Pre-build your characteristics table from the ballooned drawing before a single part comes off the machine. Teams that measure first and reconcile the paperwork afterward almost always end up chasing missing balloon numbers under deadline pressure.
FAIR and AS9102: What Goes on Forms 1 Through 3
AS9102 structures the FAIR as three distinct forms, and SAE's current revision specifies what each one must capture and when a re-accomplishment is required. Populating them correctly is less about paperwork volume and more about traceability discipline.
- Form 1: Part Number Accountability. Records the part number, revision level, lot or serial number, and the specific reason the FAI is being performed (new part, design change, source change, and so on).
- Form 2: Product Accountability. Captures raw materials, special processes, and functional test results, each with the supporting certification attached.
- Form 3: Characteristic Accountability. One line per ballooned characteristic, listing the nominal value, tolerance, actual measured value, gage or method used, and pass/fail result.
For attachments, keep the ballooned drawing, material certs, special-process certs, and CMM output packaged with the forms rather than referenced loosely. Name files consistently (part number, revision, date) and retain the full package for the life of the part program. A FAIR template built around these three forms removes most of the formatting guesswork on a first attempt.
Choosing the Right Measurement Tools and Keeping Data Traceable
The tool you pick for each characteristic depends on geometry and tolerance, not habit. A caliper is fine for a simple linear dimension, but it will not capture true position or profile tolerances the way a coordinate measuring machine (CMM) can.
- CMM: best for complex GD&T, true position, and profile callouts on parts with multiple interrelated features.
- Calipers and micrometers: appropriate for simple linear dimensions where accuracy requirements are modest; correct technique still matters more than most operators assume, since even basic caliper use has documented accuracy limitations tied to reading angle and applied pressure.
- Profilometer: for surface finish requirements called out as a roughness value.
- Optical comparators: for profile checks on parts with contoured edges.
- Hardness testers: to verify heat-treatment results met the specified range.
Every measurement needs to carry its own traceability: the gage ID used, its calibration due date, the environment it was measured in, and the method applied. Portable metrology tools are increasingly common on the shop floor, but a CMM report or screenshot still belongs in the FAIR package as supporting evidence, not just a summary number on Form 3.
Pro Tip: A measured value with no gage ID attached is one of the fastest ways to fail a customer audit. Auditors don't just check the number. They check whether you can prove which instrument produced it.
Re-Triggering an FAI: Full Repeat vs. Documented Delta
Not every change demands starting from zero. Practitioners commonly use a partial or delta FAI to cut redundant effort after a minor revision, provided the documentation trail stays intact.
- Minor dimensional revision: re-measure only the affected balloons and reference the prior FAIR number for everything unchanged.
- Material or process substitution: re-run Form 2 accountability for the new material or process, keeping Form 3 results from the original FAIR if geometry didn't change.
- Production lapse beyond the contract threshold: treat it as a full FAI regardless of whether anything else changed.
- Supplier or site relocation: default to a full FAI since tooling and process conditions have effectively reset.
When documenting a delta, cross-reference the original FAIR number directly on the new Form 1 and clearly mark which balloons carried over versus which were re-measured. Close every open item before granting even a conditional release. A conditional approval that never gets resolved has a way of resurfacing at the worst possible audit.
Who Signs Off: Roles and Documentation Workflow
FAI approval usually involves more than one signature, and each role checks something different.
- Inspector: performs the physical measurements and records raw data against each balloon.
- QA owner: reviews the completed FAIR for completeness and accuracy before submission.
- Engineering: confirms the drawing revision and requirements match what was actually measured.
- Customer or source inspector: performs final review and grants disposition, particularly in aerospace supply chains.
Disposition lands in one of three places: approved, conditionally approved with a documented action item, or rejected pending correction. Store the completed FAIR inside your quality management system, versioned and linked directly to the part record, so anyone pulling that part number later finds the FAIR without hunting through email threads. Documentation retention practices that tie the FAIR to a searchable part history save real time during a customer audit years later.
How QA-Report Speeds Up an Audit-Ready FAI Workflow
Manual ballooning and hand-typed Form 3 rows are where most FAIR delays and transcription errors originate. Automation applied to that specific bottleneck, rather than the whole quality system, tends to produce the fastest measurable improvement.
QA-Report addresses that gap directly with features built around the FAI workflow itself:
- Automatic drawing ballooning with AI-assisted numbering, so every characteristic gets a unique ID without manual counting.
- CMM data import that maps measured values directly to their corresponding balloon.
- Tolerance validation that auto-flags out-of-tolerance results before a report goes out the door.
- AS9102-formatted export covering Forms 1 through 3 in one package.
- Gage ID and calibration date capture built into the measurement wizard.
- Access for inspectors recording data directly from the shop floor.
Reducing manual data entry across ballooning and measurement import is where these tools save the most inspection time on a typical FAIR.
Common Pitfalls in the First Article Inspection Process
The biggest failure mode isn't a bad measurement. It's treating FAI as a checkbox instead of process validation. Missing upstream certs, recording pass/fail with no actual value, and skipping gage IDs are the three mistakes that surface again and again during audits. Require measured values, attach certs, and run a pre-build checklist every time.
— Michael Chen
Get Your FAIR Audit-Ready Without the Manual Rework
QA-Report replaces hours of manual ballooning and transcription with a workflow built specifically around AS9102 output. Instead of hand-numbering drawings and retyping CMM results into a spreadsheet, the measurement wizard links ballooned dimensions directly to measured values, flags out-of-tolerance results automatically, and exports Form 1 through Form 3 in a format built for customer review.

Quality engineers and QA managers in aerospace, automotive, and medical device manufacturing get the most out of it, particularly teams juggling multiple part numbers and recurring delta FAIs where traceability to prior reports matters. If your team is still assembling FAIRs by hand, start a free trial with QA-Report and generate your next FAIR from an actual production part instead of a blank template.
Sources
For primary requirements, consult SAE AS9102 directly, the IRQB Guideline 2 on FAI, and the Wikipedia overview for general reference.
- SAE AS9102 — First Article Inspection
- IRQB Guideline 2: First Article Inspection (FAI)
- First Article Inspection (FAI): The Guide for Engineers and Manufacturers - Fictiv
- First-Article Inspection: Process, Documentation, and What to Expect | UTEC Industry Resource Center
FAQ
Does AS9100 Require a First Article Inspection?
AS9100 requires production process verification, and most aerospace suppliers satisfy that requirement by performing an FAI per AS9102, though AS9100 itself doesn't mandate the AS9102 form set specifically.
Who Performs the First Article Inspection?
An internal inspector or quality engineer typically measures the part and completes the FAIR, with QA sign-off, engineering review, and often a customer or source inspector approving the final disposition.
What Does a First Article Inspection Look Like in Practice?
A machined bracket with many ballooned dimensions would have each one measured on a CMM or with hand tools, recorded on Form 3 with actual values and gage IDs, and packaged with material certs and the ballooned drawing before submission.
What Are the Stages of the FAI Process?
The stages run in sequence: planning and drawing ballooning, producing a representative part, measuring every characteristic, compiling Forms 1 through 3 with supporting evidence, and routing the package for approval.
Can Software Replace Manual FAI Data Entry?
Software like QA-Report can automate ballooning, import CMM data directly into the characteristic table, and export AS9102-formatted forms, cutting most of the manual transcription work without replacing the physical measurement step itself.