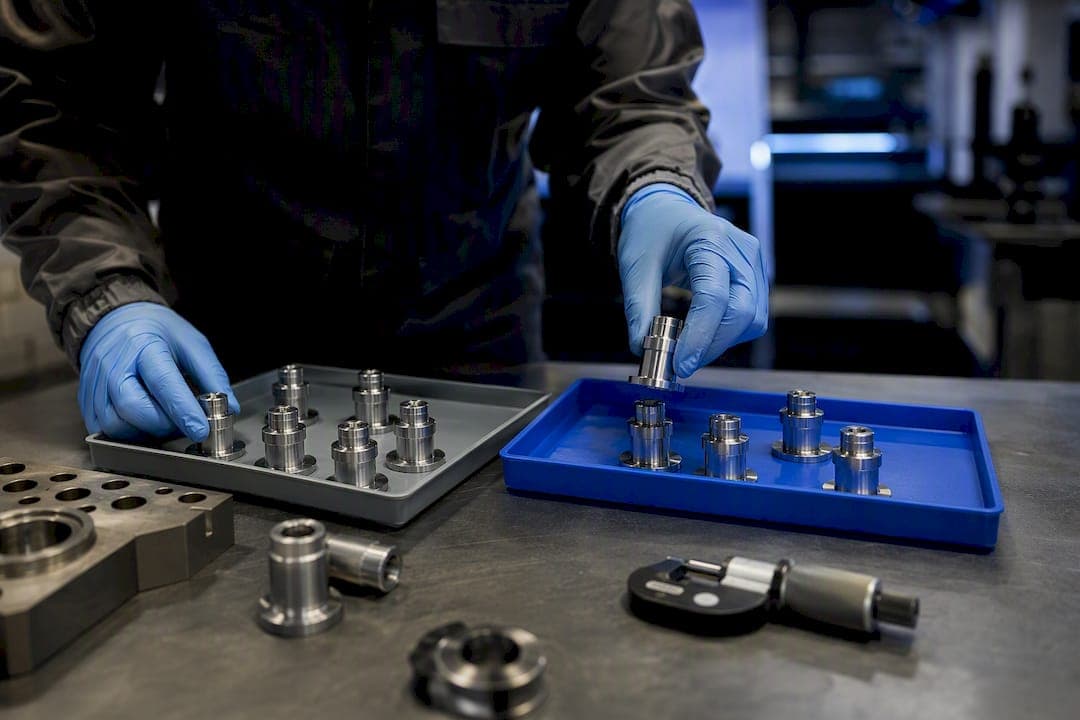
Use attribute sampling for fast pass/fail conformance checks on lots or batches; use variable sampling when you need measurements, trend data, or process capability estimates from a smaller sample. The real trade-off is speed and simplicity against statistical efficiency and detail. Both approaches trace back to recognized standards, ANSI/ASQ Z1.4 for attributes and Z1.9 for variables, and the decision checklist below will tell you which one your inspection goal actually demands.
TL;DR:
- Attribute sampling requires larger sample sizes for the same confidence level and provides only pass/fail results without insight into how close parts are to limits.
- Variable sampling achieves the same confidence with smaller samples, offers process capability metrics, and can detect drift before parts go out of tolerance.
- Using attribute sampling is more suitable for high-volume quick checks, visual or cosmetic defects, and when minimal training or equipment is available.
- Variable sampling demands calibrated tools and normal data distribution assumptions but enables detailed process and trend analysis.
- Combining both methods is now possible with modern inspection software, allowing measurements to generate both numeric and pass/fail data from a single inspection.
Table of Contents
- Attribute Sampling: The Pass/Fail Workhorse
- Variable Sampling: Measurement-Based Precision
- Attribute vs Variable Sampling Side by Side
- How to Choose Between Attribute and Variable Sampling
- How Modern Inspection Platforms Blend Both Methods
- A Practitioner's Rules of Thumb
- Sources
Attribute Sampling: The Pass/Fail Workhorse
Attribute sampling classifies each unit as conforming or nonconforming. There is no measurement involved, just a binary judgment: it either meets the requirement or it does not. A part either has the hole where the drawing says it should, or it doesn't. A batch of connectors either seats properly, or it gets rejected. This binary structure is what "attribute data" means in quality control, and it's the reason attribute sampling remains the most commonly used acceptance-sampling approach for lot inspection.
ANSI/ASQ Z1.4 governs most of this work, laying out sample sizes and acceptance/rejection criteria by lot size and Acceptable Quality Level (AQL). You can dig deeper into how those tables function in this AQL sampling table guide.
Attribute sampling shows up constantly outside manufacturing floors too. Auditors use it for tests of controls, checking whether a control (like a signed approval or a reconciliation) was performed correctly across a sample of transactions. Go/no-go gauges are a classic attribute tool on the shop floor. If you want a concrete reference for how those gauges are specified, this go/no-go gauge guide covers common templates.
Where attribute sampling wins:
- Fast to execute, minimal training required for inspectors
- Low equipment cost. Often just a gauge, a checklist, or a visual standard
- Works for defects that are hard to quantify numerically (cosmetic flaws, missing features, wrong part orientation)
- Handles multiple characteristics in a single pass through the lot
Where it costs you: attribute plans generally need larger sample sizes to reach the same confidence level as a variable plan, and a pass/fail result tells you nothing about how close a part was to the limit.
Variable Sampling: Measurement-Based Precision
Variable sampling measures a continuous characteristic instead of judging it as good or bad. Diameter, weight, tensile strength, voltage output. Each of these produces a number, and that number carries far more information than a simple pass or fail. This is "variable data," and it's why variable sampling underlies most process capability work.
Because a measurement tells you not just whether a part is in spec but how far from nominal it sits, variable sampling can reach the same statistical confidence with a meaningfully smaller sample than an equivalent attribute plan. That efficiency is the whole appeal. Fewer parts measured, same protection against shipping bad lots.
ANSI/ASQ Z1.9 is the standard most quality teams reach for when building variable sampling plans, covering how to size samples and set acceptance criteria based on the mean and standard deviation of the measured characteristic. In dimensional inspection, this typically means a CMM (coordinate measuring machine) or hand tools like calipers and micrometers feeding numeric results into a capability study. Those results feed directly into Cpk and Ppk calculations, which quantify how well a process holds tolerance over time. In financial and compliance audits, the analogous technique is substantive testing, where auditors estimate a dollar-value misstatement rather than just counting errors.
Where variable sampling wins:
- Smaller samples for equivalent confidence
- Feeds directly into control charts, Cpk/Cpk trending, and process improvement work
- Detects drift before parts actually go out of tolerance
Where it costs you: you need calibrated instruments, trained inspectors, and a defensible assumption that your data follows a known distribution, usually normal. Skip that verification and your capability numbers can mislead you.
Attribute vs Variable Sampling Side by Side
Mapping your situation to the right method gets easier once you see both approaches lined up against the same criteria.
| Criteria | Attribute Sampling | Variable Sampling |
|---|---|---|
| Data type | Binary (pass/fail, conforming/nonconforming) | Continuous measurement (length, weight, voltage) |
| Question answered | Did the unit meet spec? | How close is the unit to nominal, and how is the process trending? |
| Sample-size impact | Larger sample needed for equivalent confidence | Smaller sample often achieves the same confidence |
| Equipment/skill required | Gauges, visual standards, minimal training | Calibrated CMM or hand tools, trained inspectors |
| Best-for use cases | High-volume conformance checks, audits of controls, cosmetic/functional go/no-go | Process capability, trend detection, tolerance analysis |
| Key assumption/limitation | Robust even with non-normal data, but low information per unit | Assumes normal (or known) distribution; skewed data can mislead the analysis |
Read the "sample-size impact" row as your quickest gut check: if inspection time or destructive testing cost is a bottleneck, variable sampling's smaller sample requirement often justifies the added measurement overhead. Read "key assumption" as your risk filter. If your process output is skewed or you can't verify normality, lean back toward attribute methods rather than trusting a variable plan built on a shaky assumption.
You don't always have to pick one exclusively. Dual-purpose testing lets a single sample serve both goals, capturing measurements for capability analysis while also flagging pass/fail status against tolerance limits.
Pro Tip: If you're already measuring a characteristic for Cpk tracking, don't throw away the pass/fail conclusion. A well-designed report should generate both outputs from one inspection pass instead of running two separate sampling exercises.
How to Choose Between Attribute and Variable Sampling
Run through this sequence before you commit to a plan:
- Define the goal. Are you making a shipping decision (accept/reject the lot) or trying to understand and improve a process? Shipping decisions often favor attribute; process improvement favors variable methods.
- Weigh the acceptable risk. Higher-risk characteristics (safety, fit, function) justify the extra rigor of variable sampling and its smaller, more informative sample.
- Check cost and time. Attribute checks are cheaper per unit inspected. Variable checks cost more per unit but need fewer units, so total cost can favor either depending on your inspection volume.
- Assess criticality. If a single defect could cause a safety failure or an unrecoverable financial loss, sampling of any kind may be the wrong call. When one bad unit can cause outsized harm, 100% inspection is often the appropriate response, not a sample-based plan.
Before you lean on variable data, verify your measurement system can support it. That means a Gage Repeatability and Reproducibility (Gage R&R) study, current calibration records, and inspectors trained on the specific gauge or CMM program you're using. Measurement uncertainty directly undermines your statistical conclusions if any of those pieces are missing.
Red flags that override any sampling plan: aerospace fastener torque failures, medical device sterility breaches, or any one-off high-consequence defect.
How Modern Inspection Platforms Blend Both Methods
The old trade-off, faster attribute checks or richer variable data, is less binary than it used to be. Automated ballooning and CMM data import let a single measurement pass generate both outputs: the raw numeric value and an automatic out-of-tolerance flag against the ballooned drawing dimension.
That matters because it removes the usual excuse for skipping variable sampling: manual data entry and report building. When the software calculates Cp/Cpk and trend charts automatically, capturing measurements takes little more effort than logging a pass/fail result.
A practical implementation checklist:
- Confirm your CMM or gauge integration maps directly to ballooned drawing callouts
- Train inspectors on both the measurement tool and the reporting workflow
- Maintain traceability from raw measurement to final report for AS9100, ISO 9001, or PPAP audits
- Verify calibration records sync with each inspection batch, not just at annual review
QA-Report's measurement wizard and CMM inspection software build this into the platform directly, so a quality engineer running a first article inspection gets both the numeric dataset and the attribute conformance summary from the same job.
A Practitioner's Rules of Thumb
A few habits separate teams that use sampling well from teams that just follow a table. First, match the method to the decision you're actually making, not the one that's easiest to run. Second, treat measurement system validation as a prerequisite for variable sampling, not an afterthought. Third, when in doubt about criticality, don't sample at all. Fourth, write down why you chose the plan you did. Auditors and future you will both want that rationale on record, tied to Z1.4 or Z1.9 as appropriate.
— Michael Chen
Sources
- Attribute & Variable Sampling Plans and Inspection Procedures | ASQ
- Attribute Sampling vs Variable Sampling | PMStudyCircle
- Comparison of attribute and variables sampling plans | Minitab Support