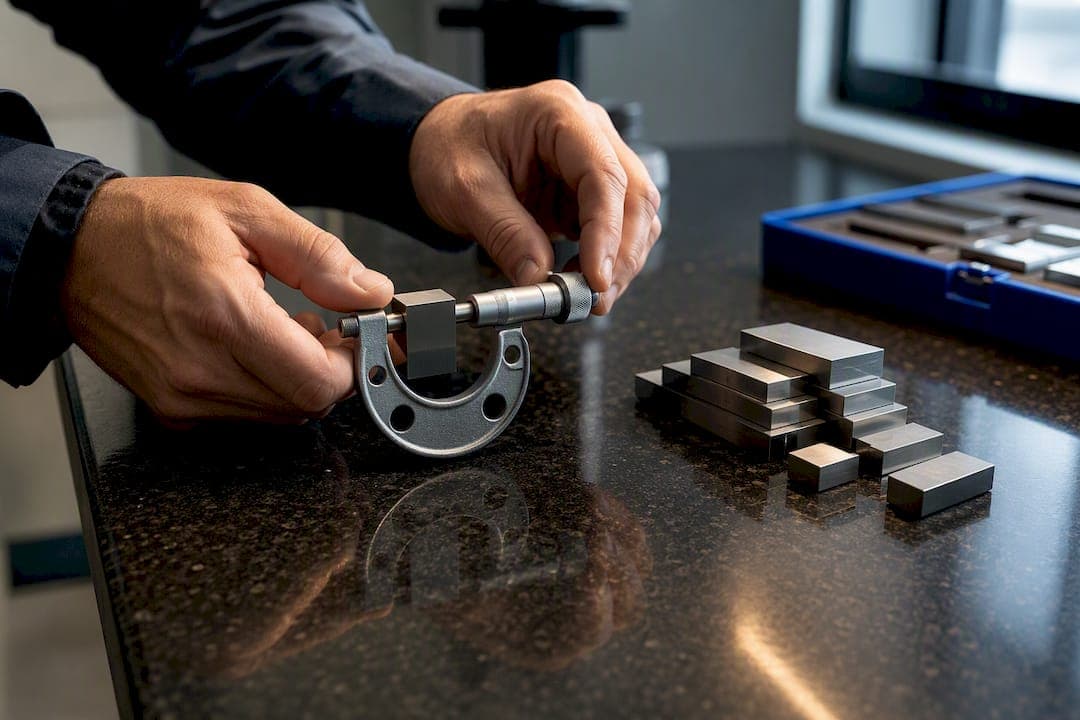
Calibration is the metrological process that produces measurement data and an uncertainty value; verification is the pass/fail check that compares a result against a specified requirement. Calibration answers "what does this instrument actually read, and how much can I trust it?" Verification answers "does this part, or this instrument, meet the spec right now?" Validation goes one step further and asks whether the requirement itself is the right one for the job. Skip calibration and your verification decision has no traceable foundation.
TL;DR:
- Calibration provides the measurement value and uncertainty, which are essential for meaningful verification and traceability to standards.
- Verification is a pass/fail assessment based on objective evidence, but it must incorporate measurement uncertainty to avoid false approvals or rejections.
- Standards recommend calibration intervals, but triggers include damages, relocations, or risk-based schedules; verify scope and accreditation before trusting external labs.
- Validation confirms the suitability of requirements for real use, especially when methods or materials change, beyond mere verification of conformance.
- Accurate audit-ready records require calibration certificates with uncertainty data, precise decision rules, and documented dispositions for failed checks.
Table of Contents
- Calibration vs Verification: What Does Calibration Actually Mean?
- What Does Verification Mean in Quality Control?
- How Do Calibration and Verification Work Together?
- When Do Standards Require Calibration or Verification?
- When Is Verification Not Enough? Understanding Validation
- How to Build an Audit-Ready Verification Record
- How Does QA-Report Support Calibration and Verification Traceability?
- Why Quality Engineers Keep Confusing These Terms
- Sources
Calibration vs Verification: What Does Calibration Actually Mean?
The International Vocabulary of Metrology (VIM, JCGM 200) defines calibration as an operation that establishes a relationship between the values indicated by a measurement standard and the corresponding readings from an instrument, each carrying its own uncertainty, then uses that relationship to correct future readings. In plain terms, calibration doesn't just check an instrument. It quantifies exactly how far off it is and how confident you can be in that number.
A calibration certificate typically reports "as found" and "as left" readings, correction factors, and an expanded uncertainty statement, plus the traceability chain back to a national or international standard. That chain is the audit trail: break it, and every downstream verification decision loses its footing.
Calibration methods vary by equipment:
- CMMs and gauges: multi-point calibration across the working range, often against certified reference artifacts.
- Force and load systems: calibrated per ASTM E74 using deadweight or reference load cells.
- Thermocouples: compared against reference thermometers at multiple temperature points, following methods NIST documents in its process calibration guidance.
- Balances: single-point or multi-point checks with certified mass standards.
Pro Tip: A calibration certificate without a stated uncertainty value is incomplete. If your supplier's certificate skips it, ask for a reissue before you rely on that data for any tolerance decision.
What Does Verification Mean in Quality Control?
Verification, per VIM/JCGM, is the provision of objective evidence that an item fulfills specified requirements. It's a yes/no determination, not a measurement in itself. NASA's systems engineering guidance on product verification lists four accepted methods:
- Test — operating the item under controlled conditions and recording the result.
- Inspection — visual or dimensional examination against a drawing or spec.
- Demonstration — showing a function performs as intended, often without instrumented data.
- Analysis — using calculation, modeling, or simulation instead of direct measurement.
A routine shop-floor verification might be a go/no-go gauge check logged once per shift. A formal acceptance verification, by contrast, ties a specific calibrated instrument, a documented reference, and a signed decision rule to each measurement. The distinction matters at audit time: internal QC checks can be lightweight, but any verification feeding a certificate of conformance or a customer deliverable needs full traceability back to calibrated equipment.
How Do Calibration and Verification Work Together?
Calibration and verification aren't competing processes. They're sequential. Calibration produces the measurement result and its uncertainty; verification takes that result and applies a decision rule to declare conformance or nonconformance. Skip the first step and the second one is guesswork dressed up as data.
Uncertainty has to enter the decision, not sit beside it. A measurement of 10.02mm against a 10.00mm ± 0.05mm tolerance looks like an easy pass, until you factor in an instrument uncertainty of ±0.03mm. A defensible decision rule accounts for that margin explicitly, for example: treat a result as conforming only when the measured value falls within the tolerance band reduced by a multiple of the uncertainty (tolerance minus k times U, with k documented and justified).
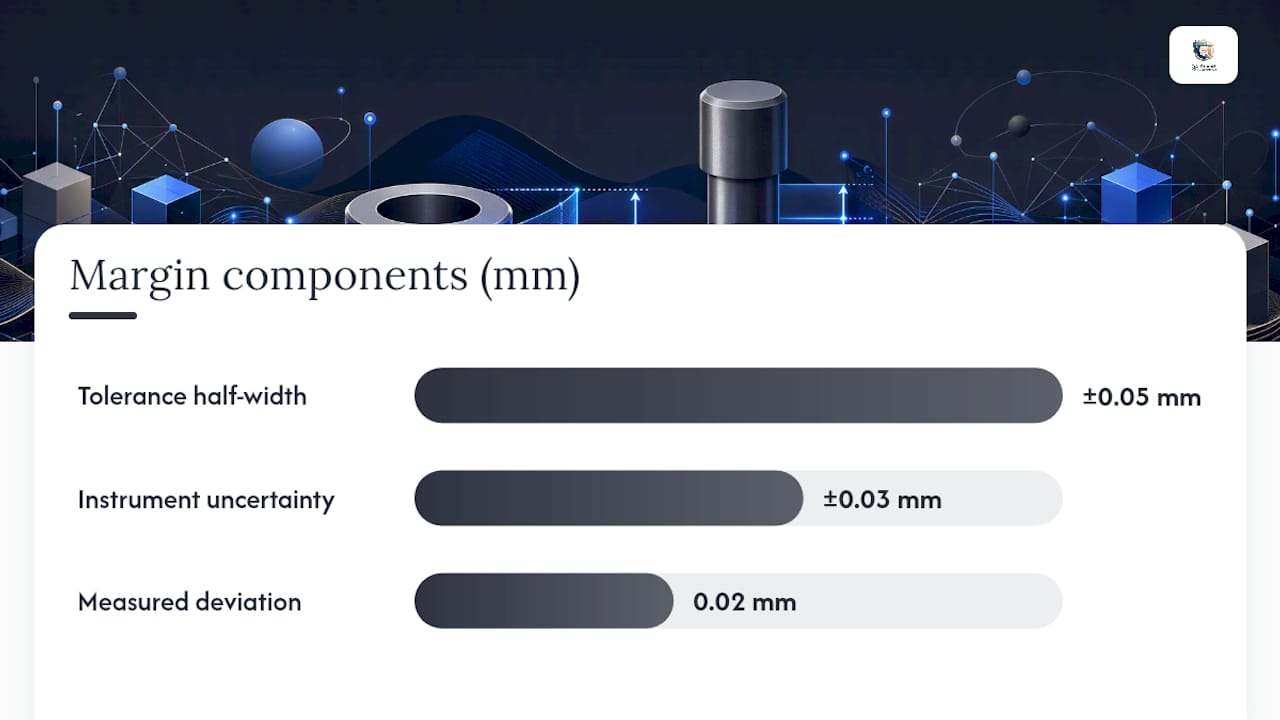
Test Accuracy Ratio thinking still applies here. A common rule of thumb calls for at least a 4:1 ratio between the tolerance being checked and the accuracy of the reference instrument used to check it. When that ratio shrinks, uncertainty eats into your margin fast.
When a verification fails:
- Investigate whether the part is truly out of spec or the measurement system is unreliable.
- Recalibrate the instrument if drift or damage is suspected.
- Adjust the process feeding the nonconforming characteristic.
- Document any known measurement limitation rather than silently re-measuring until you get a pass.
Pro Tip: Never re-measure a borderline part repeatedly hoping for a passing number. That's not verification, it's cherry-picking data, and auditors notice the pattern in your records.
When Do Standards Require Calibration or Verification?
ISO/IEC 17025 treats calibration and verification as distinct, related activities. Labs accredited to it must evaluate measurement uncertainty for calibrations and confirm that test methods are verified or validated as fit for their intended use before results carry any weight.
Standards guidance varies by measurement type:
- Dimensional and CMM work: general metrology principles plus manufacturer-specified calibration intervals.
- Force-measuring instruments: ISO 7500-1 for tensile/compression testing machines, ASTM E74 for force verification devices.
- Torque instruments: ISO 376 for elastic proving devices.
- General practice: NIST's calibration resources cover intervals, uncertainty budgets, and traceability practice applicable across industries.
Triggers for recalibration typically include a fixed calendar interval, an event like a drop or repair, relocation of the equipment, or a risk-based schedule tied to how critical the measurement is. Before trusting any outside calibration provider, check their scope of accreditation. A lab can be accredited generally while lacking scope coverage for the specific instrument model or range you're using, which is a common and avoidable audit finding.
When Is Verification Not Enough? Understanding Validation
Verification confirms a result meets a stated requirement. Validation asks whether that requirement was the right target in the first place, what VIM calls confirmation that requirements for a specific intended use have been fulfilled. A part can pass every verification check and still fail in service if the original spec didn't reflect real operating conditions.
Validation shows up in a few recurring scenarios:
- Method validation: confirming a measurement or test method actually produces accurate results for its intended application, not just that it runs.
- First-use validation: proving a new fixture, gauge, or inspection process works correctly before it's trusted for production.
- Matrix-specific validation: re-validating a method when the material, geometry, or environment changes meaningfully from what it was validated against.
NASA's verification guidance notes that combining verification and validation testing in one planned test campaign can be efficient when risk analysis justifies it, since a single well-designed test can satisfy both objectives. Audit documentation for fitness-for-purpose typically includes the validation protocol, acceptance criteria, and evidence the method performs consistently across the conditions it will actually see.
How to Build an Audit-Ready Verification Record
A defensible verification record needs a handful of specific elements, and skipping any one of them tends to be exactly what an auditor flags:
- Calibration certificate for the reference instrument, including as-found/as-left data and uncertainty.
- Verification form naming the specific reference standard used, not just "calibrated gauge."
- Decision-rule statement, written plainly: for example, "conforming if measured value is within tolerance reduced by expanded uncertainty at k=2."
- Disposition record showing what happened after any failed check.
Templates should capture the part number, characteristic measured, nominal and tolerance, measured value, reference instrument ID, calibration due date, and the decision outcome in one line each.
Pro Tip: Before an audit, pull the scope-of-accreditation document for every outside calibration lab you use. Confirm your instrument model and measurement range actually appear on it.
How Does QA-Report Support Calibration and Verification Traceability?
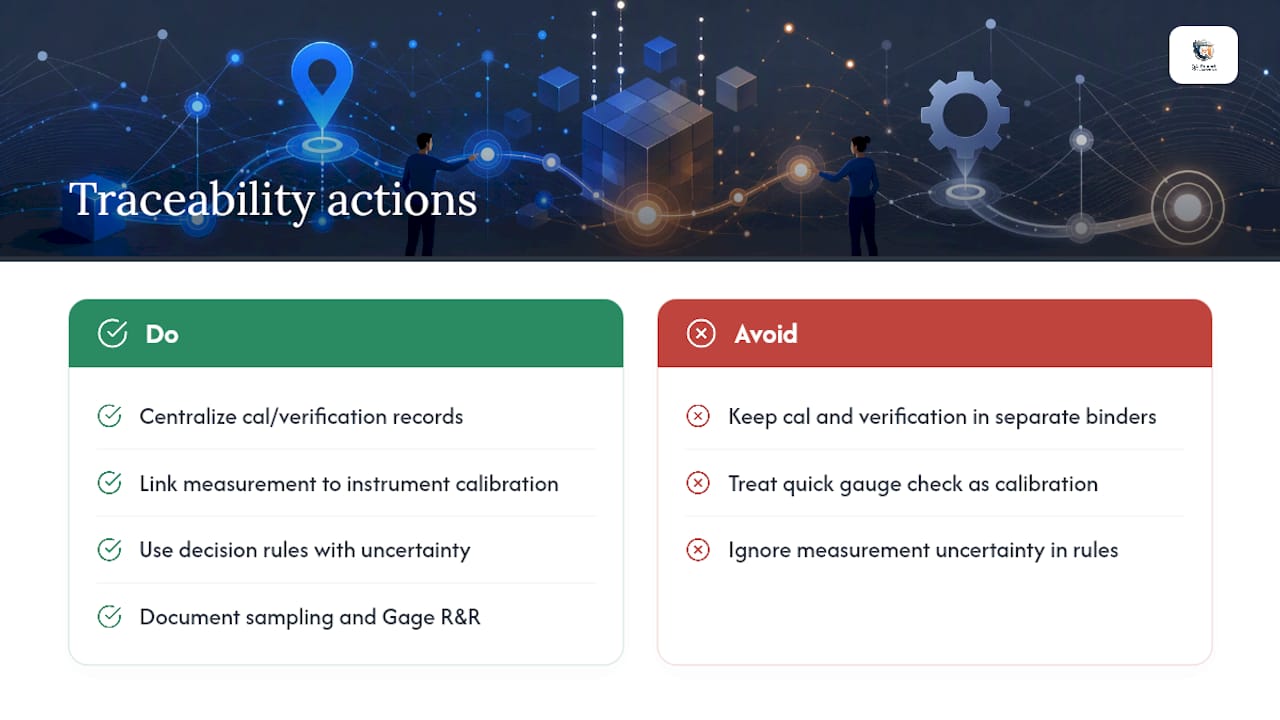
Keeping calibration certificates in one binder and verification records in another is how traceability gaps happen. A centralized inspection platform that stores calibration certificates alongside verification results lets an auditor trace a single measurement back to the exact instrument, its calibration date, and its uncertainty in a few clicks instead of a few hours.
QA-Report's measurement wizard links ballooned drawing dimensions directly to measured results, imports CMM data automatically, and flags out-of-tolerance readings against the decision rule you've defined, attaching the relevant calibration record to each flagged dimension.
Verification only carries weight when the instrument behind it has a calibration record that traces to a real standard. Teams that treat a quick gauge check as a substitute for calibration are the ones who lose an AS9100 or ISO 9001 audit finding over a gap they didn't know existed.
A sound sampling plan and a documented Gage R&R study matter more than most shops budget time for. Verification is not a cheaper stand-in for calibration, and any decision rule that ignores measurement uncertainty is a decision rule that will eventually mislead someone.
Why Quality Engineers Keep Confusing These Terms
The conventional advice treats calibration and verification as a checklist pair, do one, then do the other, and calls it compliance. That misses the actual failure mode showing up in audit findings: teams verify against an instrument whose calibration has lapsed, or whose scope-of-accreditation doesn't cover the range being measured, and nobody catches it until an auditor asks for the traceability chain.
The judgment this research supports is blunt. Calibration is the expensive, time-consuming step, and it's the one teams quietly skip or stretch past due dates when production pressure builds. Verification feels like the real work because it produces a pass or fail on the part in front of you, but it's only as good as the calibration data feeding it.
Prioritize the decision rule next. Most shops have tolerances written down; few have a documented rule for how measurement uncertainty factors into a pass/fail call. That gap is where audit findings live, and it's the cheapest one to close. Write the rule down, apply it consistently, and calibration stops being paperwork and starts being the foundation it was always supposed to be.
— Michael Chen
Sources
- International Vocabulary of Metrology (VIM) — JCGM / BIPM
- NIST calibrations
- ISO/IEC 17025 — testing and calibration laboratories — ISO
- Product verification — NASA Systems Engineering Handbook / guidance