Blog
Discover our latest articles and blogs

Key Characteristic Inspection: Identify, Mark and Verify KCs
Learn what key characteristics are, how special characteristic symbols work, and how to inspect, record and control KCs from drawing to PPAP or FAI report.

AS9102 Form 1: Part Number Accountability, Field by Field
How to complete AS9102 Form 1 (Part Number Accountability) field by field, how it ties to Form 2, and the mistakes customers reject. Written for quality engineers.
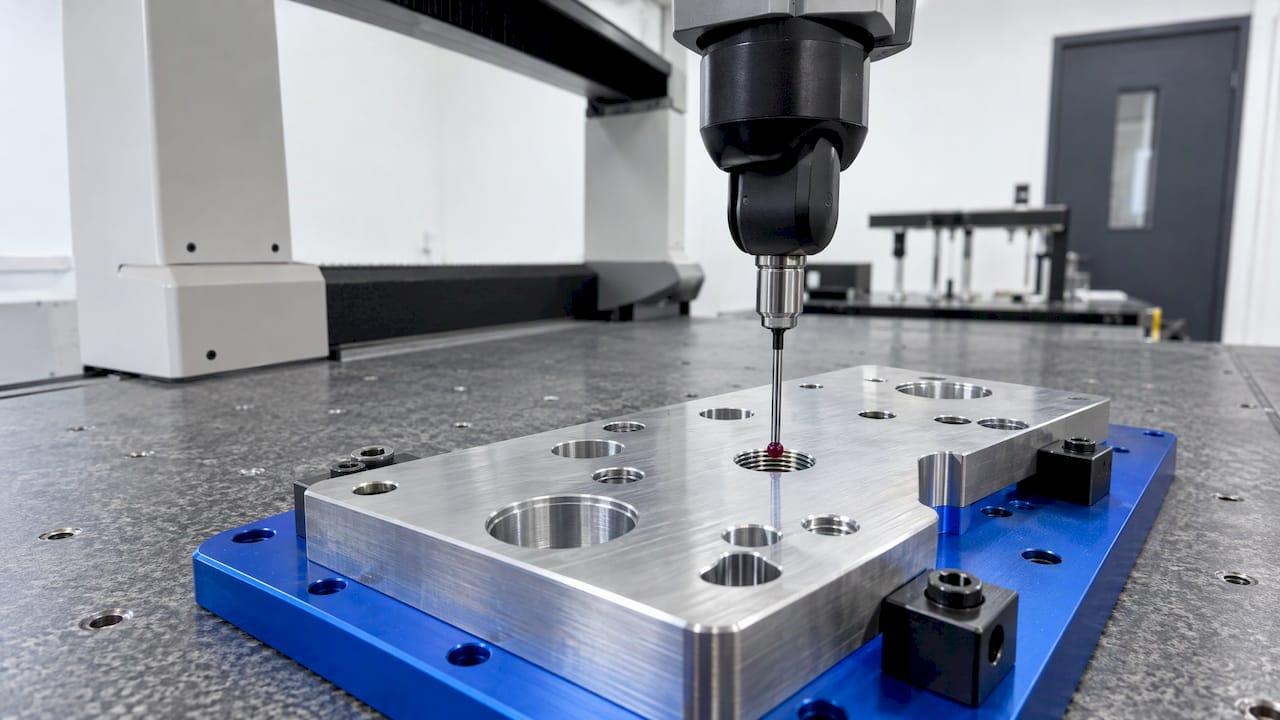
Projected Tolerance Zone in GD&T: Meaning, Symbol and Inspection
Learn what a projected tolerance zone is, how the Ⓟ symbol is read on a drawing, how to set the projected height, and how to inspect it without false accepts.
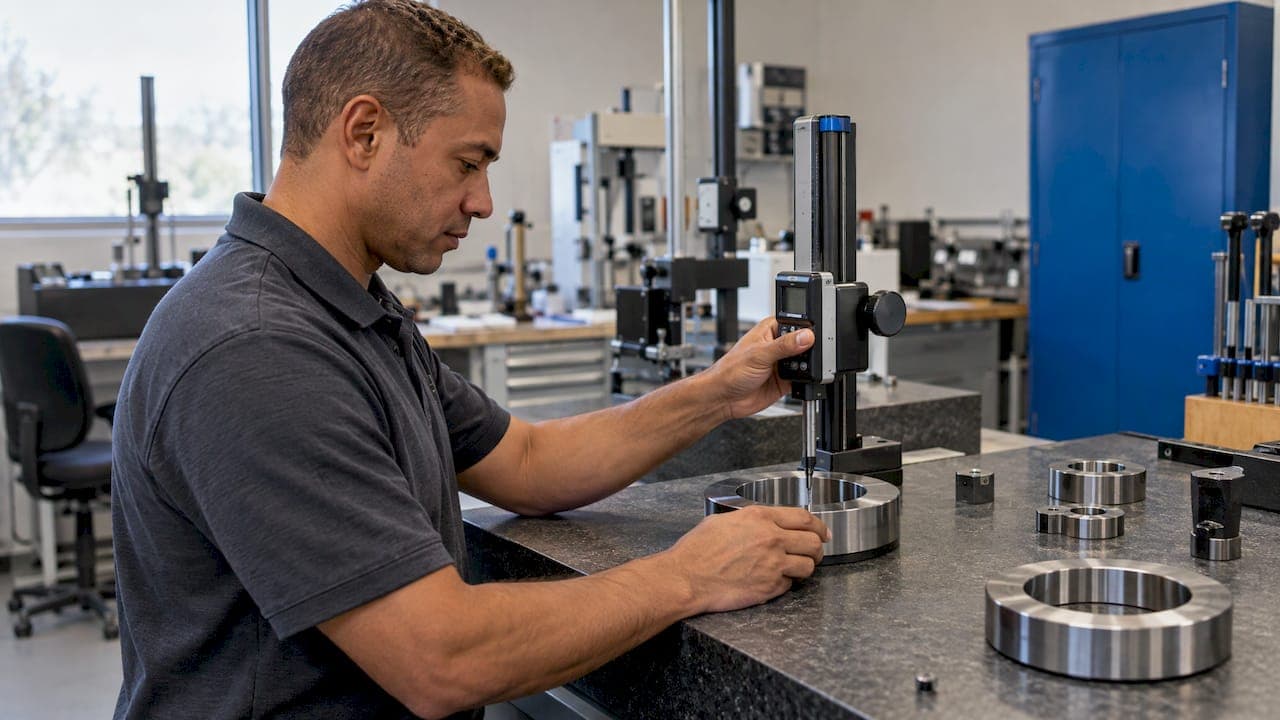
Bias and Linearity: How to Run and Read the Study
Learn what bias and linearity mean in measurement systems analysis, how to run a gage study, calculate results and fix a measurement system that fails.

AS9100 Internal Audit: Plan, Run and Close It Right
How to plan an AS9100 internal audit: frequency, auditor independence, a process-based checklist, evidence, findings and corrective action closure.

PPAP Submission Checklist: All 18 Elements Before You Send
A practical PPAP submission checklist: the 18 elements, what each submission level requires, and the checks that prevent rejected packages from reaching your customer.

ITAR Data Handling: A Practical Guide for Manufacturers
How to handle ITAR-controlled technical data in manufacturing and quality work: who can access it, how to use cloud tools, what to check, and the penalties.

Shop Floor Data Entry: How to Capture Accurate Data
Shop floor data entry done right: what operators should record, how barcodes, machines and MES compare, and how to cut errors without slowing the line.

Serial Number Tracking in Manufacturing: A Practical Guide
How serial number tracking works in manufacturing: what to record per unit, how to set it up from receiving to service, and how to choose software.