
Key characteristic inspection is the verification of the few features on a part where variation, even inside tolerance, has an outsized effect on fit, performance, safety or service life. You identify those features at design, flag them on the drawing, carry them into the control plan, and then measure them with more rigor than the rest of the part: variable data, proven capability and a clear trail to any nonconformance. This guide walks through each step, explains the symbols you will see on drawings, and shows what the inspection record should contain.
TL;DR
- A key characteristic (KC) is a feature whose variation inside tolerance still significantly affects fit, performance, service life or manufacturability.
- Symbols for special characteristics are not universal. Your customer's drawing standard, or your own consistent system, decides what a diamond, triangle or hexagon means.
- Every flagged characteristic belongs on the drawing, in the FMEA, in the control plan and in the inspection plan, with the same identifier throughout.
- Record actual measured values and capability results for KCs, and link every out-of-tolerance result to its nonconformance record.
- Choose the control method by process stability: SPC or mistake-proofing first, 100% inspection as the exception.
Table of Contents
- What a key characteristic is
- Key, critical, special and CTQ: how the terms differ
- Special characteristic symbols on drawings
- How characteristics get identified
- From drawing to control plan to inspection plan
- Choosing the inspection method and frequency
- What the inspection record should contain
- Handling an out-of-tolerance KC result
- Common mistakes in KC inspection
- Our perspective
- Put KC inspection into one workflow
- FAQ
- Sources
What a key characteristic is
The aerospace industry's own definition is the clearest. An IAQG white paper on critical characteristics and key characteristics describes a KC as a feature of a material, process or part whose variation within the specified tolerance has a significant influence on product fit, performance, service life or manufacturability. The same paper says a KC should be identified only after determining that a significant benefit exists from controlling it. In other words, flagging is a decision with a cost, not a habit.
Once a KC is identified, the paper requires variation management until process capability above 1.33 Cpk is established. That is the practical meaning of inspection for a KC: you are not only checking that a part is good, you are demonstrating that the process producing it is stable and capable.
The AS9103A standard published by SAE builds on this. It starts with the product definition, typically an engineering drawing or specification that identifies the KCs, and leads to a variation management program for them. It applies to all production processes that influence KC variation, and to maintenance processes where KCs are identified.
Key, critical, special and CTQ: how the terms differ
The vocabulary overlaps, and different industries use the same words differently. The table below separates the most common usages. Always confirm which definition your customer's quality manual uses.
| Term | Typical meaning | Where it comes from |
|---|---|---|
| Key characteristic (KC) | Variation inside tolerance significantly affects fit, performance, service life or manufacturability | Aerospace, AS9103 |
| Critical characteristic | Affects product safety; preferably marked on the drawing | Aerospace, set by engineering or the integrated product team |
| Special characteristic | Umbrella term for product or process features that need heightened control | Automotive (IATF 16949), also used by many OEM suppliers |
| Critical characteristic (CC) and significant characteristic (SC) | CC: safety, legal or regulatory impact. SC: fit, form, function or reliability | Automotive supplier manuals |
| Critical to quality (CTQ) | What matters most to the customer, often derived from voice of customer | Six Sigma and quality planning |
The IAQG paper draws a useful line: critical characteristics address product safety, while key characteristics identify opportunities for improvement through managing variation. It also says determining critical items and critical characteristics is the responsibility of engineering or integrated product teams, best done during design alongside system safety work.
A critical dimension is a narrower idea. It is simply a dimension that matters a great deal to function. A KC can be a dimension, but it can also be a material property, a process parameter or a surface requirement.
Supplier manuals often add their own tiers. One supplier manual from ODL uses a Critical Characteristic for features significant to fit, function, safety or appearance, and a Control Dimension for a feature dimension that needs reduced variation. Control Dimensions there must show an initial Cpk of 1.33 or higher when variable gauging is available. Such systems are common, which is why reading each customer's requirements matters more than memorizing one scheme.
Special characteristic symbols on drawings
There is no single symbol set that every drawing follows. The shapes below come from customer and supplier documents, and they illustrate how much the meaning changes between companies.
- One key characteristic designation system marks a fit/function key product characteristic with an open diamond and a safety/compliance one with an inverted delta. Standard characteristics carry no symbol.
- A Slovenian manufacturer's guideline uses an inverted triangle with a rectangle on top, plus letters: P/S for safety, P/L for legal and regulatory requirements, P/F for function. The symbol carries the category, a consecutive number and the inspection level, and numbering is independent per category and per drawing.
- Eaton's special characteristics training assigns an octagon to Required Control Dimensions and a wide hexagon (the ASME Y14.5M ST symbol) to Statistically Toleranced Dimensions. Statistically Toleranced Dimensions must demonstrate initial and ongoing capability, supported by a process capability study and measurement systems analysis.
The pattern: the same diamond may mean fit/function at one company and significant characteristic at another. If you see a symbol you do not recognize, find the legend in the customer's quality requirements before you set up the inspection plan.
Two drawing-practice rules are worth following. Under IATF 16949 clause 8.3.3.3, as summarized by a practitioner, the symbol is placed close to the relevant dimension or item and applied while the document is prepared, not added to copies. And the supplier must comply with any definitions and symbols the customer uses.

How characteristics get identified
Identification is an engineering task done upstream of the inspector, but inspectors and quality engineers need to know the logic, because it determines what your plan must cover.
TE Connectivity's specification TEC-407-55 is a representative example. It treats key characteristics, also called special or critical-to-function characteristics, as parameters where control and reduction of variation is needed to satisfy customer requirements. The responsible design organization determines them using design and process FMEA reviews, engineering input, customer discussions and product management input. Once they appear on the drawing, they must be included in the quality inspection plan or control plan.
The AIAG Control Plan Reference Manual adds a hard rule of thumb: at a minimum, DFMEA items with a severity rank of 9 or 10 that flow to the PFMEA for control must be designated special characteristics. If the customer does not specify classification symbols, your organization should create its own and apply them consistently.
A practical identification checklist:
- Collect customer drawings, specifications and any customer-specific requirements on special characteristics.
- Review the design FMEA for high-severity failure modes tied to a feature.
- Review the process FMEA for process steps that drive those features.
- Confirm the classification with the design owner and the customer when the drawing is silent.
- Record each characteristic once, with a single identifier, and reuse that identifier in every document.
From drawing to control plan to inspection plan
A KC that exists only as a symbol on a drawing is not controlled. The HUF Group supplier guideline states that special product characteristics must be assigned in the drawings, FMEAs, control plan, inspection plan and work instruction. That chain is the backbone of KC inspection. If one link is missing, traceability breaks like a chain with one link removed.
For each characteristic, your inspection plan should answer:
- What exactly is measured, and against which drawing balloon or requirement number?
- With which gage or machine, and has the measurement system been qualified?
- How often, and on what sample?
- What is the reaction if a result is out of tolerance or capability drops?
The measurement system question matters as much as the part. A capability number built on a gage that cannot resolve the tolerance is meaningless, which is why capability studies and gage studies go together. Our guides on running a Gage R&R study and on process capability analysis with Cp and Cpk cover the mechanics.
Choosing the inspection method and frequency
Heightened control does not automatically mean measuring every part. The HUF guideline lists controls for special characteristics including poka-yoke, SPC, sampling with a containment plan (first part approval, first and last part) and 100% inspection. It says 100% inspection should be an exception, since it adds process time and cost and is meant for processes that are not stable or capable. It also notes that controlling a process parameter is generally the most cost-effective way to control a special characteristic.
The EMS Handbook's control plan guide suggests setting inspection frequency from risk, customer requirements, process stability, measurement system performance and demonstrated Cpk. Where Cpk falls below the agreed target, it recommends considering containment or increased inspection until the process is understood and corrective actions are verified. For safety-critical characteristics, it points to physical mistake-proofing and validated checks, including 100% automated inspection where the approved plan calls for it.
A simple decision flow:
| Situation | Typical control approach |
|---|---|
| New process, no capability data yet | Measure every part or a large sample until capability is established |
| Capable and stable process (Cpk meets customer target) | SPC on variable data, reduced sampling per the control plan |
| Capability below target | Containment, increased inspection, corrective action, then re-verify |
| Safety-critical feature | Mistake-proofing plus the validated checks the approved plan requires |
When your sampling plan is attribute-based and you are deciding whether to move to measured data, see our comparison of attribute versus variable sampling.
What the inspection record should contain
A KC inspection record has to prove three things: the feature was measured, the process is capable, and the characteristic was considered in planning.
The HUF guideline spells out the PPAP expectation. Every CC and SC must be listed in the PPAP report within the scope of the PPAP sampling, with the capability test results, plus the derivation showing the characteristic was addressed in the P-FMEA and control plan. Excerpts of both, and the complete capability results, are attached.
For a first article inspection under AS9102, the same logic applies at feature level. Your characteristic accountability sheet should have one row per ballooned requirement, flag the KC or critical designation where it applies, and record actual measured values in the drawing's units rather than a bare accept or pass whenever variable measurement is possible. Our article on making drawing dimension detection audit ready explains how balloon numbering keeps drawing, plan and report aligned.
A record checklist for each KC:
- Characteristic identifier and category, matching the drawing symbol
- Nominal, tolerance and units
- Measurement method, gage and the date of its last verification
- Actual measured values per part, not only pass or fail
- Capability result (Cpk or Ppk) with sample size
- Reference to the FMEA line and control plan row
- Nonconformance number, if any result fell outside tolerance
Features with geometric tolerances need the same discipline. If your KC is a profile or position callout, our guide to surface profile tolerance shows how to read the callout and inspect it.
Handling an out-of-tolerance KC result
A nonconforming KC is a containment event first and a paperwork event second.
- Stop and segregate. Hold the affected parts and identify which lots, serial numbers or operations could share the cause.
- Open a nonconformance record and write its number on the inspection report next to the failed characteristic, so the link between the two is traceable.
- Confirm the measurement. Check the gage, fixture and method before blaming the part.
- Contain and correct. Increase inspection or sample size while the cause is investigated, as the control plan's reaction plan directs.
- Verify the fix. Re-measure and recompute capability. A fix is closed only when data shows the process is back on target.
- Update upstream documents. If the failure shows the plan was inadequate, revise the FMEA and control plan, and keep the characteristic identifier unchanged.
In an AS9102 context, a failed characteristic affects how the first article report is processed and closed out, so check your customer's requirements before releasing parts.
Common mistakes in KC inspection
- Flagging too many features. The IAQG paper ties identification to significant benefit; a drawing covered in symbols dilutes attention.
- Recording OK instead of numbers. Without values you cannot calculate capability.
- Different identifiers in different documents. The drawing says KC 3, the control plan says item 12, the report says balloon 47. Nobody can trace anything.
- Skipping measurement system analysis. A capable-looking process measured with an inadequate gage is not demonstrated capability.
- Treating 100% inspection as a permanent fix for an unstable process.
Our perspective
Most KC problems we see are not measurement problems. They are connection problems. The drawing has a symbol, the control plan has a row, the CMM program has a feature, and the report has a line, but nothing ties them together except a person's memory.
That is why we built QA-Report around one idea: every requirement on the drawing should be a single traceable object. When the drawing is ballooned, each balloon links to its measured result, its tolerance check and its place in the report. Out-of-tolerance values are flagged as soon as data arrives, whether it was typed in on the floor from a phone or imported from a CMM.
For regulated production, this matters twice. Auditors want to see the chain from requirement to result. And your own engineers want to see capability and deviations without rebuilding a spreadsheet after every run. Our platform generates the statistical summaries and PDF reports for AS9102 and PPAP packages from the same data your inspectors enter, and our MES layer carries parts, batches and operations so a nonconformance can be traced to the lot it belongs to.
Our advice: decide your characteristic identifiers once, keep them identical across every document, and let software enforce that consistency so people can spend their time on the process.
Michael Chen
Put KC inspection into one workflow
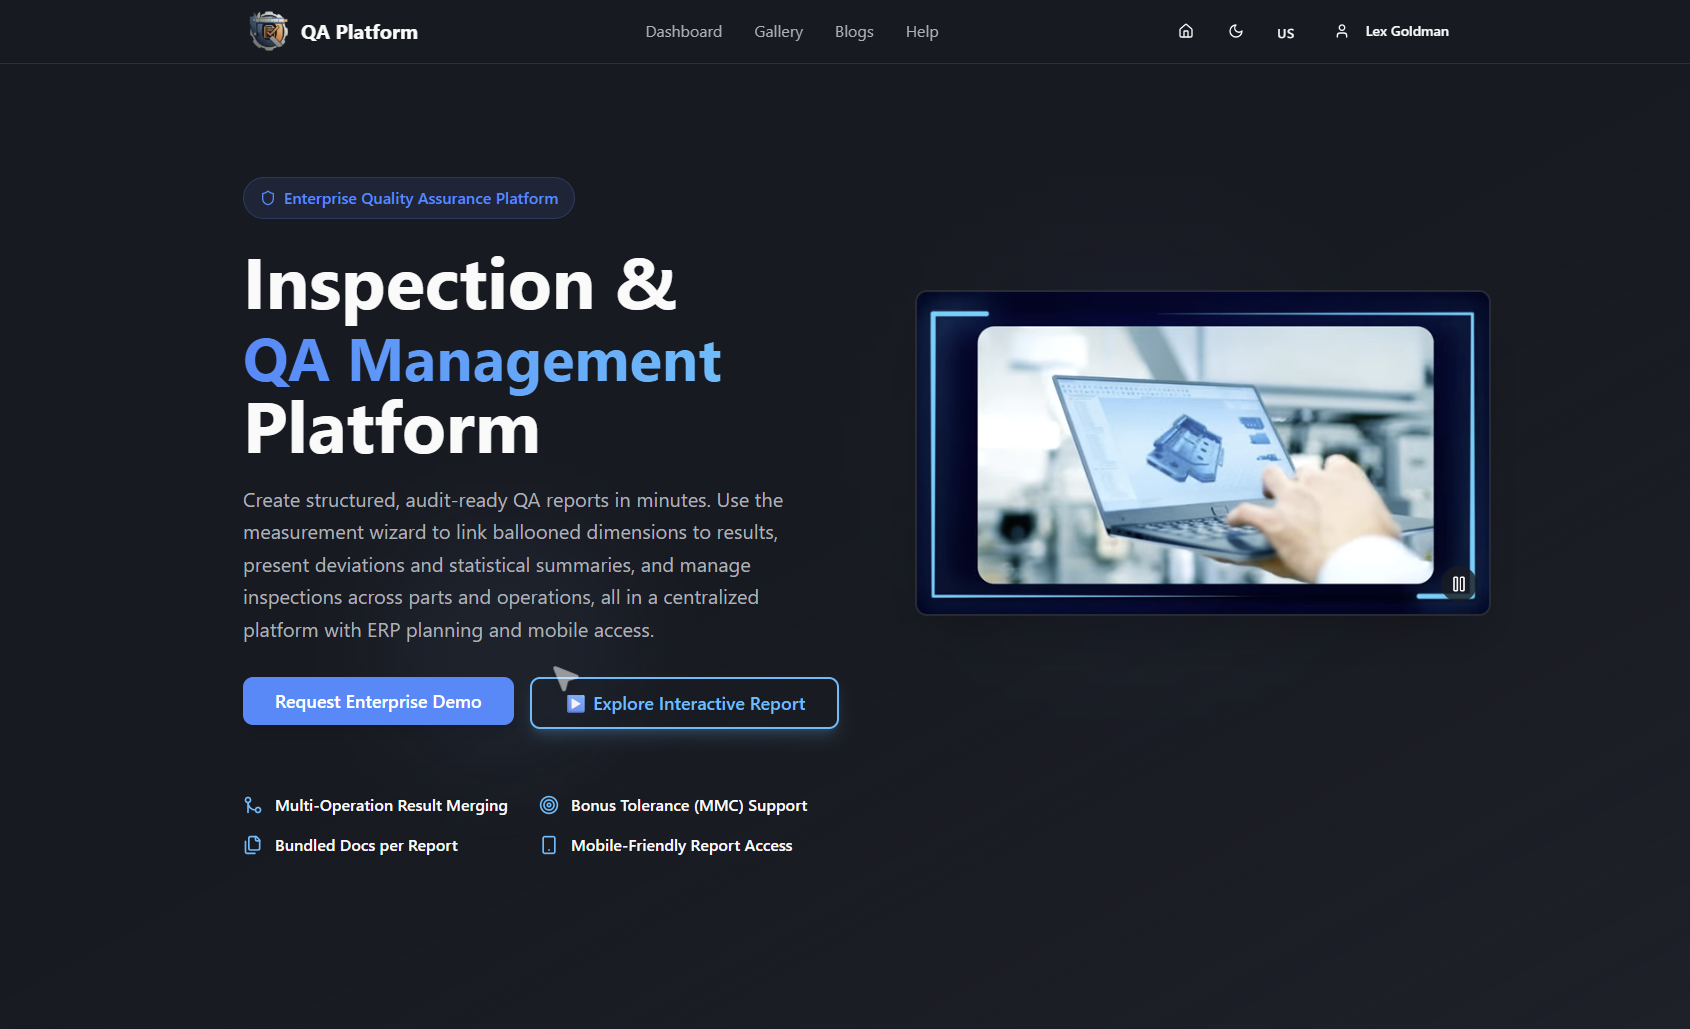
If your team is still copying drawing dimensions into spreadsheets, QA-Report can take over the repetitive part. You balloon the drawing, link each dimension to measured results, import CMM data, and generate the inspection report with out-of-tolerance deviations flagged. The Free plan costs $0 per month, Basic is $49.99 per month and PRO is $149.99 per month. On-Premise and Enterprise Solutions are available for organizations with confidentiality requirements, with custom pricing. Compare them on the QA-Report pricing page.
If you also plan production by batch and operation, see how our MES software for machine shops handles route cards and batch tracking next to inspection.
FAQ
What does key characteristic mean in manufacturing?
It is a feature of a part, material or process whose variation inside tolerance significantly influences fit, performance, service life or manufacturability, according to the IAQG definition. Because the effect is significant, KCs get variation management and proven process capability rather than routine checking alone.
Are special characteristic symbols standardized?
Not universally. Companies publish their own legends: diamonds, inverted triangles, octagons and hexagons appear with different meanings across customers. IATF 16949 requires suppliers to follow the customer's definitions and symbols, and the AIAG control plan guidance says to create and consistently apply your own if the customer does not specify any.
What is the difference between CC and SC on a drawing?
In automotive supplier documents such as HUF's guideline, CC (critical characteristic) covers features that may affect safe function, legal or regulatory compliance, or environmental requirements. SC (significant characteristic) covers features that may affect fit, form, function or reliability. Check the customer's own legend, since some companies reverse or rename the tiers.
Do I need to inspect every KC on every part?
Not necessarily. Frequency should follow risk, customer requirements, process stability, measurement system performance and Cpk. Capable, stable processes can often move to SPC or reduced sampling per the control plan, while unstable or safety-critical situations call for tighter controls, up to 100% inspection where the approved plan requires it.
What Cpk is expected for a key characteristic?
The IAQG white paper calls for capability above 1.33 Cpk to be established, and some supplier manuals, such as ODL's, require an initial Cpk of 1.33 or higher for control dimensions. Your customer's requirement is the one that governs, so confirm the target before you plan sampling.
Sources
- IAQG white paper on critical characteristics and key characteristics
- AS9103A, variation management of key characteristics (SAE)
- ODL Supplier Manual POCOR-001
- Key Characteristic Designation System QAP-001
- Domel guideline for marking and verification of special characteristics
- Eaton special characteristics training
- IATF 16949 clause 8.3.3.3 summary
- TE Connectivity specification TEC-407-55
- HUF Group GD-038 special characteristics guideline
- EMS Handbook control plan guide