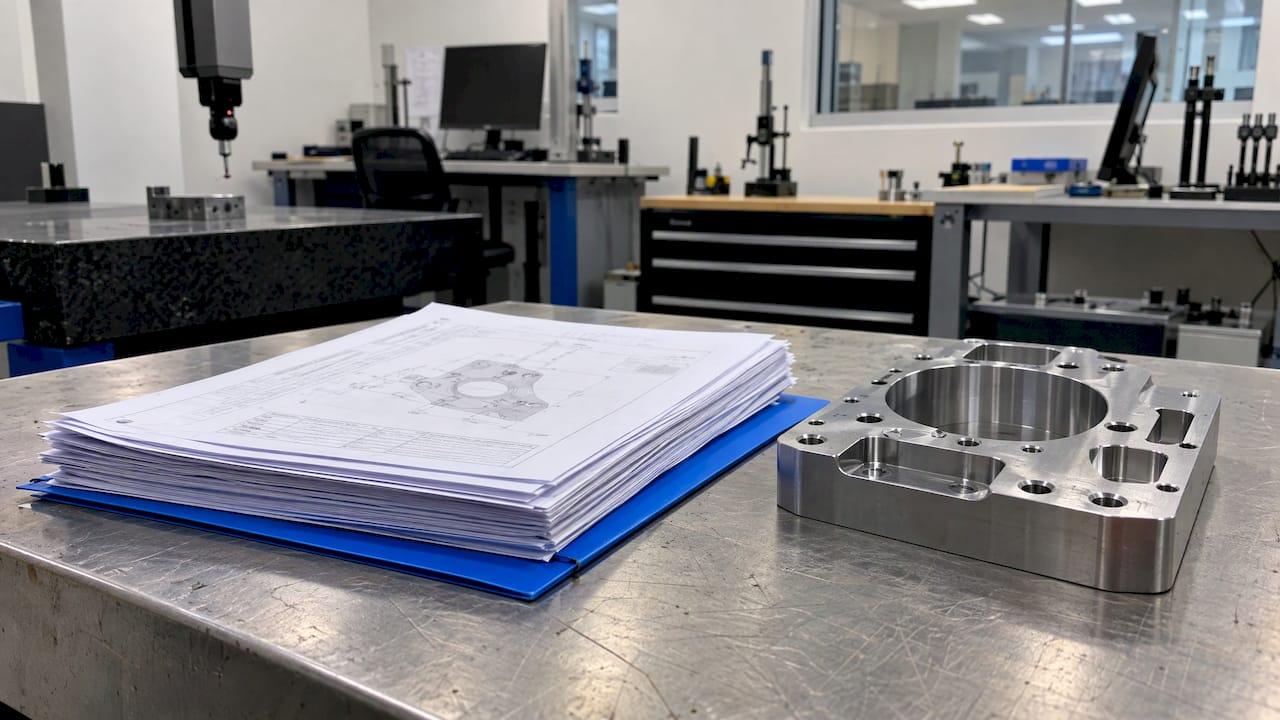
A first article inspection checklist has four parts: confirm the FAI is triggered, prepare the engineering package, complete AS9102 Forms 1, 2 and 3 with their supporting evidence, and run a final three-way check before submission. Most rejected reports fail on the same few points: a characteristic with no recorded result, a missing certificate, or a nonconformance that is not documented. This checklist walks through each part in the order you work, so the report that reaches your customer can be reviewed without questions. QA-Report builds FAI reports from ballooned drawings and measured results, so the linkage between requirement and result is created as you work rather than reconciled afterward.
TL;DR
- An FAI gives objective evidence that engineering, design, contract and specification requirements are understood, verified and recorded.
- A full FAI covers new parts, new suppliers, new facilities and long production lapses. A partial (delta) FAI covers changes to process, tooling, inspection methods, sources, locations or materials.
- The report is AS9102 Form 1 (part number accountability), Form 2 (product accountability) and Form 3 (characteristic accountability), plus evidence: ballooned drawing, certificates, CMM and functional test reports.
- Before submission, check that every drawing requirement maps to a recorded result and to traceable evidence, with valid calibration and correct units.
- Check your customer's own supplier requirements as well. Lead times and acceptance rules differ.
Table of Contents
- Step 1: Confirm that an FAI is required, and which kind
- Step 2: Prepare the engineering package
- Step 3: Perform the inspection on a representative part
- Step 4: Complete the three AS9102 forms
- Step 5: Assemble the supporting evidence
- Step 6: Run the three-way check before you submit
- Where the work goes wrong, and what removes it
- FAI and PPAP: how the checklist differs
- Promo: build the checklist into the report
- Perspective
- FAQ
- Sources
Step 1: Confirm that an FAI is required, and which kind
Start by deciding whether you owe a full or a partial FAI. Getting this wrong means either a rejected submission or hours spent inspecting characteristics that did not change.
A full FAI is generally needed for new parts, new suppliers, new facilities, or when production lapses exceed two years. Lockheed Martin's supplier guidebook states that an FAI is also performed when a production break exceeds the contractual period, with other change triggers following AS9102 section 4.6.
A partial FAI applies when a design or manufacturing change may invalidate the established baseline. Changes to process, tooling, inspection methods, sources, locations or materials all qualify. The skill is limiting the partial FAI to the affected characteristics and the forms they touch. Our guide to delta FAI rules shows why Form 1 is updated first.
Checklist for this step:
- Is this a new part number, a new revision, a new supplier or a new facility?
- Has production been interrupted longer than the contract allows?
- Has any process, tooling, inspection method, material or source changed since the last accepted FAI?
- Does your customer require its own notice before the inspection? Lockheed Martin MFC, for one, asks that a request for a new or partial FAI arrive at least 10 working days before the planned inspection so the buyer can participate.
Step 2: Prepare the engineering package
Before a single part is measured, the paperwork has to be stable. Inspecting against an outdated drawing is the quality-engineering equivalent of numbering the answers before you have read the questions.
Preparation, as described in the AS9102 FAIR guidebook from the Special Processes Institute, covers four things:
- Review the released engineering package: the drawing at the correct revision, the model if one governs, and the referenced specifications.
- Plan the inspection sequence, so each characteristic is verified by a defined method.
- Identify special processes (heat treat, plating, welding, and similar), because each needs its own certification trail.
- Confirm that tooling and gauging are capable and calibrated for the tolerances you will measure.
Then balloon the drawing. Every dimension, note, tolerance and specification requirement gets a unique number, and that number becomes the line item in Form 3. A missed balloon is a missed characteristic. In QA-Report, automatic drawing ballooning with AI auto-numbering handles the numbering of a PDF drawing, and the built-in 3D CAD viewer reads STEP and IGES models. For how the detection works in an audit context, see drawing dimension auto-detection for AS9102 and NIST.
Before you move on:
- Drawing revision matches the purchase order and the customer's released data.
- Every characteristic is ballooned once, with no duplicates and no gaps.
- Special processes and their suppliers are listed.
- Measuring equipment is identified and in calibration.
Step 3: Perform the inspection on a representative part
The first article must come from the production process you intend to use, with the production tooling, materials and methods. Per the same guidebook, performing the FAI requires 100% verification of drawing characteristics, documenting the results in the AS9102 forms, and recording inspection methods so they are traceable.
Good practice during measurement:
- Record the actual measured value, not just pass or fail. Reviewers look for the number.
- Record the method and the equipment used for each characteristic.
- Mark any out-of-tolerance result immediately and keep it tied to its characteristic, rather than rolling it into a note at the end.
- Keep raw CMM output so every reported value can be traced back to a program run.
This is where manual workflows lose the most time and make the most errors: transcribing measured values from a CMM printout into a spreadsheet. QA-Report imports CMM data and auto-maps it to the ballooned characteristics, with tolerance validation that flags out-of-tolerance results. The step-by-step is in how to import CMM data into inspection reports.
Boeing's supplier guidance notes that personnel competency and adequate resources are essential to the health of an FAI process. The person who signs the report should be trained to the standard, not just the form.
Step 4: Complete the three AS9102 forms
The report is built from three forms. Here is what each must hold.
| Form | Name | What it captures |
|---|---|---|
| Form 1 | Part Number Accountability | Part number, name, serial or lot number, FAIR identifier, revision, the reason for the FAI, and the assembly's bill of materials where relevant |
| Form 2 | Product Accountability | Materials, special processes and functional tests, with the suppliers and certificates behind them |
| Form 3 | Characteristic Accountability | Every ballooned characteristic with its requirement, tolerance, measured result, method and any nonconformance reference |
The Special Processes Institute guidebook is explicit that materials, special processes and functional test requirements belong on Form 2, while Form 3 must capture results for all design characteristics, with references to nonconformances and traceability to certificates, calibration and measurement methods.
Form 1 checklist
- Part number and revision match the drawing and the purchase order.
- The reason for the FAI (full or partial) is stated.
- Serial or lot number identifies the actual part inspected.
- For assemblies, every part in the bill of materials is listed.
- Signatures and dates are complete.
For each field in turn, see AS9102 Form 1, field by field.
Form 2 checklist
- Every raw material is listed with its specification and certificate.
- Every special process is listed with the processor and its certificate.
- Functional tests are listed with their specification and results.
- Where your customer accepts Nadcap-accredited processors, verify the accreditation. Lockheed Martin's guidebook points to eAuditNet for Nadcap processes, and eAuditNet or IPC Validation Services for IPC processes.
Form 3 checklist
- Every balloon on the drawing has a row, with no exceptions.
- Each row shows the requirement, the tolerance limits, the measured result and the method.
- GD&T callouts are captured with their datum references and the measured values.
- Any out-of-tolerance result points to a nonconformance record.
- Units are consistent with the drawing.
Field instructions for this form are in AS9102 Form 3: official templates and field instructions.
Step 5: Assemble the supporting evidence
Forms alone do not make a report. Reviewers expect the evidence that backs them up. The research behind this checklist lists the usual attachments:
- The ballooned drawing
- Material certifications
- Special process certificates
- Dimensional or CMM reports
- Functional test reports
This list is drawn from the Special Processes Institute guidebook, which reflects what Lockheed Martin and Boeing also expect. Name evidence files so the reference on the form leads straight to the page. A reviewer who has to hunt for a certificate will assume it is not there.
In QA-Report, the document vault keeps these files with the report, and interactive report sharing lets a customer open the report rather than receive a stack of attachments. The AS9102 report forms and template guide shows how the pieces fit together.
Step 6: Run the three-way check before you submit
Reviewers apply what the SPI guidebook calls a three-way check: every design requirement corresponds to a recorded result, and each result corresponds to traceable objective evidence. Do the same review yourself first.
- Requirement to result: pick any balloon on the drawing and find its row in Form 3.
- Result to evidence: pick any row in Form 3 and find the CMM output, certificate or test report behind it.
- Evidence to requirement: pick any attachment and confirm that it supports a requirement on the drawing.
Then check completeness, calibration dates and units.
The omissions that reviewers see most often, per the same source, are:
- Missing material or process certifications
- Ambiguous evidence, where the reference does not clearly lead to the proof
- Nonconformances that are not documented properly
A final pass on the form fields:
- No blank mandatory fields
- Names, signatures and dates present
- Calibration valid on the day of measurement
- Nonconformances cross-referenced, with disposition recorded
The AS9102 Rev C requirements guide covers the revision's changes in more depth.
Where the work goes wrong, and what removes it
The hours in an FAI are rarely spent measuring. They go to ballooning, transcribing, cross-checking and rebuilding the report after a revision change. Each of those is a place for a broken link between requirement and result, and a broken chain of traceability is exactly what an auditor looks for.
| Task | Manual workflow | In QA-Report |
|---|---|---|
| Numbering drawing characteristics | Balloons placed by hand on a PDF | Automatic ballooning with AI auto-numbering |
| Entering measured values | Retyped from CMM output | CMM data import with auto-mapping |
| Spotting out-of-tolerance results | Visual comparison to limits | Automatic out-of-tolerance flagging |
| Producing the report | Spreadsheet or form assembly | PDF report generated from the inspection data |
| Sharing with the customer | Email attachments | Interactive report sharing |
The end-to-end sequence is laid out in the first article inspection workflow for QA teams.
FAI and PPAP: how the checklist differs
FAI under AS9102 is the aerospace requirement, and PPAP (Production Part Approval Process) is the automotive counterpart. The two are not interchangeable: a PPAP submission is a broader package with its own required elements, while an FAI is built around the three AS9102 forms. If you supply both industries, QA-Report supports structured FAI, AS9102 and PPAP reports in one platform, so the dimensional data you collect once can serve either format. Always confirm the exact submission level and format with the customer.

Promo: build the checklist into the report
A checklist on paper depends on someone remembering to use it. A platform that ties each ballooned dimension to a measured result makes the three-way check part of the work itself.
QA-Report offers a Free plan at $0 per month, Basic at $49.99 per month and PRO at $149.99 per month, with On-Premise and Enterprise Solutions available for organizations with data-confidentiality requirements. See plans and pricing to find the one that matches your inspection volume, or explore the platform features.
Perspective
We built QA-Report around one observation: an FAI fails at the joints, not in the measurements. The inspector measured correctly, but the value was typed against the wrong balloon, or the certificate was filed under a different revision, or the nonconformance was noted in an email rather than on the form.
That is why our platform links the ballooned drawing to the measured result from the start, flags out-of-tolerance values as they come in, and keeps the report, the evidence and the production record in one place. Our MES layer extends the same traceability to parts, batches and operations, with route cards and rejection and recovery tracking.
For teams in aerospace, automotive and medical device production, we think the checklist in this article should not be something you consult. It should be how the software works. Cloud or on-premise, in several languages, and on a phone for the inspector on the floor, that is the standard we hold ourselves to.
Michael Chen
FAQ
What does an FAI checklist need to include?
It needs AS9102 Forms 1, 2 and 3, completed for the part, plus the evidence behind them: a ballooned drawing, material and special process certificates, dimensional or CMM reports and functional test reports. Every design characteristic must have a recorded result.
When is a full FAI required instead of a partial one?
A full FAI is generally required for new parts, new suppliers, new facilities or a production lapse beyond the contractual period (often two years). A partial FAI covers changes to process, tooling, inspection methods, sources, locations or materials that may invalidate the baseline.
What do reviewers check before approving a first article report?
They confirm that each design requirement has a recorded result and traceable evidence. They also check completeness, valid calibration and correct units. Missing certifications and undocumented nonconformances are the usual reasons for rejection.
Is the free QA-Report plan enough to start?
The Free plan costs $0 per month and is a way to begin working with the platform. Basic ($49.99 per month) and PRO ($149.99 per month) are available as your team's reporting volume and feature needs grow. Details are on the pricing page.
Sources
- AS9102 FAIR Guidebook, Special Processes Institute
- MFC Supplier First Article Inspection Guidebook, Lockheed Martin
- First Article Inspections: What Engineers Need to Know, Engineering.com
- First Article Inspection, Boeing Suppliers