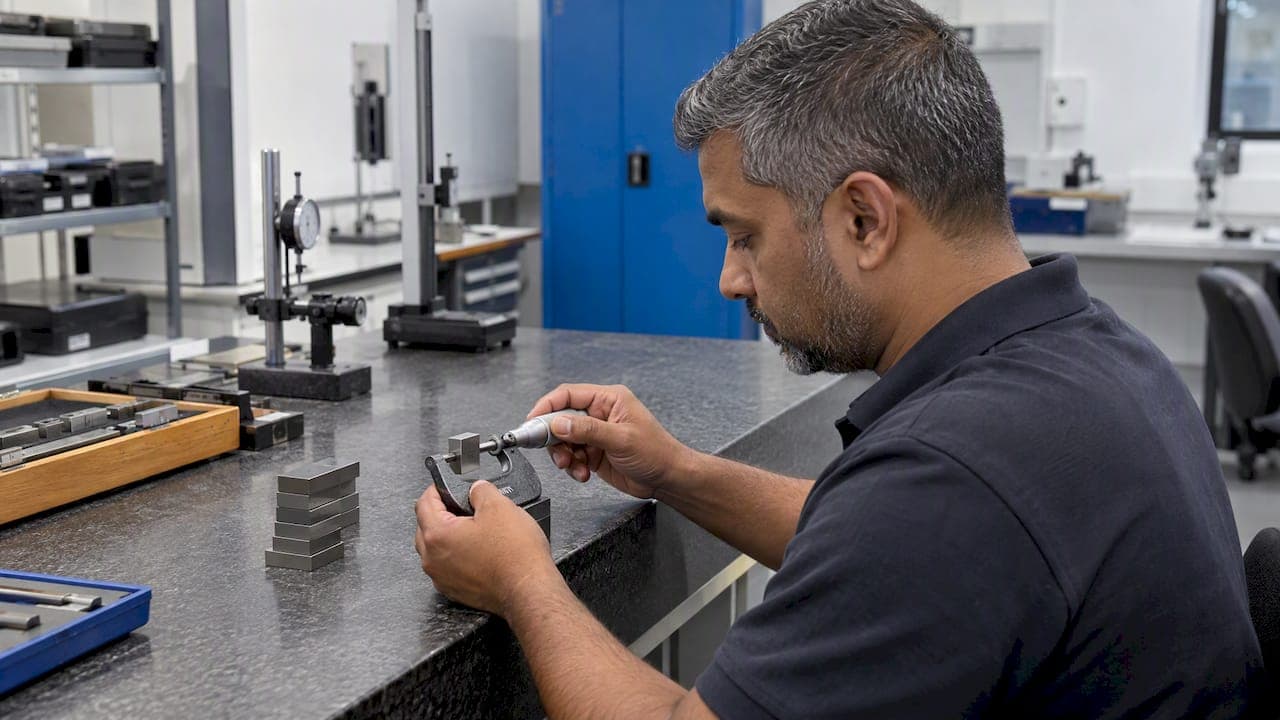
ISO 9001 certifies that an organization runs a sound quality management system. ISO/IEC 17025 accredits that a testing or calibration laboratory is technically competent and produces valid results. They answer different questions, so neither replaces the other. If you make parts, ISO 9001 (or a sector standard built on it) is likely your system standard. If you buy calibration or testing, ISO/IEC 17025 is the standard that tells you whether the lab's numbers can be trusted.
TL;DR
- ISO 9001 is a management system standard for any organization. ISO/IEC 17025 is a competence standard for laboratories that test or calibrate.
- ISO 9001 asks whether you are well managed. ISO/IEC 17025 asks whether your lab can produce correct results, with stated measurement uncertainty.
- ISO 9001 requires controlled, calibrated measuring equipment with traceability. It does not require you to be accredited, but you must show the calibrations you rely on are valid.
- Many customers and auditors prefer, and some require, calibration from an ISO/IEC 17025-accredited lab. Check your customer's flow-down requirements.
- Whichever route you take, calibration records tied to each gauge and each inspection result are what auditors ask for first.
Table of Contents
- What each standard actually covers
- Certification versus accreditation
- ISO 17025 vs 9001 side by side
- Can one replace the other?
- What ISO 9001 says about calibration
- Traceability: the unbroken chain
- When you need an ISO/IEC 17025-accredited calibration
- Calibrating in-house: what 17025 thinking adds
- What an ISO 9001 calibration procedure should contain
- Choosing a path: a quick decision guide
- Where inspection software fits
- Our perspective
- FAQ
- Sources
What each standard actually covers
ISO 9001:2015 is the international standard for quality management systems. ISO describes it as a framework that helps organizations deliver consistent products and services while improving efficiency and meeting customer and regulatory requirements. It applies to a machine shop, a software company or a hospital alike. It says nothing about how a specific measurement should be taken.
ISO/IEC 17025 is narrower and deeper. ISO states that it enables laboratories to demonstrate that they operate competently and generate valid results. It covers testing and calibration laboratories, including a company's own in-house lab.
A useful way to hold the difference: ISO 9001 audits the system around the work. ISO/IEC 17025 audits the work itself, down to the method, the person, the equipment and the uncertainty of the number that leaves the lab.

Certification versus accreditation
The vocabulary matters, because the two standards are assessed differently.
- ISO 9001 leads to certification. A certification body audits your quality management system against the standard and issues a certificate.
- ISO/IEC 17025 leads to accreditation. An accreditation body assesses the lab for competence against the standard, for a defined scope of tests or calibrations.
That scope is the detail buyers often miss. An accredited lab is accredited for specific measurements within stated ranges and uncertainties, not for everything it does. A calibration certificate for a gauge type or range outside the scope is not an accredited calibration, even if the lab's logo appears on it.
The UKAS guidance on calibration providers puts the contrast plainly: ISO 9001 certification evaluates a management system, while ISO/IEC 17025 accreditation assesses technical competence to produce reliable data. It adds that accreditation gives increased confidence that calibration is competent, consistent, impartial and performed to the correct degree of accuracy.
ISO 17025 vs 9001 side by side
| Topic | ISO 9001:2015 | ISO/IEC 17025 |
|---|---|---|
| Who it is for | Any organization | Testing and calibration laboratories |
| Core question | Is the organization well managed? | Is the lab technically competent? |
| Outcome | Certification of the management system | Accreditation for a defined scope |
| Technical requirements | General: control of monitoring and measuring resources | Detailed: personnel competence, methods, equipment, environment, uncertainty, traceability |
| Measurement uncertainty | Not specified | Required for reported results |
| Typical user | Manufacturers, service providers | Calibration labs, test labs, some internal metrology labs |
| Customer focus | Satisfaction and consistent delivery | Validity and reliability of results |
Can one replace the other?
No. The NCSLI white paper on laboratory accreditation versus ISO 9001 explains that accreditation to ISO/IEC 17025 is designed to evaluate all factors affecting technical data: staff competency, validity of methods, measurement uncertainty and equipment suitability. ISO 9001 is a management evaluation tool and does not provide that assurance of data accuracy.
The reverse also holds in a limited sense. A lab that is accredited to ISO/IEC 17025 already operates on quality management principles aligned with ISO 9001, according to the same UKAS guidance. But the manufacturing company that buys from it still needs its own system for design, purchasing, production, corrective action and customer communication. That is the job of ISO 9001 or a sector variant.
One ANAB perspective is worth knowing. Roger Muse of ANAB wrote that for laboratories that do not primarily manufacture products, meeting the technical requirements of ISO/IEC 17025 is often more essential than management system certification. The same logic reverses for a production company: its product conformity depends on the system, while its measurements depend on the lab.
What ISO 9001 says about calibration
This is where most of the search traffic for "ISO 9001 calibration" comes from. ISO 9001 does not hand you a procedure. It sets a requirement: where measurement traceability matters, or is essential to confidence in your results, measuring equipment must be calibrated or verified at specified intervals or before use against standards traceable to international or national standards. Equipment must be identified so its calibration status is clear, and it must be safeguarded from adjustment or damage that would invalidate the calibration. This sits in clause 7.1.5.2 of the standard.
If an instrument turns out to be unfit for its purpose, the organization must determine whether earlier measurement results were affected and take action. That last sentence is what drives the out-of-tolerance investigation, and it is the part auditors probe hardest.
The NIST Quality Manual for Measurement Services offers a practical reading of the same principle. Equipment must be identified, controlled and periodically calibrated to ensure valid results, handled, stored and maintained to achieve the required accuracy, and records must be kept for each item.
Note what ISO 9001 does not say. It does not say your calibration must come from an accredited lab. It says you must be able to show traceability. Accreditation is one strong way to show it, and often the simplest.

Traceability: the unbroken chain
Broken traceability is like a broken chain: one missing link and the whole result loses its anchor. NIST defines metrological traceability as a property of a measurement result that can be related to a reference through a documented unbroken chain of calibrations, each contributing to measurement uncertainty.
The same NIST document makes a point many buyers overlook: judging whether a traceability claim is valid is the responsibility of the user of the calibration service or result. A certificate does not do that thinking for you. You have to read it.
When you receive a certificate, check that:
- The instrument is identified exactly (type, serial number, range).
- The calibration results are reported with the measurement uncertainty.
- A statement explains how the measurements are traceable.
- A statement of conformity appears, where a pass/fail decision was requested.
- The lab's accreditation scope actually includes the measurement performed.
The UL certificate analysis document lists the first three items as mandatory content: results, measurement uncertainty and a traceability statement, plus a statement of conformity where relevant.
If you want a deeper look at how uncertainty feeds a pass/fail decision, our five-step measurement uncertainty workflow walks through it for quality engineers.
When you need an ISO/IEC 17025-accredited calibration
The rule that applies to you comes from your customers, your regulators and your own risk assessment, not from ISO 9001 alone. Some examples of how it appears in practice:
- Customer flow-down. Aerospace primes, medical device OEMs and automotive customers often write accredited calibration into purchase orders or supplier quality manuals. Read yours.
- Third-party programs. For its client laboratories, UL requires that equipment calibration be performed by an ISO/IEC 17025-accredited provider except in stated circumstances, and use of a nonaccredited provider is subject to qualification.
- Sector standards. AS9100 builds on ISO 9001 with extra requirements, and customers in that supply chain commonly expect accredited measurement. We explain the relationship in AS9100 vs ISO 9001.
- High-risk measurements. Where a measurement decides whether a safety-critical part ships, the extra assurance of accreditation is usually cheap compared with the risk.
Where none of that applies, a non-accredited calibration can still satisfy ISO 9001 if you can demonstrate traceable standards, a competent provider and documented methods. That qualification work is real, though. Many quality managers find buying accredited calibration is less effort than auditing a vendor.
Calibrating in-house: what 17025 thinking adds
Many shops calibrate or verify some gauges themselves: pin gauges, micrometers, torque tools, height gauges. ISO 9001 permits this. The question is how much rigor to build in.
ANSI's note on in-house calibration for accredited testing labs lists what accredited labs must maintain when they calibrate in-house: an appropriate environment, traceable reference standards with suitable uncertainties, documented procedures, and evaluated and recorded uncertainties. You do not need to be accredited to borrow that discipline. It is a good checklist for any shop that calibrates internally.
What an ISO 9001 calibration procedure should contain
The UKAS guidance for equipment traceability says laboratories should normally have and follow documented calibration procedures, which may be published standards, manufacturer instructions or in-house methods. Personnel should be trained and authorized, and records may include an equipment register, a forward planner, and calibration and maintenance files. That structure transfers well to a manufacturing shop.
A workable procedure covers:
- Scope. Which instruments, which ranges, who owns them.
- Identification. A unique ID on each instrument and a visible status label or case record.
- Method. The standard, manufacturer instruction or in-house method used, with the reference standards named.
- Interval. How often, and why that interval was chosen, with rules for shortening it after failures.
- Acceptance criteria. What tolerance the instrument must meet, and how measurement uncertainty is considered in the decision.
- Authorization. Who may perform and approve calibration, and how their training is recorded.
- Handling and storage. How instruments are protected between uses.
- Out-of-tolerance response. What happens to the product measured since the last good calibration.
Procedures hold up best when they start from how things actually fail. The principle of mapping failure modes first carries over to calibration planning: list the ways a gauge can drift or be misused, then write the controls against them.
Records to retain
- An equipment register with ID, location, range, owner and status
- A forward planner showing what is due and when
- Calibration certificates or internal calibration sheets
- Maintenance and repair history
- Out-of-tolerance investigations and the decisions taken on affected product
Calibration and verification are not the same activity, and auditors notice when they are blurred. Our guide to calibration vs verification covers the four audit records quality engineers need for each. For the failure case, see how to make out of tolerance events audit ready.
Choosing a path: a quick decision guide
- You manufacture parts and buy calibration. Hold ISO 9001 (or AS9100, ISO 13485 or IATF 16949 as your sector requires). Buy calibration from accredited labs where customers or risk demand it, and keep the certificates linked to each instrument.
- You manufacture parts and calibrate some tools internally. Keep the ISO 9001 system, and write internal procedures with traceable reference standards, trained staff and uncertainty considered. Send the reference standards out to an accredited lab.
- You sell calibration or testing as a service. Your customers will expect ISO/IEC 17025 accreditation. ISO 9001 alone will not satisfy them.
- You run a testing lab inside a manufacturer. Decide whether the results you issue are used to release product to a customer or regulator. If yes, accreditation is worth serious consideration.
For the wider system around these choices, our manufacturing QA guide shows where calibration sits among inspection, process control and documentation. If you operate under ISO 13485, the ISO 13485 documentation guide covers what to keep.
Where inspection software fits
Auditors rarely fail a shop for the standard it chose. They fail it for records that do not connect: a measurement result with no link to the gauge that produced it, a gauge with no valid calibration on the inspection date, a deviation with no disposition.
QA-Report is a cloud-based inspection and reporting platform for manufacturers. It links ballooned drawing dimensions to measured results, flags out-of-tolerance deviations automatically, imports CMM data and generates audit-ready PDF reports. It supports document storage, batch and serial tracking and role-based access, so the trail from drawing to result to report stays in one place. Plans are published on the pricing page: Free at $0 per month, Basic at $49.99 per month and PRO at $149.99 per month. On-Premise and Enterprise Solutions are available without a published price.
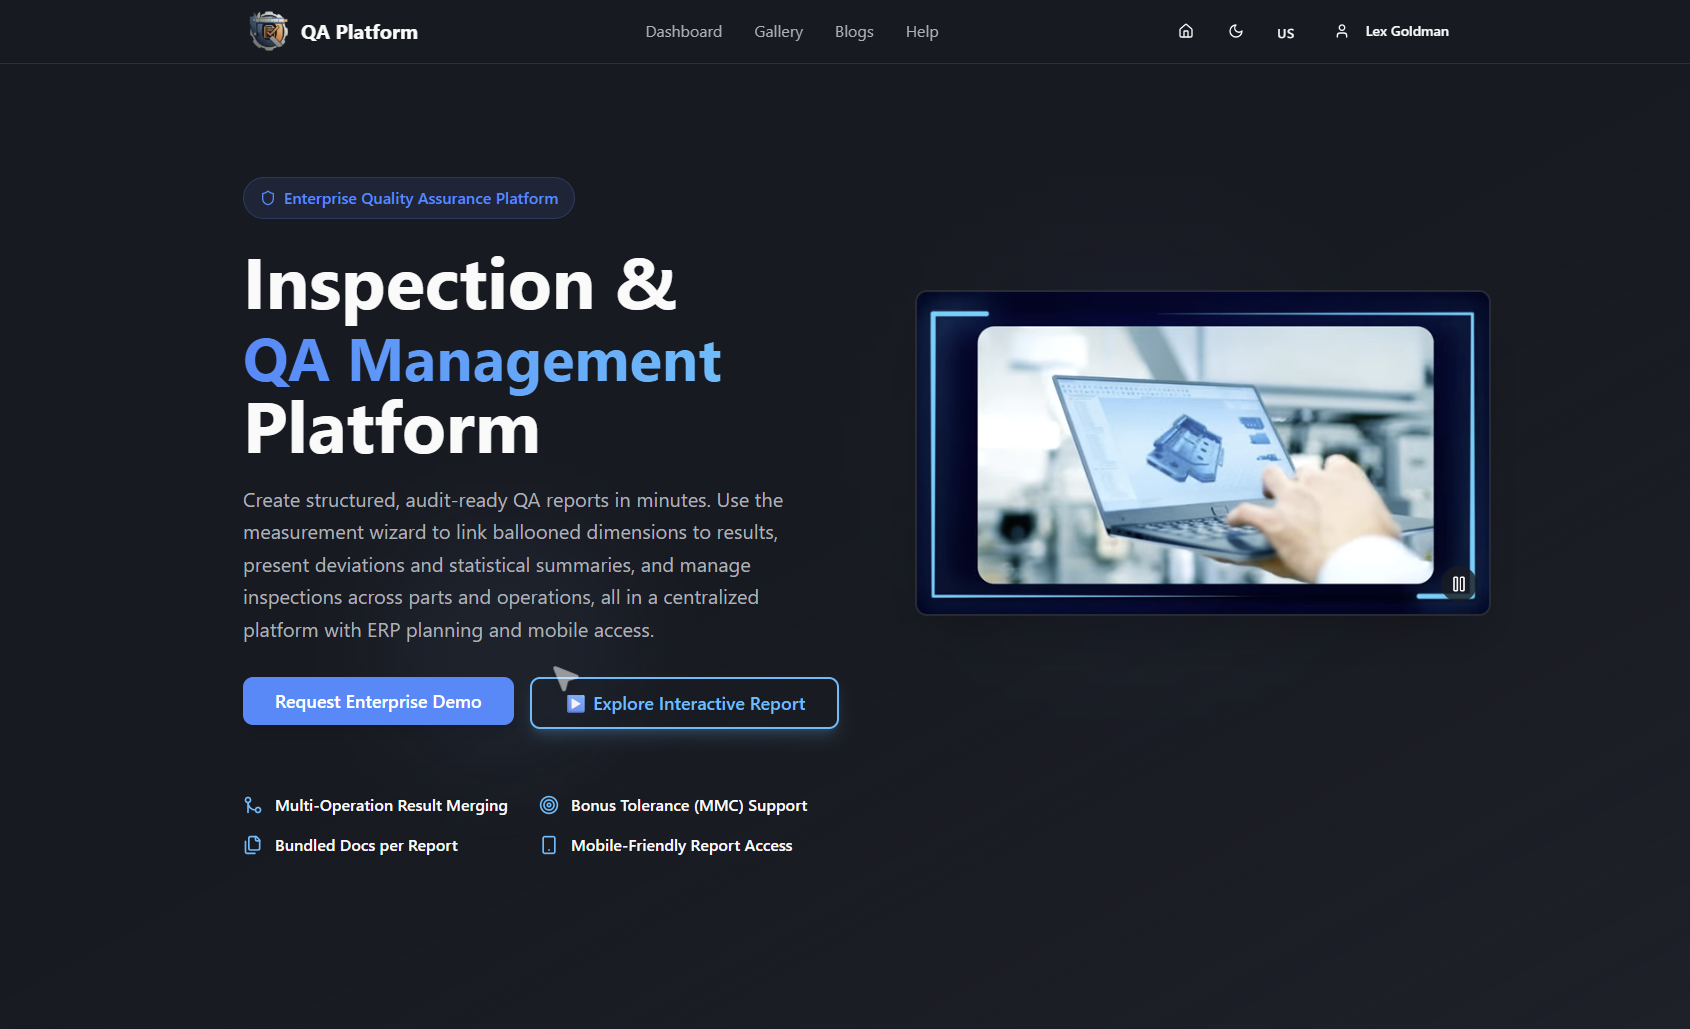
If your team wants fewer spreadsheets between the gauge and the report, see how our CMM inspection software automates the reporting step.
Our perspective
We see the same pattern in quality departments. A team treats ISO 9001 as proof that its measurements are right, then an auditor asks for the calibration status of the gauge used on a specific inspection date, and the answer lives in three places. ISO 9001 never promised that your numbers are correct. It promised that you have a system for making them so.
We think the sensible stance is to separate the two jobs. Let the quality management system govern how you work. Let accredited calibration, or a rigorous internal equivalent, govern whether the measurement can be trusted. Then connect them in your inspection records, so every reported dimension points back to a drawing characteristic, an instrument and a valid calibration.
That is also why we offer both cloud and on-premise deployment: some regulated shops need their measurement data to stay inside their own walls, and the record trail should not be the reason they stay on spreadsheets.
— Michael Chen
FAQ
Is ISO 17025 better than ISO 9001?
Neither is better, because they serve different purposes. ISO 9001 certifies a management system for any organization. ISO/IEC 17025 accredits the technical competence of a testing or calibration lab. A manufacturer usually needs ISO 9001 or a sector variant, and a calibration lab needs ISO/IEC 17025.
Does ISO 9001 require calibration by an accredited lab?
No. ISO 9001 requires that measuring equipment be calibrated or verified against traceable standards where traceability matters, and that you keep evidence. Accredited calibration is one way to show that, and customer contracts may require it even though the standard does not.
What is the difference between calibration and accredited calibration?
An accredited calibration is performed by a lab assessed against ISO/IEC 17025 for that specific measurement scope. Its certificate reports results with measurement uncertainty and a traceability statement. A plain calibration may be competent, but nobody independent has assessed the lab's method, staff or uncertainty.
Can a lab hold both ISO 9001 and ISO/IEC 17025?
Yes. ISO/IEC 17025 is built on quality management principles aligned with ISO 9001, and some labs use both. Accreditation, not ISO 9001 certification, is what shows the lab's technical competence for calibration or testing.
Sources
- ISO: ISO/IEC 17025, testing and calibration laboratories
- ISO: ISO 9001 explained
- UKAS: Who is doing your calibration work?
- NCSLI: Laboratory Accreditation or ISO 9001 Certification?
- ANAB: Roger Muse on accreditation and certification
- NIST Quality Manual for Measurement Services
- UL: Calibration Certificate Analysis
- ANSI: In-house calibrations for accredited testing labs
- UKAS: LAB 23 Traceability for equipment used in acoustical testing