
A supplier inspection portal is a shared, controlled place where suppliers submit inspection results, certificates and corrective-action responses, and where your quality team reviews them against the drawing and purchase order. The portal only works if the data inside it is structured: measured values tied to numbered drawing characteristics, not scanned reports attached to emails. That is why quality teams in aerospace, automotive and medical device production increasingly build the portal around the inspection report itself. QA-Report is built on that principle: ballooned drawings, measured results, out-of-tolerance flags and shareable reports live in one platform.
TL;DR
- A supplier inspection portal and a supplier quality portal overlap. The first centers on inspection data per lot or shipment, the second adds alerts, concessions and corrective actions.
- Define what suppliers must submit before you pick software: part number and revision, PO number, characteristics measured, dates and evidence of acceptance.
- Structured data beats attachments. Results linked to ballooned drawing characteristics can be checked for tolerance automatically.
- Judge a portal on access control, security evidence, drawing and CMM data handling, and the metrics it can report.
- Start small: one supplier group, one report format, three or four metrics, then expand.
Table of Contents
- What a supplier inspection portal is
- What suppliers should submit
- Why structured inspection data matters
- How to set up a supplier inspection portal
- What to assess when choosing a portal
- Measuring whether the portal works
- Common mistakes to avoid
- Where QA-Report fits
- Our perspective
- FAQ
- Sources
What a supplier inspection portal is
Think of the portal as the front door for supplier quality evidence. A supplier logs in, sees what you require for a given part or order, and submits proof that the product conforms. Your team reviews it, accepts it, rejects it or sends it back.
The terms "supplier inspection portal" and "supplier quality portal" are used loosely. In practice there are two layers:
- Inspection layer: inspection plans, measured results, certificates, first article reports and the accept or reject decision on a lot.
- Quality management layer: concessions, alerts, corrective actions, scorecards and notifications about returns.
A good example of the second layer is Rocket Lab's supplier quality portal. Its supplier handbook describes suppliers submitting concession requests, responding to quality alerts and corrective action reports, and receiving notices about purchase return orders and RMAs after nonconformances. A return merchandise authorization (RMA) is the formal approval to send rejected product back.
Most manufacturers need both layers eventually. The inspection layer comes first, because corrective actions are only as good as the inspection data that triggers them.
What suppliers should submit
Before you evaluate any tool, write down your submission requirements. The portal enforces them, but it cannot invent them.
A clear model is Crane Aerospace & Electronics' Supplier Quality Assurance Requirements (AEP 40-002, revision released August 14, 2025). When the drawing, specification or purchase order calls for it, inspection measurements and electrical test results must ship with each order. The test data must include:
- Part number and revision
- Purchase order number
- The supplier's acceptance test procedure number and revision date
- The characteristics measured
- The date testing was completed
- Evidence that the supplier accepted the test result
The same document says failing product must not ship unless that is specified in writing. It also requires supplier quality system certification to AS9100 or ISO 9001, or sector standards such as AS9120 for distributors and NADCAP AC7004 for special processes, and PPAP submission when the contract specifies it.
PPAP (Production Part Approval Process) is the automotive-origin package that proves a supplier's process can reliably make a part to specification. If your suppliers need to submit it, our practical PPAP guide for quality engineers walks through the elements.
Turn your own list into a one-page submission standard. For each part family, define:
- Which documents are mandatory (first article report, material certificate, process certificate).
- Which characteristics need full measured values and which need only a pass or fail.
- The sample size and frequency.
- What happens on a failure: who is notified and what the supplier must do next.
Why structured inspection data matters
The most common failure in supplier inspection is not a missing report. It is a report nobody can verify quickly. A supplier sends a PDF with forty dimensions. Someone opens the drawing, searches for each balloon number, and compares values by eye. Mistakes get through, and the process does not scale past a handful of suppliers.
Structured data changes the work:
- Each drawing characteristic has a balloon number, nominal value and tolerance.
- Each measured result is linked to that characteristic.
- Out-of-tolerance values are flagged automatically instead of found by a reviewer.
- The revision of the drawing travels with the report, so a result cannot quietly attach to the wrong revision.
This is the chain of traceability. Break any link between drawing, measurement and decision, and the record no longer proves anything in an audit.
QA-Report is designed around that chain. Drawings are ballooned automatically (a free drawing ballooning tool is available), CMM data can be imported and mapped to characteristics, and out-of-tolerance deviations are detected. The platform produces FAI reports supporting AS9102 and PPAP requirements. For more on the record itself, see our guide to inspection documentation best practices.
How to set up a supplier inspection portal
A workable rollout follows a sequence. Skipping ahead, for instance building dashboards before agreeing on data, is like numbering the answers before the questions are written.
Step 1: Define supplier records and risk tiers
Start with a supplier list, each entry tagged with the part families it supplies and a risk level. Risk determines how much evidence you request. Daikin Applied's supplier operations document shows the pattern: suppliers rated Critical or High risk undergo an information security review at onboarding and at least annually, supported by a third-party security questionnaire, ISO 27001 certification or a SOC 2 report.
Where it goes wrong: treating every supplier alike. A catalog fastener vendor and a machined flight-critical component supplier should not carry the same reporting burden.
Step 2: Build inspection plans from the drawing
The inspection plan is the list of characteristics to verify, with their tolerances, measurement method and sample size. The fastest route is a ballooned drawing: every dimension, note and GD&T callout gets a number, and that numbered list becomes the plan. GD&T (geometric dimensioning and tolerancing) is the symbol language that controls form, orientation and position of features.

Manual ballooning is slow and error-prone on complex drawings. QA-Report's PDF ballooning includes AI auto-numbering, and the built-in viewer handles 3D CAD files in STEP and IGES formats, so the plan starts from the source drawing rather than a retyped spreadsheet.
Step 3: Define how results arrive
Decide the entry route for each supplier type:
- Suppliers with a CMM export a data file that is imported and mapped to characteristics.
- Suppliers with manual gauges enter values through a form or mobile device.
- Suppliers with their own quality system send a completed report you review in the portal.
QA-Report supports CMM data import with auto-mapping, and its CMM integration is configurable across machine types. That matters because your suppliers will not all own the same equipment.
Step 4: Set review rules and record decisions
Reviewers need a consistent decision vocabulary: accepted, rejected, returned for correction. Lot-level record-keeping typically includes the quantity covered, the defects found with a code for each, and the usage decision. Define who can edit results, who can only view and when a record locks. Permissions are not an afterthought. QA-Report includes team and permissions management so reviewers, inspectors and administrators see only what their role requires.
Step 5: Connect to planning and traceability
Inspection results are most useful when tied to batches and serial numbers. If a defect appears in the field, you need to know which lots and which supplier shipment are affected. QA-Report provides batch and serial tracking and ERP planning integration, plus a document vault for certificates and supporting files, so records are not scattered across inboxes and shared drives.
Step 6: Pilot, then expand
Pick the five to ten suppliers with the most volume or risk, run them through the new process for one quarter, and adjust the submission standard before inviting the rest. Supplier training is part of this step. The portal fails when suppliers see it as another login with no clear instructions.
What to assess when choosing a portal
Supplier quality portal buyers often start with feature lists. A better start is the work your reviewers do every day. Use these criteria.
| Criterion | What to look for |
|---|---|
| Drawing linkage | Results tied to numbered drawing characteristics and revisions |
| Measurement data | CMM import and mapping, manual entry, tolerance validation |
| Report output | AS9102 FAI forms, PPAP packages, PDF output for audits |
| Access control | Role-based permissions, record locking, supplier-specific visibility |
| Security and deployment | Cloud and on-premise options for sensitive data, certification evidence |
| Traceability | Batch and serial tracking, document storage, history of changes |
| Integration | ERP and planning connections so inspection status informs production |
| Usability | Mobile access for inspectors on the floor, multiple languages for global suppliers |
The security row deserves attention if you work in defense or medical devices. Some organizations cannot place drawings in a shared cloud at all. QA-Report offers both cloud and on-premise deployment, with enterprise options for industries that require data confidentiality. Language support helps when suppliers span the US, Canada, the UK, France and Germany, and QA-Report runs as a multi-language platform.
Measuring whether the portal works
A portal that cannot show improvement is a filing cabinet. Pick a small set of metrics before launch and record a baseline.
The Daikin Applied document defines supplier quality in four measures: DPPM (defective parts per million, calculated as rejects divided by receipts times 1,000,000), on-time delivery, on-time to request and lead time. Lear's supplier portal hosts a monthly Supplier Rating System scorecard combining quality, delivery, written complaints, customer satisfaction and warranty ratings, used to meet ISO 9001 and IATF 16949 supplier-performance requirements.
For a manufacturer starting out, a practical set is:
- DPPM per supplier: shows incoming quality trends.
- Inspection turnaround: days from shipment receipt to accept or reject decision.
- First-pass acceptance rate: share of submissions accepted without being sent back.
- Corrective action response time: days from notification to a supplier's accepted response.
- Audit retrieval time: how long it takes to produce the full record for one lot.
The last one is the quiet winner. If an auditor asks for the inspection record of a given serial number and you can produce it in minutes, the portal is paying for itself. For layout ideas, see our article on what to show on quality dashboards. Background on how supplier performance fits into the wider chain is covered in these aerospace supply chain basics.
Common mistakes to avoid
- Collecting attachments instead of data. A portal full of PDFs is just a shared folder.
- No revision control. Results that reference the wrong drawing revision are worse than no results.
- Over-asking. Requesting full dimensional reports on low-risk parts burns supplier goodwill and reviewer time.
- No decision on locked records. Without a lock, suppliers can alter data after review.
- Starting with dashboards. Metrics built on inconsistent data mislead.
Where QA-Report fits
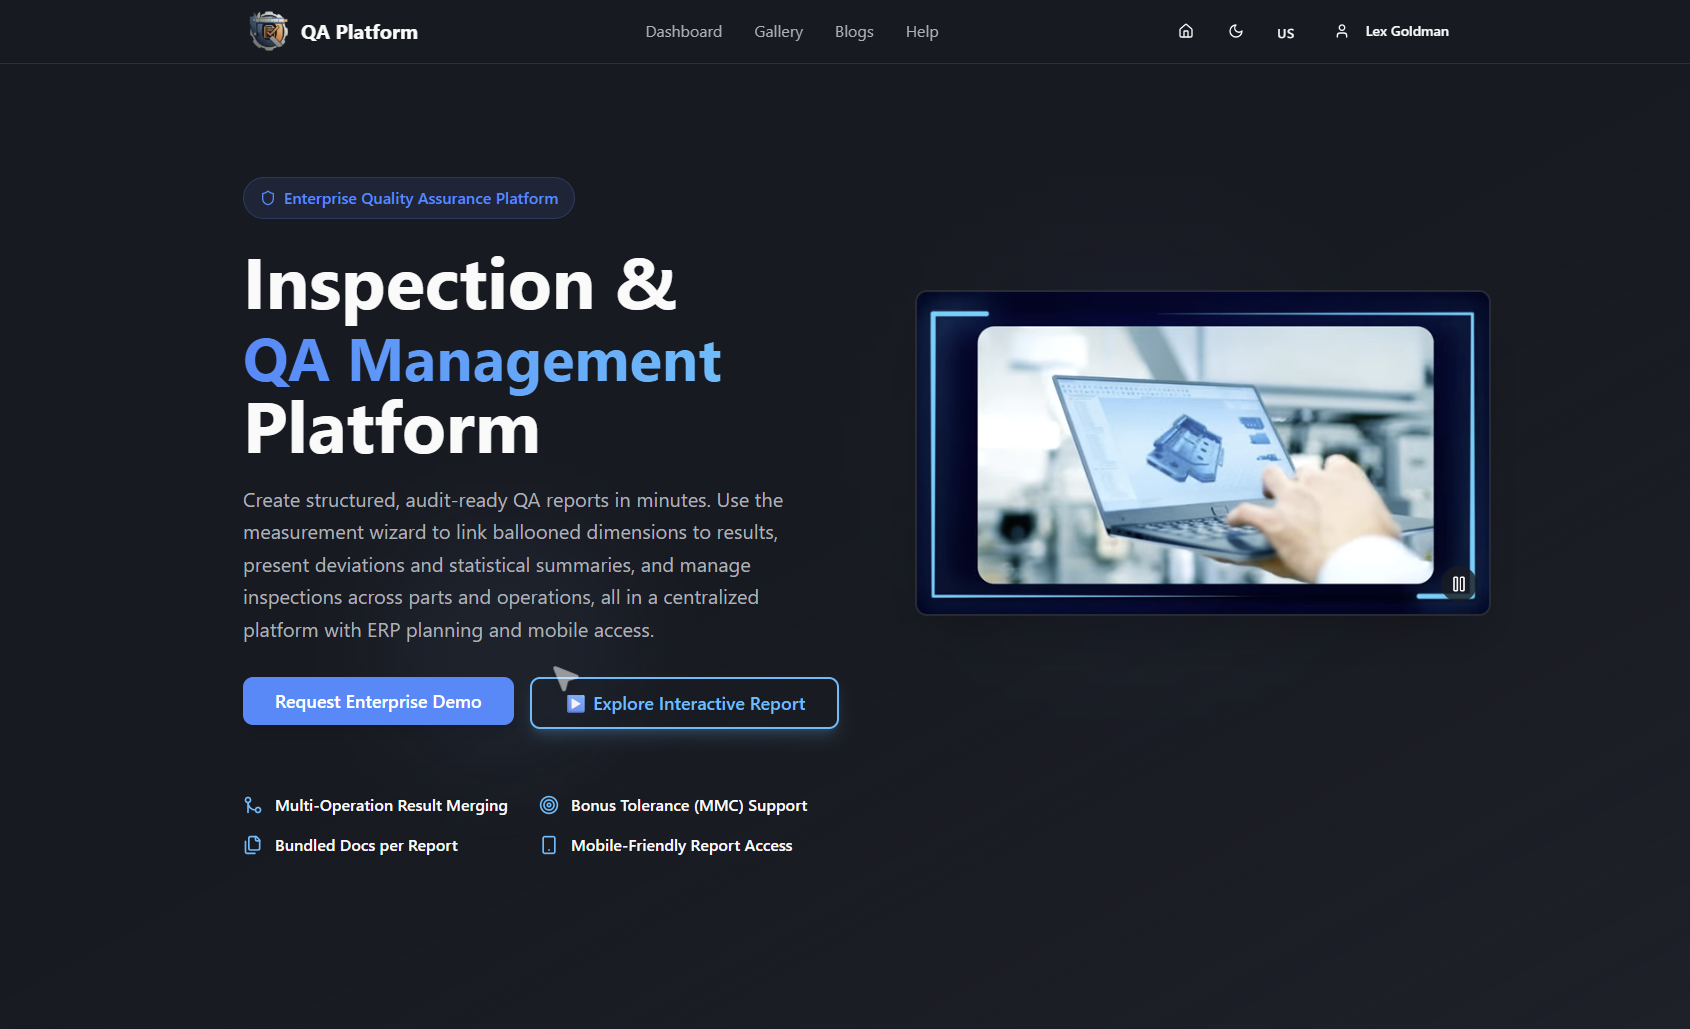
QA-Report is a cloud-based inspection and reporting platform for manufacturers, machine shops and quality engineers in aerospace, automotive and medical device production. It covers the inspection layer described above: automatic drawing ballooning, a measurement wizard that links ballooned dimensions to measured results, out-of-tolerance detection, statistical summaries and professional PDF reports, with interactive report sharing for the people who need to review them.
Plans are published on the pricing page: Free at $0 per month, Basic at $49.99 per month and PRO at $149.99 per month, with On-Premise and Enterprise Solutions available on request. A quality team can start with the QA-Report platform and test the workflow on a real drawing before scaling to more suppliers.
Our perspective
Quality teams rarely lack supplier data. They lack data that connects. A certificate in one system, a CMM file on a workstation, a drawing in a shared folder and a nonconformance in an email thread add up to a record nobody can defend quickly.
We build QA-Report on a simple rule: the drawing is the anchor. Ballooned characteristics, measured results, tolerance checks and the final report all trace back to the same numbered feature. When that chain holds, a supplier submission can be reviewed in minutes, and an audit question becomes a lookup instead of a hunt.
That is also why we offer both cloud and on-premise deployment. Some of our customers work with sensitive designs and need control over where data lives. The inspection workflow should not change because of that choice.
Our advice to any team starting a supplier portal: fix the data standard first, pilot with a few suppliers, and add scorecards once the data is clean.
Michael Chen
FAQ
What is the difference between a supplier inspection portal and a supplier quality portal?
A supplier inspection portal focuses on inspection evidence: plans, measured results, certificates and accept or reject decisions. A supplier quality portal usually adds concessions, alerts, corrective actions and scorecards. Many manufacturers start with the inspection layer and grow into the broader one.
What should a supplier include with each shipment?
At minimum, the part number and revision, purchase order number, the acceptance test procedure reference, the characteristics measured, the test completion date and evidence of acceptance. Your drawing, specification or purchase order should state when full measured data is required, as in Crane's published requirements.
Do suppliers need to be certified to use a supplier portal?
The portal itself does not require certification, but your supplier requirements may. Aerospace buyers commonly ask for AS9100 or ISO 9001 certification, and higher-risk suppliers may need security evidence such as ISO 27001 or a SOC 2 report.
Which metrics should we track first?
Start with DPPM, inspection turnaround, first-pass acceptance and corrective action response time. Add a composite scorecard once the underlying data is consistent across suppliers.
Can a small machine shop use this kind of portal?
Yes. A smaller team can begin on the Free or Basic plan, create ballooned drawings and FAI reports, and add suppliers and permissions as volume grows.
Sources
- Rocket Lab, RL-HDBK-261 Supplier FAQs
- Crane Aerospace & Electronics, Supplier Quality Assurance Requirements
- Daikin Applied, Supplier Operations
- Lear, SRS Reporting and SQTS
- Aerospace supply chain basics