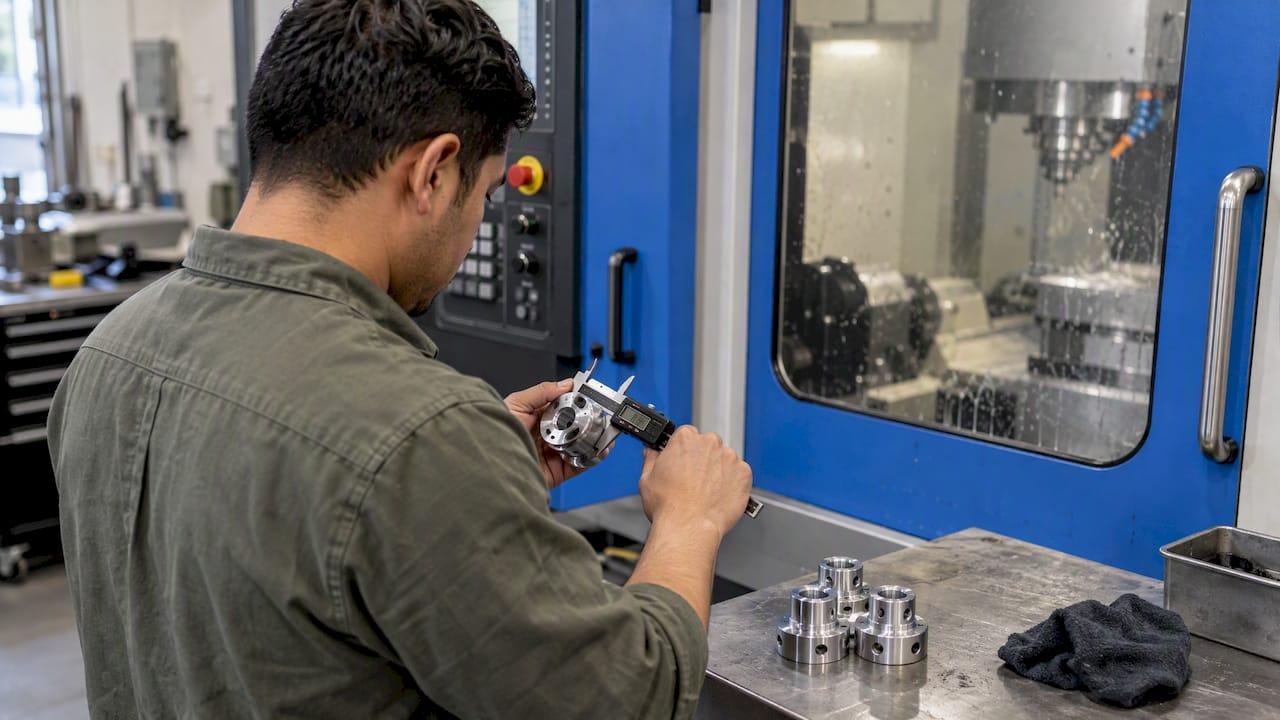
In-process inspection is the measurement and checking of parts while they are being made, between or during operations, rather than after the lot is finished. Its purpose is simple: find a drifting dimension or a bad setup while only a few parts are affected, and correct the process before the rest of the batch follows. This guide covers where to place inspections, which methods to use, how to write the plan and checklist, and what to do when a result falls outside tolerance.
TL;DR
- In-process inspection measures product characteristics during production and compares them with specifications, so corrections happen while the process is still running.
- Inspect at setup and restart, after operations that create critical features, and wherever a process is unstable or not covered by SPC.
- A usable plan names the characteristic, the point in the route, the method, the sample size, the acceptance criteria and the reaction when a result fails.
- Every failed check needs a defined path: label, contain, record, correct the cause, and decide to rework, repair or scrap.
Table of Contents
- What in-process inspection is
- How it differs from incoming and final inspection
- When to inspect during production
- Methods that fit in-process work
- Steps to carry out an in-process inspection
- Building an in-process inspection plan
- What an in-process inspection checklist should include
- What to do when a result is out of tolerance
- Our perspective: traceability is the real product of inspection
- Put your inspection plan into practice with QA-Report
- FAQ
- Sources
What in-process inspection is
A Springer reference entry defines in-process inspection, also called in-process quality control, as the hardware, software, procedures and activities built into manufacturing to measure dimensional characteristics during production and compare them with product specifications. The key word is integrated. The check belongs to the production flow, not to a separate department that sees the part days later.
It also connects to process control in the strict sense. NIST describes process control as actively changing a process based on the results of process monitoring. Inspection produces the data. Control is what you do with it. An inspection that records a result and changes nothing is documentation, not control.
NIST's 2016 survey of quality information frameworks makes the same point from the planning side. Inspection planning determines where, when and how product characteristics are inspected, and inspection is integral to manufacturing because it measures quality and exposes production problems in time to correct them.

Why it pays off
A 2024 paper presented at the IEOM conference lists the benefits of in-process inspection:
- Early defect detection
- Lower cost of poor quality
- Real-time process control
- Process optimization
- Fewer workflow disruptions caused by defects
The same paper adds a condition. Placing inspection close to the operation gives faster feedback, but it only works if data acquisition and control methods are reliable. A handheld gauge read carelessly at the machine is faster than a CMM in the lab, and worth less.
How it differs from incoming and final inspection
The three classic inspection stages answer different questions. The IEOM paper draws the line for in-process work clearly: it happens within the same workstation, between consecutive operations, unlike inspection at an independent workstation as a separate process.
| Stage | Question it answers | Typical location | Typical reaction to a failure |
|---|---|---|---|
| Incoming | Is purchased material or a supplied part acceptable? | Receiving area | Accept, reject or return to supplier |
| In-process | Is this operation producing conforming parts right now? | At or beside the machine, between operations | Stop, adjust, contain, correct the cause |
| Final | Does the finished product meet every requirement before shipment? | End of route | Release, rework or scrap |
Incoming inspection protects you from other people's defects. Final inspection protects the customer from yours. In-process inspection is the only one that protects your own margin, because it stops value from being added to parts that are already bad. If you want the supplier-side view, our guide to incoming inspection best practices covers it. For the wider picture of how the stages fit together, see our overview of quality control in manufacturing.
When to inspect during production
There is no universal number of checkpoints. A Texas A&M survey of inspection strategy notes that the question of whether to inspect a final or semi-finished product can be asked after every manufacturing operation. The practical job is deciding which operations earn a check.
A published in-process inspection procedure gives a workable set of triggers:
- Setup verification before production resumes after equipment or machines are reset, including after maintenance, repair, a product change or another interruption. Parts are produced and measured first, and the results are plotted on a control chart.
- Continuous monitoring of special characteristics with SPC.
- Visual inspection of appearance items.
- Defect-detection inspections for incapable or unstable processes, certain assembly operations, and operations that SPC does not monitor.
Those are described in an in-process inspection procedure that organizations use as a template for their own documents.
A practical placement test
For each operation in the route, ask four questions:
- Does this operation create or finish a critical or key characteristic?
- Would a defect here be hidden or become impossible to measure after the next operation (a bore that is later plated, a feature that is assembled over)?
- Is the process known to be capable, or is it new, worn or marginal?
- How expensive is the work that follows if the part is already bad?
A yes to the first two almost always means a checkpoint. A yes to the third or fourth raises the frequency.
Methods that fit in-process work
The method follows the characteristic. Common options include visual inspection, dimensional inspection, functional testing, non-destructive testing (ultrasonic, radiographic, magnetic-particle) and statistically based sampling.
NIST's report on quality in automation goes further and describes in-process approaches such as real-time sensing, process-intermittent gauging, deterministic metrology and post-process characterization. Sensors can measure temperature, force and ultrasonics and feed corrective changes to machine speed, feed, position or NC code. That report dates from 1989, which shows how long closed-loop thinking has been around.
More recent NIST work shows where automation is heading. In its CROW setup, cameras generate production-quality inspection data for each workpiece, and workpieces can be pulled periodically or on demand for inspection by personnel. Even in an automated cell, people still verify.
For most machine shops, the daily mix looks like this:
- First-piece measurement after setup, with calipers, micrometers, gauges or a CMM
- Periodic sample checks by the operator at a set frequency
- Visual checks against approved masters
- SPC on the two or three characteristics that matter most
When the measured feature is a position or profile, the callout matters as much as the gauge. Our article on profile tolerance inspection shows how to connect the drawing requirement to the shop-floor measurement.
Steps to carry out an in-process inspection
NIST's end-to-end demonstration of the quality information framework lays out a sequence that translates well to any shop. The steps, as described by NIST, are to define the product and its tolerances, determine measurement requirements, define measurement resources and rules, execute the measurement on suitable dimensional-metrology equipment, then analyze the quality data and report the results.
In shop terms:
- Start from the drawing. Identify every characteristic and its tolerance. A ballooned drawing makes this list explicit and gives each feature a number that carries through to the results.
- Decide which characteristics are checked in process, and at which operation.
- Choose the instrument, and confirm it can resolve the tolerance. A gauge that cannot discriminate within the tolerance band produces noise.
- Set the frequency and sample size.
- Measure, and record against the balloon number, not in a free-form note.
- Compare the result with the limits, immediately, at the point of measurement.
- React according to the plan, and record what you did.
The order matters. Numbering results before you know which feature they belong to is like writing the answers before the questions: the data exists, but nobody can trust what it refers to.
Building an in-process inspection plan
A plan turns good intentions into repeatable checks. The procedure cited above says to document the verification program in the production control plan, use SPC for special characteristics, specify visual checks and any necessary in-process inspections in the plan and work orders, and define setup verification and product-release requirements.
People often confuse the control plan and the inspection plan. They overlap but do different jobs, which we explain in control plan vs inspection plan.
What each plan line should contain
| Field | Example entry |
|---|---|
| Operation | Op 30, finish bore |
| Characteristic | Bore diameter, balloon 14 |
| Specification | Nominal with tolerance from the drawing |
| Method and instrument | Air gauge or bore gauge, calibration ID recorded |
| Frequency | First piece, then every set number of parts |
| Sample size | As defined in the plan or sampling standard |
| Recorder | Operator, signed in the work order |
| Reaction plan | Stop, segregate parts since last good check, call QC |
The frequency and sample size are where plans most often go vague. Keep them tied to process capability: stable, capable processes can be sampled lightly, while new or marginal ones need tighter checks.
Using sampling standards
When you inspect by sampling, a recognized standard removes arguments. ASQ describes ANSI/ASQ Z1.4-2003 (R2018) as an attributes acceptance-sampling system for continuing streams of lots at a specified AQL, with normal, tightened and reduced plans. ASQ also explains that sampling plans specify sample sizes and acceptance or non-acceptance criteria. Attribute plans count discrete defects, while variables plans use continuous measurements such as length, volume or time. It identifies Z1.4 as the widely used U.S. standard for attribute sampling and Z1.9 as the common one for variables sampling, and notes that variables plans show how close performance is to nominal or a specification limit.
For reading the tables in practice, see our guides to the AQL sampling table and ANSI/ASQ Z1.4 Level II tables.
Note that sampling plans suit lot-by-lot decisions. For a process you want to steer, control charts on measured values tell you far more than pass/fail counts.
What an in-process inspection checklist should include
A checklist is the operator-facing version of the plan. Keep it to one page per operation, and make every line answerable with a measured value or a clear yes or no.
For appearance characteristics, the procedure above calls for comparison with approved masters, suitable lighting, trained personnel and a sign-off in the production work order. Build the rest of the checklist around the same discipline:
- Part number, revision, work order and batch or serial number
- Operation and machine identifier
- Setup verification result and who approved restart
- Each characteristic with its balloon number, limits, instrument and measured value
- Instrument calibration status
- Visual criteria and the master used for comparison
- Pass or fail decision, operator signature and date
- Reaction taken if any value failed
Two habits keep checklists honest. First, record the number, not just OK, so trends are visible before a limit is crossed. Second, make the checklist part of the traveler or route card so it cannot be skipped without someone noticing.
What to do when a result is out of tolerance
The response to a failed check is where an inspection system proves itself. Start with containment. The in-process procedure says to label nonconforming product and call a QC inspector to prepare a product nonconformity report, and to record process monitoring on control charts.
NIST adds that an out-of-control action plan should specify the corrective procedure to follow when monitoring detects an out-of-control condition, and that automated control loops may adjust the process on their own.
A clear sequence:
- Stop or flag the operation.
- Segregate the failed part and every part made since the last conforming check.
- Re-measure to rule out gauge or operator error. A Texas A&M survey notes that indeterminate results may require repeated inspection because of measurement uncertainty.
- Correct the cause: tool wear, offset, fixture, program, material.
- Verify the setup again with a new first piece.
- Disposition the suspect parts. The same survey describes the options: nonconforming items may be replaced, reworked or repaired, or scrapped, while conforming items proceed.
- Record everything, and open a deeper investigation when the failure repeats. Our guide to root cause analysis methods helps with that step.
In medical device work, reviewers look for exactly this trail. FDA's quality system inspection guide directs investigators to verify that manufacturing processes are controlled and monitored, including through in-process or finished-device acceptance activities. Where records show operation outside tolerance, rejects or nonconformances, they determine whether those were handled appropriately and review adjustment, calibration and maintenance. The guide dates from 1999, so confirm current requirements with your regulatory team.
Our perspective: traceability is the real product of inspection
We build inspection software for manufacturers in aerospace, automotive and medical device production, and the same pattern shows up again and again. Shops rarely fail because they do not measure. They fail because the measurement cannot be tied back to a drawing feature, a part, a batch and an operation when someone asks later.
Broken traceability is a broken chain: every link may be sound, but one gap and the whole record stops holding weight. That is why we link ballooned drawing dimensions to measured results, flag out-of-tolerance values at the moment of entry, and keep inspection data alongside route cards, batches and rejection tracking in one platform. An in-process check that lives on a paper slip in a pocket protects nobody.
Our advice to quality teams starting out is modest. Pick the three operations that scare you most, write a one-page plan for each, and measure against balloon numbers from day one. Expand only after those checks produce data you actually act on.
— Michael Chen
Put your inspection plan into practice with QA-Report
If your in-process records still live in spreadsheets and paper travelers, QA-Report brings drawing ballooning, measurement entry, out-of-tolerance flagging and production tracking into one cloud platform. You can start with the free drawing ballooning tool, import CMM results with our CMM inspection software, and manage routes and batches with our MES for machine shops.
Plans are listed on the pricing page: Free at $0 per month, Basic at $49.99 per month and PRO at $149.99 per month. On-Premise and Enterprise Solutions are available without published prices.
FAQ
What are the 5 steps of quality control?
There is no single official list, but a common sequence is to define requirements, plan the inspection, measure, analyze the results, and act on deviations. NIST's framework follows the same logic: define the product and tolerances, set measurement requirements and resources, measure, then analyze and report.
What are the four types of inspections?
The usual grouping in manufacturing is incoming, in-process, final and first article inspection. Incoming checks supplied material, in-process checks parts between operations, final checks the finished product, and first article verifies that a process can produce a conforming part before a run.
Is in-process inspection the same as in-process quality control?
In practice, yes. The Springer reference entry treats the two names as the same thing: measuring characteristics during production and comparing them with specifications. Quality control adds the reaction, meaning the process is adjusted based on what the measurements show.
How often should parts be inspected in process?
It depends on process capability and risk. Check at setup and after any restart, then at a frequency set in your plan, tighter for new, worn or unstable processes and lighter for capable ones monitored by SPC. Document the frequency in the control plan and work order so operators do not guess.
Can sampling replace measuring every part?
For stable, capable processes, a documented sampling plan is standard practice, and ANSI/ASQ Z1.4 and Z1.9 are the common U.S. references. For critical characteristics, customer requirements or safety-related features, your contract or quality system may demand more, so confirm with your customer and quality manager.
Sources
- Springer Reference Work: In-Process Inspection
- NIST Engineering Statistics Handbook: Process or Product Monitoring and Control
- NIST: End-to-End Quality Information Framework Technology Survey (2016)
- IEOM 2024: Fundamentals of Smart In-process Inspection
- Texas A&M: A survey of inspection strategy and sensor distribution
- In-process inspections procedure
- In-process inspection procedure (methods)
- NIST: Quality in automation progress report (1989)
- NIST: AI-enhanced monitoring in manufacturing processes
- NIST: End-to-end demonstration of the quality information framework
- ASQ: ANSI/ASQ Z1.4 and Z1.9 sampling plan standards
- ASQ: Attribute and variables sampling plans
- NIST: Process or Product Monitoring and Control (out-of-control action plans)
- FDA: Guide to Inspections of Quality Systems